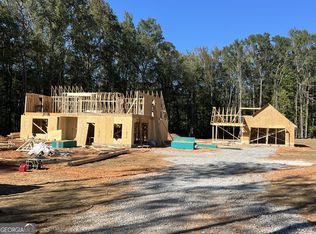
276 Bishop Rd, Meansville, GA 30256 - Brand-new construction situated on 2 acres, offering a thoughtfully designed 4-bedroom, 2-bath ranch on a slab with modern finishes and a functional split-bedroom floor plan. The spacious great room features beautiful beamed ceilings and flows seamlessly into the kitchen and dining area, creating an open-concept layout ideal for everyday living and entertaining. The kitchen will showcase granite countertops, a large center island with seating, stainless steel appliances, ample cabinetry, and a pantry. LVP flooring will run throughout the main living areas, with comfortable carpet in the bedrooms. The private primary suite is tucked away from the secondary bedrooms and features a spacious bedroom, ensuite bath with dual vanities, separate soaking tub and shower, and a large walk-in closet. Three additional bedrooms and a full bath provide plenty of space for family, guests, or flexible living needs. Additional highlights include a large laundry room, attached 2-car garage, welcoming covered front porch, and an expansive covered rear porch overlooking the 2-acre property. 276 Bishop Rd, Meansville, GA 30256 offers the space and privacy of country living paired with the low-maintenance appeal, modern finishes, and peace of mind that come with a brand-new home.
Active
$434,900
276 Bishop Rd, Meansville, GA 30256
4beds
1,900sqft
Single Family Residence
Built in 2026
2.19 Acres Lot
$432,200 Zestimate®
$229/sqft
$-- HOA
What's special
Modern finishesBeautiful beamed ceilingsStainless steel appliancesWelcoming covered front porchLarge walk-in closetGranite countertopsAmple cabinetry
- 26 days
- 126
- 3
Likely to sell faster than
Zillow last checked:
Listing updated:
Listed by:
Ashley A Mullinax 678-758-4716,
Self Property Advisors
Source: GAMLS,MLS#: 10869800
Facts & features
Interior
Bedrooms & bathrooms
- Bedrooms: 4
- Bathrooms: 2
- Full bathrooms: 2
- Main level bathrooms: 2
- Main level bedrooms: 4
Rooms
- Room types: Laundry, Office
Dining room
- Features: Dining Rm/Living Rm Combo
Kitchen
- Features: Kitchen Island, Pantry, Solid Surface Counters, Walk-in Pantry
Heating
- Electric
Cooling
- Ceiling Fan(s), Electric
Appliances
- Included: Dishwasher, Oven/Range (Combo), Stainless Steel Appliance(s)
- Laundry: In Hall, Mud Room
Features
- Beamed Ceilings, Double Vanity, Master On Main Level, Separate Shower, Soaking Tub, Split Bedroom Plan, Walk-In Closet(s)
- Flooring: Carpet, Tile, Vinyl
- Windows: Double Pane Windows
- Basement: None
- Number of fireplaces: 1
- Fireplace features: Living Room
Interior area
- Total structure area: 1,900
- Total interior livable area: 1,900 sqft
- Finished area above ground: 1,900
- Finished area below ground: 0
Property
Parking
- Total spaces: 2
- Parking features: Attached, Garage, Kitchen Level
- Has attached garage: Yes
Features
- Levels: One
- Stories: 1
- Patio & porch: Patio, Porch
- Has view: Yes
- View description: Seasonal View
Lot
- Size: 2.19 Acres
- Features: Level
- Residential vegetation: Grassed, Partially Wooded
Details
- Parcel number: 005 037
Construction
Type & style
- Home type: SingleFamily
- Architectural style: Craftsman,Ranch
- Property subtype: Single Family Residence
Materials
- Wood Siding
- Foundation: Slab
- Roof: Composition
Condition
- Under Construction
- New construction: Yes
- Year built: 2026
Details
- Warranty included: Yes
Utilities & green energy
- Sewer: Septic Tank
- Water: Well
- Utilities for property: Cable Available, Electricity Available, Water Available
Community & HOA
Community
- Features: None
- Subdivision: None
HOA
- Has HOA: No
- Services included: None
Location
- Region: Meansville
Financial & listing details
- Price per square foot: $229/sqft
- Annual tax amount: $200
- Date on market: 10/8/2026
- Cumulative days on market: 26 days
- Listing agreement: Exclusive Right To Sell
- Listing terms: Cash,Conventional,FHA,VA Loan
- Electric utility on property: Yes
Estimated market value
$432,200
$411,000 - $454,000
$2,343/mo
Price history
| Date | Event | Price |
|---|---|---|
| 10/8/2026 | Listed for sale | $434,900+769.8%$229/sqft |
Source:  GAMLS #10869800 Report a problem | ||
| 8/19/2026 | Sold | $50,000$26/sqft |
Source: GAMLS #10814408 Report a problem | ||
| 7/30/2026 | Pending sale | $50,000$26/sqft |
Source: GAMLS #10814408 Report a problem | ||
| 7/28/2026 | Listed for sale | $50,000$26/sqft |
Source: GAMLS #10814408 Report a problem | ||
Public tax history
Tax history is unavailable.
Monthly payment
Est. payment
Payment breakdown
Explore the cost of this home by adjusting the details. Changes won't be saved.Climate risks
Neighborhood: 30256
Nearby schools
Schools provided by the listing agent
- Elementary: Upson Lee
- Middle: Upson Lee
- High: Upson Lee
Source: GAMLS. This data may not be complete. We recommend contacting the local school district to confirm school assignments for this home.
Similar homes
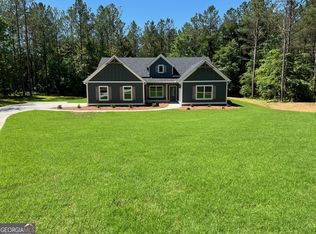
- $--3 bd2 ba1.5k sqft416 Heath Dr, Thomaston, GA 30286Auction
 Xome
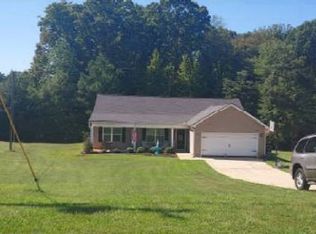
- $365,0003 bd2 ba1.6k sqft12394 State Highway 109, Meansville, GA 30256Active
 MLS ID #10795579, Emily O'Steen, McLeRoy Realty. GAMLS
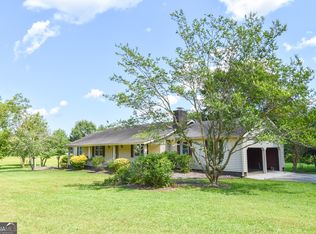
- $415,0003 bd2 ba2.3k sqft1440 McCard Lake Rd, Meansville, GA 30256Active
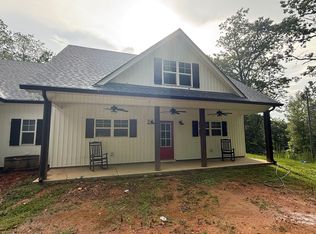 MLS ID #10548302, Shane Phillips, Century 21 Adams-Harvey & Associates. GAMLS
- $469,9004 bd4 ba2.2k sqft2422 Williams Mill Rd, Zebulon, GA 30295Active
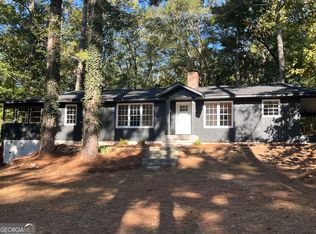 MLS ID #10856596, Gloria Treadway, Singletary Realty. GAMLS
- $389,0002 bd2 ba1.6k sqft21 River Rd, Woodland, GA 31836ActiveMLS ID #10881707, Curtis Szynkowski, Self Property Advisors. GAMLS
- $398,9003 bd2 ba2k sqft183 Chappell Mill Rd, Griffin, GA 30224ActiveMLS ID #10882202, Jennifer L Thompson, Tara Properties, Inc.. GAMLS
- $369,9004 bd2 ba1.9k sqft392 Highway 74, Molena, GA 30258ActiveMLS ID #10866483, Gene Reynolds, Gene Reynolds Realty Inc.. GAMLS
- $399,9004 bd3 ba2.1k sqft376 Rocky Way, Williamson, GA 30292ActiveMLS ID #10854824, Josh Robinson, Compass. GAMLS
- $349,9004 bd3 ba2k sqft32 Gwen Pl, Thomaston, GA 30286ActiveMLS ID #10773609, Natalia Bell, Atlanta Communities. GAMLS
- $399,9003 bd2 ba2k sqft317 Crane Rd, Zebulon, GA 30295ActiveMLS ID #10823849, Shane Phillips, Century 21 Adams-Harvey & Associates. GAMLS
- $439,9004 bd3 ba2.1k sqft132 Blackmon Rd, Williamson, GA 30292Active Under ContractMLS ID #10810582, Matthew McClain, Chisel Mill Realty. GAMLS
- $530,0003 bd2 ba1.5k sqft1044 Union School Rd, Molena, GA 30258ActiveMLS ID #10883272, Steven Johnston, Dream Home Realty. GAMLS
- $369,9003 bd2 ba1.4k sqft517 Trice Cemetary Rd, Thomaston, GA 30286ActiveMLS ID #10833083, Kent Kingsley, Traditions Realty. GAMLS
- $397,9003 bd3 ba1.5k sqft51 Mulberry Rd, Upson, GA 30258ActiveMLS ID #10831416, Les Rogers, HomeSmart. GAMLS
- $409,9004 bd2 ba2k sqft137 Aerodrome Way, Griffin, GA 30224ActiveMLS ID #10831977, Matthew McClain, Chisel Mill Realty. GAMLS
- $404,9004 bd2 ba2k sqft133 Aerodrome Way, Griffin, GA 30224ActiveMLS ID #10839404, Matthew McClain, Chisel Mill Realty. GAMLS
- $415,0004 bd3 ba2k sqft190 Roundtree Way, Williamson, GA 30292ActiveMLS ID #10683008, Nathan D Mullins, McLeRoy Realty. GAMLS
