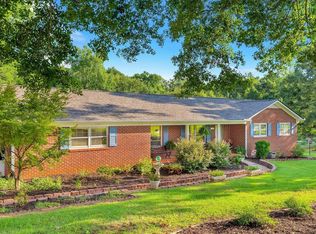
Welcome to 276 Childress Road in Easley, where peaceful country living meets space, privacy, and plenty of room to enjoy the outdoors. Situated on 3.20 acres, this inviting property offers 3 bedrooms and 2 full bathrooms with a setting that gives you room to spread out and make it your own.
Outside is where this property truly shines! Enjoy summer days around the above-ground pool, take advantage of the two-car detached garage for vehicles, hobbies, or additional storage, and enjoy even more flexibility with two additional outbuildings. With over three acres, there is plenty of space for gardening, outdoor entertaining, pets, recreational activities, or simply relaxing and enjoying the privacy of your own property.
If you’ve been searching for a home in Easley with acreage, storage, a pool, and no shortage of outdoor possibilities, 276 Childress Road is one you’ll want to see!
Under contract
$429,900
276 Childress Rd, Easley, SC 29640
3beds
1,904sqft
Single Family Residence
Built in 2008
3.2 Acres Lot
$424,200 Zestimate®
$226/sqft
$-- HOA
What's special
Two-car detached garageAbove-ground poolTwo additional outbuildingsOutdoor entertaining
- 20 days
- 1,830
- 137
Likely to sell faster than
Zillow last checked:
Listing updated:
Listed by:
Jessica Clardy Bridges 864-270-8487,
Clardy Real Estate
Source: WUMLS,MLS#: 20305106 Originating MLS: Western Upstate Association of Realtors
Originating MLS: Western Upstate Association of RealtorsFacts & features
Interior
Bedrooms & bathrooms
- Bedrooms: 3
- Bathrooms: 2
- Full bathrooms: 2
- Main level bathrooms: 2
- Main level bedrooms: 3
Rooms
- Room types: Breakfast Room/Nook, Laundry, Workshop
Heating
- Central, Electric
Cooling
- Central Air, Forced Air
Appliances
- Included: Dishwasher, Gas Oven, Gas Range, Microwave, Refrigerator
Features
- Dual Sinks, Fireplace, Laminate Countertop, Bath in Primary Bedroom, Main Level Primary, Shower Only, Window Treatments, Breakfast Area, Separate/Formal Living Room, Workshop
- Flooring: Carpet, Hardwood, Tile
- Windows: Blinds
- Basement: None,Crawl Space
- Has fireplace: Yes
Interior area
- Total structure area: 1,904
- Total interior livable area: 1,904 sqft
Property
Parking
- Total spaces: 4
- Parking features: Detached Carport, Detached, Garage, Driveway
- Garage spaces: 4
- Has carport: Yes
Features
- Levels: One
- Stories: 1
- Patio & porch: Deck, Front Porch, Patio
- Exterior features: Deck, Paved Driveway, Pool, Porch, Patio
- Pool features: Above Ground
Lot
- Size: 3.2 Acres
- Features: Level, Not In Subdivision, Outside City Limits, Trees
Details
- Parcel number: 512203406348
Construction
Type & style
- Home type: SingleFamily
- Architectural style: Ranch
- Property subtype: Single Family Residence
Materials
- Vinyl Siding
- Foundation: Crawlspace
- Roof: Architectural,Shingle
Condition
- Year built: 2008
Utilities & green energy
- Sewer: Septic Tank
- Water: Public
Community & HOA
HOA
- Has HOA: No
Location
- Region: Easley
Financial & listing details
- Price per square foot: $226/sqft
- Tax assessed value: $470,400
- Annual tax amount: $1,023
- Date on market: 8/15/2026
- Cumulative days on market: 20 days
- Listing agreement: Exclusive Right To Sell
Estimated market value
$424,200
$403,000 - $445,000
$1,935/mo
Price history
| Date | Event | Price |
|---|---|---|
| 8/28/2026 | Contingent | $429,900$226/sqft |
Source:  WUMLS #20305106 Report a problem WUMLS #20305106 Report a problem | ||
| 8/15/2026 | Listed for sale | $429,900+75.5%$226/sqft |
Source: WUMLS #20305106 Report a problem | ||
| 8/30/2019 | Sold | $245,000-2%$129/sqft |
Source:  Greater Greenville AOR #1398298 Report a problem Greater Greenville AOR #1398298 Report a problem | ||
| 7/30/2019 | Listed for sale | $250,000$131/sqft |
Source: Norton Real Estate #1398298 Report a problem | ||
Public tax history
| Year | Property taxes | Tax assessment |
|---|---|---|
| 2025 | $1,023 +9.2% | $11,260 +14.9% |
| 2024 | $937 +1.5% | $9,800 |
| 2023 | $923 -1.9% | $9,800 |
| 2022 | $941 +1.7% | $9,800 |
| 2021 | $926 -7.6% | $9,800 |
| 2020 | $1,001 | $9,800 +32.3% |
| 2019 | $1,001 +87.5% | $7,410 +15.1% |
| 2018 | $534 +2.5% | $6,440 |
| 2017 | $521 | $6,440 |
| 2015 | $521 | $6,440 |
Find assessor info on the county website
Monthly payment
Est. payment
Payment breakdown
Explore the cost of this home by adjusting the details. Changes won't be saved.Climate risks
Neighborhood: 29640
Nearby schools
Schools provided by the listing agent
- Elementary: Dacusville Elem
- Middle: Dacusville Midd
- High: Pickens High
Source: WUMLS. This data may not be complete. We recommend contacting the local school district to confirm school assignments for this home.
Similar homes
- $475,0003 bd2 ba2.3k sqft202 Holly Dr, Easley, SC 29640For Sale
 MLS ID #20304472, April Hendricks, Keller Williams Luxury Lake Living. WUMLS
 - $395,0004 bd3 ba2.8k sqft197 Deer Creek Rd, Easley, SC 29640For Sale
 MLS ID #20304349, Jackie Crane, Howard Hanna Allen Tate - Easley Powdersville. WUMLS
 - $424,9003 bd2 ba1.7k sqft130 Red River Rd, Easley, SC 29640For Sale
 MLS ID #20305153, Christy Vogel, Marchant Real Estate. Inc.. WUMLS
 - $595,0003 bd2 ba1.6k sqft1704 Saluda Dam Rd, Easley, SC 29640For Sale
 MLS ID #1601589, Danielle Scott, Keller Williams Grv Upst. Greater Greenville AOR
