A Rare Gettysburg Property Where History, Nature & Character Come Together! Discover the charm and serenity of 376 Coleman Road, a special Gettysburg property offering a wonderful blend of original character and beautiful natural surroundings. Set amid a picturesque landscape, this property provides the opportunity to enjoy the outdoors right at home, with a creek running through the property and established trails winding through the land perfect for exploring, relaxing, enjoying nature, or simply escaping the everyday. Inside, the home showcases original hardwood floors and timeless architectural details that reflect the character of an older Gettysburg area property. These authentic features provide warmth and personality that are difficult to replicate in newer construction. Throughout the home, original elements combine with comfortable living spaces to create a property with a genuine sense of place, history and home. Outside is where this property truly shines. The creek, wooded areas, open spaces, and private trails create a peaceful setting with endless possibilities for outdoor enjoyment. Whether you're looking for a place to walk the trails, listen to the creek, entertain, garden, explore, or simply enjoy the changing seasons, this property offers a unique connection to the land. Located in the Gettysburg area, 376 Coleman Road offers the rare combination of character, privacy, water, trails, and land while remaining close to the history, amenities, and attractions that make the Gettysburg area such a desirable place to call home. Central A/C needs repaired and some additional TLC maybe needed, home is priced for quick equity. Come experience the property in person and discover the character, natural beauty, and possibilities that make 376 Coleman Road truly special.
Accepting backups
$349,000
276 Coleman Rd, Gettysburg, PA 17325
3beds
1,680sqft
Single Family Residence
Built in 1887
5.65 Acres Lot
$345,300 Zestimate®
$208/sqft
$-- HOA
What's special
Comfortable living spacesTimeless architectural detailsPeaceful settingPicturesque landscapePrivate trailsOriginal hardwood floorsWooded areas
- 36 days
- 1,227
- 102
Zillow last checked:
Listing updated:
Listed by:
James Little JR. 717-321-0417,
Berkshire Hathaway HomeServices Homesale Realty 8003833535
Source: Bright MLS,MLS#: PAAD2025960
Facts & features
Interior
Bedrooms & bathrooms
- Bedrooms: 3
- Bathrooms: 2
- Full bathrooms: 1
- 1/2 bathrooms: 1
- Main level bathrooms: 1
Rooms
- Room types: Living Room, Dining Room, Kitchen, Laundry, Attic
Other
- Level: Upper
Dining room
- Level: Main
Kitchen
- Level: Main
Laundry
- Level: Main
Living room
- Level: Main
Heating
- Heat Pump, Forced Air, Other, Oil
Cooling
- Central Air, Window Unit(s), Electric
Appliances
- Included: Built-In Range, Dishwasher, Refrigerator, Oven, Dryer, Washer, Electric Water Heater
- Laundry: Has Laundry, Main Level, Laundry Chute, Laundry Room
Features
- Formal/Separate Dining Room, Attic, Soaking Tub, Bathroom - Stall Shower, Built-in Features, Kitchen - Country
- Flooring: Hardwood, Tile/Brick, Wood
- Windows: Insulated Windows, Skylight(s)
- Basement: Partial,Unfinished
- Number of fireplaces: 1
- Fireplace features: Flue for Stove, Equipment, Wood Burning Stove
Interior area
- Total structure area: 1,680
- Total interior livable area: 1,680 sqft
- Finished area above ground: 1,680
- Finished area below ground: 0
Property
Parking
- Parking features: Off Street, Driveway
- Has uncovered spaces: Yes
Accessibility
- Accessibility features: None
Features
- Levels: Three
- Stories: 3
- Patio & porch: Porch, Patio, Screened
- Exterior features: Chimney Cap(s), Lighting
- Pool features: None
- Has spa: Yes
- Spa features: Bath
- Has view: Yes
- View description: Trees/Woods
- Frontage length: Road Frontage: 300
Lot
- Size: 5.65 Acres
- Dimensions: 300 x 970
- Features: Level, Cleared, Pond, Stream/Creek, Vegetation Planting, Wooded, Landscaped, Hunting Available, Rural
Details
- Additional structures: Above Grade, Below Grade, Outbuilding
- Parcel number: 013811100011111
- Zoning: RR - RURAL RESIDENTIAL
- Zoning description: Residential,Agricultural
- Special conditions: Standard
Construction
Type & style
- Home type: SingleFamily
- Architectural style: Farmhouse/National Folk
- Property subtype: Single Family Residence
Materials
- Stick Built, Vinyl Siding, Brick
- Foundation: Stone, Block, Crawl Space
- Roof: Shingle,Asphalt
Condition
- Good
- New construction: No
- Year built: 1887
- Major remodel year: 2020
Utilities & green energy
- Electric: 200+ Amp Service
- Sewer: On Site Septic
- Water: Well
Community & HOA
Community
- Security: Smoke Detector(s)
- Subdivision: Straban
HOA
- Has HOA: No
Location
- Region: Gettysburg
- Municipality: STRABAN TWP
Financial & listing details
- Price per square foot: $208/sqft
- Tax assessed value: $303,300
- Annual tax amount: $5,270
- Date on market: 9/26/2026
- Listing agreement: Exclusive Right To Sell
- Listing terms: Cash,Conventional,FHA,FHA 203(k),USDA Loan,VA Loan
- Inclusions: Washer, Dryer, Refrigerator, All Major Appliances
- Ownership: Fee Simple
Estimated market value
$345,300
$328,000 - $363,000
$1,875/mo
Price history
| Date | Event | Price |
|---|---|---|
| 10/23/2026 | Listed for sale | $349,000$208/sqft |
Source:  Bright MLS #PAAD2025960 Report a problem | ||
| 10/16/2026 | Contingent | $349,000$208/sqft |
Source: Bright MLS #PAAD2025960 Report a problem | ||
| 9/26/2026 | Listed for sale | $349,000+86.6%$208/sqft |
Source: Bright MLS #PAAD2025960 Report a problem | ||
| 8/12/2003 | Sold | $187,000$111/sqft |
Source: Agent Provided Report a problem | ||
Public tax history
| Year | Property taxes | Tax assessment |
|---|---|---|
| 2025 | $5,114 +4.3% | $303,300 |
| 2024 | $4,902 +0.7% | $303,300 |
| 2023 | $4,868 +3.1% | $303,300 +2.1% |
| 2022 | $4,723 +2.2% | $297,100 |
| 2021 | $4,623 | $297,100 |
| 2020 | $4,623 +242.7% | $297,100 |
| 2019 | $1,349 +195.6% | $297,100 |
| 2018 | $456 | $297,100 |
| 2017 | -- | $297,100 |
| 2016 | -- | $297,100 |
| 2015 | -- | $297,100 |
| 2014 | -- | $297,100 |
| 2013 | -- | -- |
| 2012 | -- | -- |
| 2011 | -- | -- |
| 2010 | -- | $43,639 |
| 2009 | -- | $43,639 |
| 2008 | -- | $43,639 |
| 2007 | -- | $43,639 |
| 2006 | -- | $43,639 +0% |
| 2005 | -- | $43,638 |
| 2004 | -- | $43,638 +2.4% |
| 2003 | -- | $42,614 |
| 2002 | -- | $42,614 |
| 2000 | -- | $42,614 |
Find assessor info on the county website
Monthly payment
Est. payment
Payment breakdown
Explore the cost of this home by adjusting the details. Changes won't be saved.Climate risks
Neighborhood: 17325
Nearby schools
Schools provided by the listing agent
- Elementary: James Gettys
- Middle: Gettysburg Area
- High: Gettysburg Area
- District: Gettysburg Area
Source: Bright MLS. This data may not be complete. We recommend contacting the local school district to confirm school assignments for this home.

Similar homes
- $349,9004 bd2 ba1.9k sqft642 Hooker Dr, Gettysburg, PA 17325For Sale
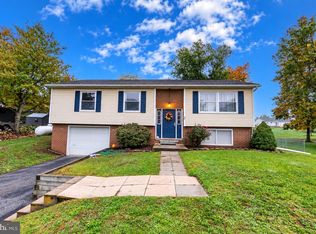
 MLS ID #PAAD2026266, Colby Jacobs, Samson Properties. Bright MLS
- $340,0003 bd2 ba1.5k sqft601 Grant Dr, Gettysburg, PA 17325For Sale
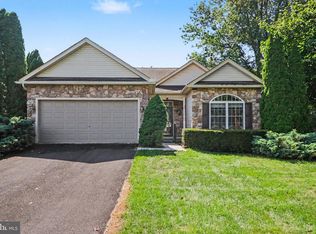 MLS ID #PAAD2025610, David Monsour, Keller Williams Keystone Realty. Bright MLS
- $301,9003 bd3 ba1.9k sqft33 Cedarfield Dr, Gettysburg, PA 17325For Sale
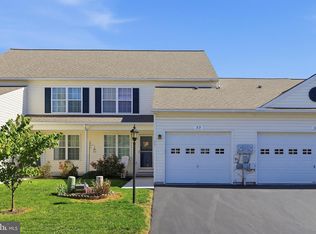 MLS ID #PAAD2026220, Elle Smith, J&B Real Estate. Bright MLS
- $365,9004 bd2 ba2.1k sqft362 Longstreet Dr, Gettysburg, PA 17325For Sale
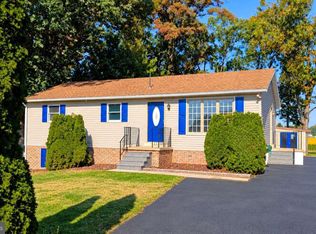 MLS ID #PAAD2026240, Chris Carr, HomeZu. Bright MLS
- $389,9904 bd2 ba1.8k sqft105 Elderberry Way, Gettysburg, PA 17325New ConstructionBright MLS
- $384,9004 bd3 ba2k sqft571 Hooker Dr, Gettysburg, PA 17325For SaleMLS ID #PAAD2024062, Larry Conover, Mountain Realty ERA Powered. Bright MLS
- $469,9003 bd1 ba1.5k sqft2518 & 2520 York Rd, Gettysburg, PA 17325For SaleMLS ID #PAAD2015134, Marsha Smith, RE/MAX of Gettysburg. Bright MLS
- $299,9003 bd1 ba1.4k sqft1913 Baltimore Pike, Gettysburg, PA 17325For SaleMLS ID #PAAD2026194, David Sites, Sites Realty, Inc.. Bright MLS
- $365,8903 bd2 ba1.9k sqft207 Grand Overlook Dr, Gettysburg, PA 17325New ConstructionBright MLS
- $390,0004 bd3 ba1.8k sqft681 Grant Dr, Gettysburg, PA 17325For SaleMLS ID #PAAD2024344, Erica Corbin, Kelly and Co Realty, LLC. Bright MLS
- $365,0004 bd3 ba2k sqft8 Sycamore Ct, Littlestown, PA 17340For SaleMLS ID #PAAD2026398, David Monsour, Keller Williams Keystone Realty. Bright MLS
- $385,0003 bd2 ba1.7k sqft165 Grandview Way, Gettysburg, PA 17325For SaleMLS ID #PAAD2025836, Holly Purdy, RE/MAX of Gettysburg. Bright MLS
- $399,0003 bd2 ba1.8k sqft342 Rustic Wood Dr, Gettysburg, PA 17325For SaleMLS ID #PAAD2025380, Christopher Sites, RE/MAX of Gettysburg. Bright MLS
- $299,9983 bd2 ba1k sqft38 Bonniefield Cir, Gettysburg, PA 17325For SaleMLS ID #PAAD2022466, Mike Vanderpool, EXP Realty, LLC. Bright MLS
- $400,0004 bd3 ba2.2k sqft871 Sherman Dr, Gettysburg, PA 17325For SaleMLS ID #PAAD2026082, Holly Purdy, RE/MAX of Gettysburg. Bright MLS
- $310,0003 bd1 ba1.6k sqft1751 Baltimore Pike, Gettysburg, PA 17325For SaleMLS ID #PAAD2022588, JUAN AGUILAR-URBINA, Keller Williams Keystone Realty. Bright MLS
- $379,9003 bd3 ba2.2k sqft1967 Oxford Rd, New Oxford, PA 17350For SaleMLS ID #PAAD2025862, Cheri Chenoweth, Redfin Corporation. Bright MLS
- $399,9003 bd2 ba1.7k sqft34 N Stratton St, Gettysburg, PA 17325For SaleMLS ID #PAAD2025576, Dale Sciarretta, Berkshire Hathaway HomeServices Homesale Realty. Bright MLS
