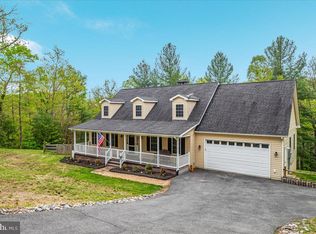
Tucked away on 4.5 peaceful acres and surrounded by mature trees, 276 Deerhaven Rd offers the perfect blend of privacy, comfort, and modern updates. This beautifully updated ranch-style home is designed for both everyday living and entertaining, with inviting spaces and thoughtful improvements throughout. Step inside to a spacious, functional entryway ideal for keeping busy family life organized. Beyond, the home opens into a spacious living space filled with natural light. At the center of it all is the functional kitchen, featuring new appliances and a seamless flow into the surrounding living areas. Enjoy an open-concept dining space, a formal living room or library, and a cozy family room with French doors leading to a new Trex deck (2025) — perfect for dining outdoors or relaxing among the trees. The kitchen also offers direct deck access, making indoor-outdoor living effortless. The main level continues with a full hall bathroom, a secondary bedroom, and a spacious primary suite complete with a walk-in closet and private en suite bath. The fully renovated lower level (2026) expands the home’s living space with a large recreation room featuring custom built-ins and walk-out access to the lower deck and backyard. The newly expanded bathroom showcases a double vanity and luxurious dual-head shower. This level also includes two additional bedrooms, a versatile den, and a brand-new laundry room (2026). An unfinished utility and storage area provides plenty of extra space for seasonal items and hobbies. Outside, the property is equally impressive. A long circular driveway and parking pad provide abundant parking, while a nearby storage shed offers convenient space for tools and outdoor gear. For nature lovers, a private walking trail winds through the woods behind the home, leading to a tranquil creek — a rare and special retreat right in your own backyard. Welcome to Deerhaven Road!
Sold for $500,000
Zillow last checked:
Listing updated:
Bought with:
Brandon Hatchett, 0225258485
Samson Properties
Jason Cheperdak, 0226009835
Samson Properties
Source: Bright MLS,MLS#: VAWR2014336
Price history
| Date | Event | Price |
|---|---|---|
| 7/10/2026 | Sold | $500,000$175/sqft |
Source:  Bright MLS #VAWR2014336 Report a problem Bright MLS #VAWR2014336 Report a problem | ||
| 6/30/2026 | Pending sale | $500,000$175/sqft |
Source: Bright MLS #VAWR2014336 Report a problem | ||
| 6/9/2026 | Contingent | $500,000$175/sqft |
Source: Bright MLS #VAWR2014336 Report a problem | ||
| 6/4/2026 | Price change | $500,000-4.8%$175/sqft |
Source: Bright MLS #VAWR2014336 Report a problem | ||
| 5/15/2026 | Listed for sale | $525,000+13.9%$183/sqft |
Source: Bright MLS #VAWR2014336 Report a problem | ||
| 12/27/2021 | Sold | $460,900+0.4%$161/sqft |
Source: Bright MLS #VAWR2000015 Report a problem | ||
| 11/19/2021 | Pending sale | $458,900$160/sqft |
Source:  Exit Realty #VAWR2000015 Report a problem Exit Realty #VAWR2000015 Report a problem | ||
| 11/18/2021 | Contingent | $458,900$160/sqft |
Source: Bright MLS #VAWR2000015 Report a problem | ||
| 10/20/2021 | Listed for sale | $458,900+73.2%$160/sqft |
Source: Bright MLS #VAWR2000015 Report a problem | ||
| 6/12/2017 | Sold | $265,000$93/sqft |
Source: Public Record Report a problem | ||
| 5/5/2017 | Pending sale | $265,000$93/sqft |
Source: RE/MAX Executives #WR9782116 Report a problem | ||
| 4/1/2017 | Price change | $265,000-3.6%$93/sqft |
Source: RE/MAX Executives #WR9782116 Report a problem | ||
| 3/8/2017 | Pending sale | $275,000$96/sqft |
Source: RE/MAX Executives #WR9782116 Report a problem | ||
| 3/7/2017 | Price change | $275,000+2.8%$96/sqft |
Source: RE/MAX Executives #WR9782116 Report a problem | ||
| 2/24/2017 | Price change | $267,500-1.8%$93/sqft |
Source: RE/MAX Executives #WR9782116 Report a problem | ||
| 1/25/2017 | Price change | $272,500-1.8%$95/sqft |
Source: RE/MAX Executives #WR9782116 Report a problem | ||
| 1/2/2017 | Price change | $277,500-3.5%$97/sqft |
Source: RE/MAX Executives #WR9782116 Report a problem | ||
| 11/1/2016 | Price change | $287,500-3.4%$100/sqft |
Source: RE/MAX Executives #WR9782116 Report a problem | ||
| 10/19/2016 | Price change | $297,500-0.8%$104/sqft |
Source: RE/MAX Executives #WR9782116 Report a problem | ||
| 10/6/2016 | Listed for sale | $300,000+13.2%$105/sqft |
Source: RE/MAX Executives #WR9782116 Report a problem | ||
| 11/11/2015 | Listing removed | $265,000$93/sqft |
Source: RE/MAX Executives #WR8763845 Report a problem | ||
| 10/25/2015 | Price change | $265,000-5.3%$93/sqft |
Source: RE/MAX Executives #WR8763845 Report a problem | ||
| 9/18/2015 | Price change | $279,900-1.8%$98/sqft |
Source: RE/MAX Executives #WR8763845 Report a problem | ||
| 9/4/2015 | Price change | $284,900-1.7%$100/sqft |
Source: RE/MAX Executives #WR8763845 Report a problem | ||
| 8/12/2015 | Price change | $289,900-3.3%$101/sqft |
Source: RE/MAX Executives #WR8763845 Report a problem | ||
| 7/21/2015 | Listed for sale | $299,900+46.3%$105/sqft |
Source: RE/MAX Executives #WR8696867 Report a problem | ||
| 4/19/2010 | Sold | $205,000-48.9%$72/sqft |
Source: Public Record Report a problem | ||
| 1/6/2010 | Sold | $400,979+33.7%$140/sqft |
Source: Public Record Report a problem | ||
| 8/1/2009 | Listing removed | $300,000+69.5%$105/sqft |
Source: ERA Teachers, Inc. #WR7110983 Report a problem | ||
| 10/1/2007 | Sold | $177,000$62/sqft |
Source: Public Record Report a problem | ||
Nearby homes
Get a cash offer in 3 minutes
Find out how much your home could sell for in as little as 3 minutes with a no-obligation cash offer.
Estimated market value
$497,500
