Welcome to 276 E Pine Grove Road, a charming home offering comfortable living in a desirable State College location. The main floor features hardwood floors, a spacious living room, formal dining area, and a beautifully updated kitchen with excellent storage. Also on the main floor is a modern updated full bath while keeping the character of the original home. The upper level includes multiple bedrooms and another remodeled full bath. Walk up unfinished attic for storage. Full basement with work areas and laundry. Outdoors, the tree‑lined lot offers privacy and a natural backdrop year‑round. Covered front porch and detached one car garage. Convenient to shopping, parks, schools, and Penn State, this home is an excellent opportunity in a sought‑after area.
Pending
$369,000
276 E Pine Grove Rd, State College, PA 16801
3beds
1,346sqft
Single Family Residence
Built in 1945
0.38 Acres Lot
$-- Zestimate®
$274/sqft
$-- HOA
What's special
Detached one car garageExcellent storageCovered front porchMultiple bedroomsBeautifully updated kitchenHardwood floorsFormal dining area
- 14 days
- 2,592
- 200
Zillow last checked:
Listing updated:
Listed by:
Barb Alpert 814-360-5742,
Kissinger, Bigatel & Brower (814) 234-4000,
Co-Listing Agent: Cliff Rupert 814-360-7083,
Kissinger, Bigatel & Brower
Source: Bright MLS,MLS#: PACE2520726
Facts & features
Interior
Bedrooms & bathrooms
- Bedrooms: 3
- Bathrooms: 2
- Full bathrooms: 2
- Main level bathrooms: 1
Rooms
- Room types: Living Room, Dining Room, Bedroom 2, Bedroom 3, Kitchen, Foyer, Bedroom 1, Full Bath
Bedroom 1
- Level: Upper
- Area: 130 Square Feet
- Dimensions: 10 X 13
Bedroom 2
- Level: Upper
- Area: 117 Square Feet
- Dimensions: 9 X 13
Bedroom 3
- Level: Upper
- Area: 99 Square Feet
- Dimensions: 9 X 11
Dining room
- Level: Main
- Area: 132 Square Feet
- Dimensions: 11 X 12
Foyer
- Level: Main
- Area: 81 Square Feet
- Dimensions: 9 X 9
Other
- Level: Main
Other
- Level: Upper
Kitchen
- Level: Main
- Area: 144 Square Feet
- Dimensions: 12 X 12
Living room
- Level: Main
- Area: 169 Square Feet
- Dimensions: 13 X 13
Heating
- Forced Air, Oil
Cooling
- None
Appliances
- Included: Dishwasher, Dryer, Microwave, Oven/Range - Electric, Range Hood, Refrigerator, Washer, Electric Water Heater
- Laundry: In Basement
Features
- Attic, Floor Plan - Traditional, Eat-in Kitchen, Recessed Lighting, Upgraded Countertops
- Flooring: Tile/Brick
- Basement: Full,Unfinished
- Has fireplace: No
Interior area
- Total structure area: 2,066
- Total interior livable area: 1,346 sqft
- Finished area above ground: 1,346
Property
Parking
- Total spaces: 1
- Parking features: Garage Faces Front, Asphalt, Detached
- Garage spaces: 1
- Has uncovered spaces: Yes
Accessibility
- Accessibility features: None
Features
- Levels: Two
- Stories: 2
- Patio & porch: Porch
- Pool features: None
Lot
- Size: 0.38 Acres
Details
- Additional structures: Above Grade
- Parcel number: 24009A,086,0000
- Zoning: R
- Special conditions: Standard
Construction
Type & style
- Home type: SingleFamily
- Architectural style: Traditional
- Property subtype: Single Family Residence
Materials
- Stick Built, Vinyl Siding
- Foundation: Block
- Roof: Asphalt
Condition
- Excellent
- New construction: No
- Year built: 1945
Utilities & green energy
- Sewer: Public Septic
- Water: Public
Community & HOA
Community
- Subdivision: Pine Grove Mills
HOA
- Has HOA: No
Location
- Region: State College
- Municipality: FERGUSON TWP
Financial & listing details
- Price per square foot: $274/sqft
- Tax assessed value: $32,340
- Annual tax amount: $2,129
- Date on market: 9/22/2026
- Listing agreement: Exclusive Right To Sell
- Listing terms: Cash,Conventional
- Ownership: Fee Simple
- Road surface type: Paved
Estimated market value
Not available
Estimated sales range
Not available
Not available
Price history
| Date | Event | Price |
|---|---|---|
| 9/28/2026 | Pending sale | $369,000$274/sqft |
Source:  Bright MLS #PACE2520726 Report a problem Bright MLS #PACE2520726 Report a problem | ||
| 9/22/2026 | Listed for sale | $369,000+24%$274/sqft |
Source: Bright MLS #PACE2520726 Report a problem | ||
| 8/29/2023 | Sold | $297,500-2.4%$221/sqft |
Source: Public Record Report a problem | ||
| 7/10/2023 | Listed for sale | $304,900$227/sqft |
Source: Owner Report a problem | ||
Public tax history
| Year | Property taxes | Tax assessment |
|---|---|---|
| 2024 | $1,979 +2.2% | $32,340 |
| 2023 | $1,936 +6.2% | $32,340 |
| 2022 | $1,822 | $32,340 |
| 2021 | $1,822 +13.3% | -- |
| 2020 | $1,609 +0.4% | $32,340 |
| 2019 | $1,603 +9.7% | $32,340 |
| 2018 | $1,462 | $32,340 |
| 2017 | -- | $32,340 |
| 2016 | -- | $32,340 |
| 2015 | -- | $32,340 |
| 2014 | -- | $32,340 |
| 2013 | -- | $32,340 |
| 2012 | -- | $32,340 |
| 2011 | -- | $32,340 |
| 2010 | -- | $32,340 |
| 2009 | -- | $32,340 |
| 2006 | -- | $32,340 |
| 2005 | -- | $32,340 |
| 2004 | -- | $32,340 |
| 2003 | -- | $32,340 |
| 2002 | -- | $32,340 |
| 2000 | -- | $32,340 |
Find assessor info on the county website
Monthly payment
Est. payment
Payment breakdown
Explore the cost of this home by adjusting the details. Changes won't be saved.Climate risks
Neighborhood: 16801
Nearby schools
Schools provided by the listing agent
- District: State College Area
Source: Bright MLS. This data may not be complete. We recommend contacting the local school district to confirm school assignments for this home.
- $368,4003 bd2 ba1.2k sqft284 E Pine Grove Rd, State College, PA 16801Off Market
- $248,5003 bd1 ba1.2k sqft272 E Pine Grove Rd, State College, PA 16801Off Market
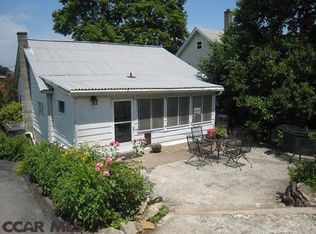
- $276,9003 bd1 ba1.4k sqft290 W Pine Grove Rd, Pine Grove Mills, PA 16801Off Market
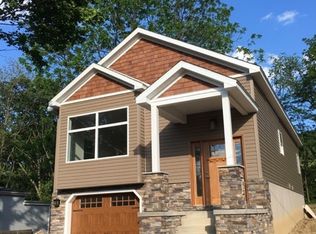
- $348,7003 bd2 ba624 sqft290 E Pine Grove Rd, State College, PA 16801Off Market
Similar homes
- $319,9003 bd2 ba1.4k sqft1455 Ash Ave, State College, PA 16801For Sale
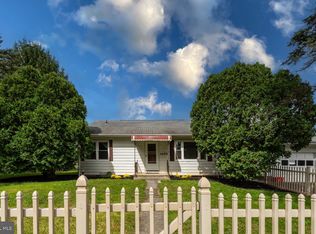
 MLS ID #PACE2520856, Jie Peng, RE/MAX Centre Realty. Bright MLS
 - $345,0003 bd3 ba1.5k sqft128 Winchester Ct, State College, PA 16801For Sale
 MLS ID #PACE2520804, Peter Chiarkas, Kissinger, Bigatel & Brower. Bright MLS
 - $399,9003 bd3 ba1.3k sqft1242 Edward St, State College, PA 16801For Sale
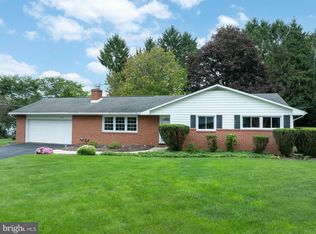 MLS ID #PACE2520652, Marc Mcmaster, RE/MAX Centre Realty. Bright MLS
 - $389,9003 bd2 ba1.8k sqft712 W Beaver Ave APT B, State College, PA 16801For Sale
 MLS ID #PACE2520774, Larry Walker, Kissinger, Bigatel & Brower. Bright MLS
 - $397,0004 bd2 ba1.3k sqft130 Logan Ave, State College, PA 16801For SaleMLS ID #PACE2519174, Lisa Schroeder, Kissinger, Bigatel & Brower. Bright MLS
- $325,0003 bd2 ba1.3k sqft2464 Buchenhorst Rd, State College, PA 16801For SaleMLS ID #PACE2520420, Peter Chiarkas, Kissinger, Bigatel & Brower. Bright MLS
- $339,9003 bd3 ba1.5k sqft133 Winchester Ct, State College, PA 16801For SaleMLS ID #PACE2520564, Peter Chiarkas, Kissinger, Bigatel & Brower. Bright MLS
- $414,0003 bd3 ba1.8k sqft1621 Oxford Cir, State College, PA 16803For SaleMLS ID #PACE2520502, Christina Monzillo, RE/MAX Centre Realty. Bright MLS
- $384,9002 bd2 ba1.4k sqft3301 Shellers Bnd, State College, PA 16801For SaleMLS ID #PACE2520530, Kylie Clouse, Keller Williams Advantage Realty. Bright MLS
- $375,0004 bd2 ba1.8k sqft2042 Fairwood Ln, State College, PA 16803For SaleMLS ID #PACE2519772, David Fonash, Continental Real Estate Management. Bright MLS
- $365,0002 bd2 ba2k sqft534 Orlando Ave, State College, PA 16803For SaleMLS ID #PACE2519730, Hans Huber, Keller Williams Advantage Realty. Bright MLS
- $374,9003 bd3 ba1.9k sqft246 1st Ave, State College, PA 16801For SaleMLS ID #PACE2517176, Lorraine Spock, Keller Williams Advantage Realty. Bright MLS
- $469,9003 bd2 ba1.9k sqft126 W South Hills Ave, State College, PA 16801For SaleMLS ID #PACE2520554, Mei Guo-Kaplan, Kissinger, Bigatel & Brower. Bright MLS
- $375,0003 bd3 ba1.7k sqft1102 Kay St, Boalsburg, PA 16827For SaleMLS ID #PACE2520666, Don Goldberg, Kissinger, Bigatel & Brower. Bright MLS
- $404,9003 bd3 ba1.5k sqft800 Thompson St, Lemont, PA 16851For SaleMLS ID #PACE2520332, Jacqui Chiarkas, BHHS Home Edge Realty Group. Bright MLS
- $299,0003 bd2 ba1.4k sqft176 Creekside Dr, State College, PA 16801For SaleMLS ID #PACE2520100, Scott Yocum, Yocum Real Estate Centre, LLC. Bright MLS
- $305,0003 bd1 ba972 sqft136 Creekside Dr, State College, PA 16801For SaleMLS ID #PACE2520644, Doug Brown, Kissinger, Bigatel & Brower. Bright MLS
- $289,9002 bd1 ba936 sqft105 Westerly Pkwy, State College, PA 16801For SaleMLS ID #PACE2520342, Greg Copenhaver, RE/MAX Centre Realty. Bright MLS
- $345,0002 bd2 ba1.8k sqft117 Shrineview Ave, Boalsburg, PA 16827For SaleMLS ID #PACE2520504, Ryan S Lowe, RE/MAX Centre Realty. Bright MLS
