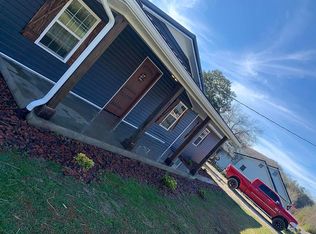
Nestled on 1.66 beautiful acres, this well-maintained property offers the perfect blend of charm, space, and future potential. The home features two spacious living areas, a well-equipped kitchen with abundant solid wood cabinetry, extensive countertop prep space, and a large dining area, along with 2 bedrooms and 1 full bath. In addition, the home offers two versatile flex rooms that could easily serve as additional bedrooms, a home office, hobby space, playroom, or whatever best suits your needs. Hardwood flooring and beautiful trim work add warmth and character throughout, while updated windows provide energy efficiency and an abundance of natural light. Outside, you'll find two barns and an additional storage shed, offering excellent space for storage, workshops, hobbies, or livestock. A separate entrance at the rear of the property, complete with an additional septic tank, presents exciting opportunities for future development, a second residence, RV hookup, or other investment ventures. Conveniently located just 11 minutes from downtown Barbourville and within a 5-minute walk of the local elementary school, this property combines peaceful country living with easy access to everyday amenities. Whether you're searching for a move-in-ready home, room to grow, or a property with endless possibilities, this one deserves a place on your must-see list!
Pending
Price cut: $10K (9/30)
$149,900
276 Evergreen Rd, Flat Lick, KY 40935
2beds
1,350sqft
Single Family Residence
Built in 1943
1.66 Acres Lot
$-- Zestimate®
$111/sqft
$-- HOA
What's special
Large dining areaTwo barnsAdditional storage shedWell-equipped kitchenBeautiful trim workExtensive countertop prep spaceAbundance of natural light
- 133 days
- 382
- 23
Zillow last checked:
Listing updated:
Listed by:
Elizabeth Mills 606-627-2732,
Huddleston Real Estate
Source: Imagine MLS,MLS#: 26013521
Facts & features
Interior
Bedrooms & bathrooms
- Bedrooms: 2
- Bathrooms: 1
- Full bathrooms: 1
Primary bedroom
- Level: First
Bedroom 1
- Level: First
Bathroom 1
- Level: First
Den
- Level: First
Dining room
- Level: First
Foyer
- Level: First
Kitchen
- Level: First
Living room
- Level: First
Other
- Description: Possible Bedroom
- Level: First
Utility room
- Description: Possible Bedroom
- Level: First
Heating
- Natural Gas
Cooling
- Electric
Appliances
- Included: Dishwasher, Refrigerator, Range
- Laundry: Main Level
Features
- Entrance Foyer, Eat-in Kitchen
- Flooring: Carpet, Hardwood, Vinyl
- Doors: Storm Door(s)
- Windows: Insulated Windows
- Basement: Crawl Space
- Number of fireplaces: 1
- Fireplace features: Living Room
Interior area
- Total structure area: 1,350
- Total interior livable area: 1,350 sqft
- Finished area above ground: 1,350
- Finished area below ground: 0
Property
Parking
- Total spaces: 2
- Parking features: Detached Carport
- Carport spaces: 2
Features
- Levels: One
- Has view: Yes
- View description: Rural, Trees/Woods, Mountain(s), Neighborhood
Lot
- Size: 1.66 Acres
- Features: Landscaped
Details
- Additional structures: Barn(s), Shed(s)
- Parcel number: 1541008002.00
- Horses can be raised: Yes
Construction
Type & style
- Home type: SingleFamily
- Architectural style: Ranch
- Property subtype: Single Family Residence
Materials
- Vinyl Siding
- Foundation: Block
- Roof: Metal
Condition
- Year built: 1943
Utilities & green energy
- Sewer: Septic Tank
- Water: Public
- Utilities for property: Cable Available, Electricity Available, Natural Gas Available, Phone Available, Water Connected
Community & HOA
Community
- Subdivision: Rural
HOA
- Has HOA: No
Location
- Region: Flat Lick
Financial & listing details
- Price per square foot: $111/sqft
- Tax assessed value: $77,500
- Annual tax amount: $846
- Date on market: 6/11/2026
Estimated market value
Not available
Estimated sales range
Not available
$1,081/mo
Price history
| Date | Event | Price |
|---|---|---|
| 10/15/2026 | Pending sale | $149,900$111/sqft |
Source:  Imagine MLS #26013521 Report a problem Imagine MLS #26013521 Report a problem | ||
| 9/30/2026 | Price change | $149,900-6.3%$111/sqft |
Source: Imagine MLS #26013521 Report a problem | ||
| 8/27/2026 | Price change | $159,900-5.9%$118/sqft |
Source: Imagine MLS #26013521 Report a problem | ||
| 7/18/2026 | Price change | $169,900-2.9%$126/sqft |
Source: Imagine MLS #26013521 Report a problem | ||
| 7/6/2026 | Price change | $174,900-7.9%$130/sqft |
Source: Imagine MLS #26013521 Report a problem | ||
| 6/11/2026 | Listed for sale | $189,900$141/sqft |
Source: Imagine MLS #26013521 Report a problem | ||
Public tax history
| Year | Property taxes | Tax assessment |
|---|---|---|
| 2025 | $846 +138.1% | $77,500 |
| 2024 | $356 +58.2% | $77,500 +21.1% |
| 2023 | $225 -20.7% | $64,000 |
| 2022 | $283 | $64,000 |
| 2021 | $283 -4.8% | $64,000 |
| 2020 | $298 -0.5% | $64,000 |
| 2019 | $299 -3.4% | $64,000 |
| 2018 | $310 +2.3% | $64,000 |
| 2017 | $303 +1.5% | $64,000 |
| 2016 | $298 +17.3% | $64,000 |
| 2015 | $254 -4.7% | $64,000 |
| 2013 | $267 | $64,000 |
| 2011 | $267 +0.1% | $64,000 |
| 2010 | $267 | $64,000 |
Find assessor info on the county website
Monthly payment
Est. payment
Payment breakdown
Explore the cost of this home by adjusting the details. Changes won't be saved.Climate risks
Neighborhood: 40935
Nearby schools
Schools provided by the listing agent
- Elementary: Flat Lick
- Middle: Knox
- High: Knox Central
Source: Imagine MLS. This data may not be complete. We recommend contacting the local school district to confirm school assignments for this home.
Similar homes
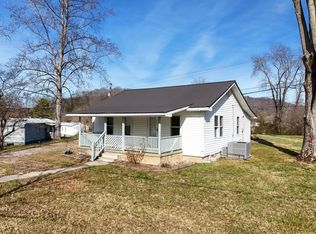
- $99,0002 bd1 ba957 sqft391 Pine Valley Ln, Flat Lick, KY 40935For Sale
 MLS ID #26000456, Marcella Walker, WEICHERT REALTORS - Ford Brothers. Imagine MLS
 - $189,0003 bd2 ba1.6k sqft46 Wendall Ln, Flat Lick, KY 40935For Sale
 MLS ID #26013242, Joey Abner, Revolution Realty, LLC. Imagine MLS
 - $--3 bd2 ba1.7k sqft2291 233rd, Gray, KY 40734Auction
 Auction.com 2
 - $145,0002 bd1 ba1.2k sqft416 Georgia Ave, Pineville, KY 40977Active

 MLS ID #1343969, Misti McGrath, Realty Group. East Tennessee Realtors
 - $155,0004 bd2 ba2k sqft85 Walnut St, Heidrick, KY 40949For SaleMLS ID #26026848, Jason Smith, Keller Williams Legacy Group. Imagine MLS
- $179,9003 bd2 ba1.1k sqft1600 State Highway 3440, Barbourville, KY 40906For SaleMLS ID #26027984, Rachel Brown, Reliance One Realty. Imagine MLS
- $145,0003 bd2 ba1.1k sqft112 Jackson St, Barbourville, KY 40906For SaleMLS ID #26013658, Andrew Sester, Sester & Co Realty. Imagine MLS
- $149,9004 bd2 ba1.7k sqft301 Jim Black Hollow Rd, Barbourville, KY 40906For SaleMLS ID #26027862, Jody L Moore, Threshold Real Estate Services. Imagine MLS
- $140,0002 bd1 ba1.1k sqft522 W Virginia Ave, Pineville, KY 40977For SaleMLS ID #26014101, Kortlyn A Barrineau, KY Real Estate Professionals, LLC. Imagine MLS
- $137,0003 bd2 ba1.6k sqft137 Horseshoe Dr, Pineville, KY 40977ActiveMLS ID #1350003, Steve Mason, REMAX PROFESSIONAL'S. East Tennessee Realtors
- $149,0004 bd2 ba1.4k sqft64 Dunlap Hollow Rd, Middlesboro, KY 40965ActiveMLS ID #1343957, Virginia Wilder, Century 21 Virginia Wilder Real Estate. East Tennessee Realtors
- $149,9003 bd2 ba1.2k sqft229 1st St, Barbourville, KY 40906For SaleMLS ID #26025119, Austin Polley, The Polley Group. Imagine MLS
- $129,0003 bd1 ba1.2k sqft24 Halls Rd, Pineville, KY 40977For SaleMLS ID #26025004, Blake Ramey, Century 21 Virginia Wilder Real Estate. Imagine MLS
- $150,0004 bd2 ba2k sqft371 Jarvis Branch Rd, Barbourville, KY 40906For SaleMLS ID #26019377, Miranda C Philpot, Sester & Co Realty. Imagine MLS
- $124,9004 bd2 ba1.7k sqft501 Left Fork Moores Creek Rd, Fourmile, KY 40939For SaleMLS ID #26027462, Madison Maret, Lifstyl Real Estate. Imagine MLS
- $145,0003 bd2 ba1.2k sqft7 Alvie Buell Rd, Pineville, KY 40977For SaleMLS ID #26016120, Rebekah Bowling, Reliance One Realty. Imagine MLS
- $150,0003 bd2 ba1.1k sqft154 Arkle Rd, Gray, KY 40734For SaleMLS ID #26010798, Josh Trosper, New Beginnings Real Estate LLC. Imagine MLS
- $220,0003 bd1 ba1.7k sqft4656 State Highway 1304, Hinkle, KY 40953For SaleMLS ID #26015522, Megan Stanaford, Black Diamond Realty. Imagine MLS
- $135,0002 bd1 ba1.1k sqft2002 Winchester Ave, Middlesboro, KY 40965For SaleMLS ID #26010030, Sheila Durham, Coldwell Banker Bisceglia Realty & Auction Co. Imagine MLS
- $135,0002 bd2 ba1.4k sqft125 Cawood Ln, Middlesboro, KY 40965ActiveMLS ID #1346436, Misti McGrath, Realty Group. East Tennessee Realtors
