Country Home Minutes from Town Offers Plenty of Space and Elbow Room for Everyone featuring 3 Bedrooms, 3 Baths situated on 4.36 +/- acres. Your slice of country and very nice home offers covered front entry, large living room featuring double faced fireplace, beamed ceilings, bay window, adjacent to formal dining room. Dining room is conveniently situated between your kitchen and living room making family gatherings a breeze. Country size kitchen features appliances, ample cabinet/cupboard, counter space, double faced fireplace, cozy dining area perfect for morning coffee, country views, and casual dining. Sun room affords panoramic views, deck access, and kissed with natural sunlight all day long. Upper level offers two bedrooms, hall bath, plus bedroom suite featuring private bathroom. Grade level provides additional living space with den, pantry, 3rd bathroom, easy garage access. Partially finished lower level includes family room with fireplace, laundry, and workshop. Newer furnace 2022, central air conditioning and water heater 2025, roof 9 years +/-, new septic system 2026. 2-car attached garage, plus 2.5-car detached garage, deck overlooks beautiful acreage perfect for recreation, gardening, 4-H projects, etc… Home is located in the Galesburg School District situated on all weather-road. Call today and stake your claim!
Under contract
$314,900
276 Knox Rd #2350-N, Rio, IL 61472
3beds
3,079sqft
:
Get pre-qualified$2,268/mo
Single Family Residence, Residential
Built in 1965
4.36 Acres Lot
$311,300 Zestimate®
$102/sqft
$-- HOA
What's special
Family room with fireplaceBeamed ceilingsCountry viewsCountry size kitchenBay windowFormal dining roomCovered front entry
- 55 days |
- 48 |
- 1 |
Zillow last checked:
Listing updated:
Listed by:
Thomas L Knapp Offc:309-344-5444,
RE/MAX Preferred Properties
Source: RMLS Alliance as distributed by MLS GRID,MLS#: CA1044169 Originating MLS: Capital Area Association of Realtors
Originating MLS: Capital Area Association of Realtors
Facts & features
Interior
Bedrooms & bathrooms
- Bedrooms: 3
- Bathrooms: 3
- Full bathrooms: 3
Bedroom 1
- Level: Upper
- Dimensions: 16ft 1in x 15ft 0in
Bedroom 2
- Level: Upper
- Dimensions: 14ft 4in x 12ft 5in
Bedroom 3
- Level: Upper
- Dimensions: 13ft 1in x 12ft 5in
Other
- Level: Main
- Dimensions: 12ft 6in x 11ft 9in
Other
- Level: Lower
- Dimensions: 8ft 0in x 7ft 6in
Other
- Area: 0
Additional room
- Description: Four Season Room
- Level: Main
- Dimensions: 19ft 2in x 13ft 2in
Additional room 2
- Description: Storage Room
- Level: Lower
- Dimensions: 9ft 1in x 4ft 6in
Family room
- Level: Lower
- Dimensions: 21ft 11in x 14ft 5in
Kitchen
- Level: Main
- Dimensions: 24ft 4in x 11ft 9in
Living room
- Level: Main
- Dimensions: 28ft 4in x 15ft 1in
Lower level
- Area: 787
Main level
- Area: 1356
Upper level
- Area: 936
Heating
- Forced Air, Propane Rented
Cooling
- Central Air
Appliances
- Included: Dryer, Range Hood, Range, Refrigerator, Washer, Electric Water Heater
Features
- Windows: Window Treatments
- Basement: Partial,Partially Finished
- Number of fireplaces: 1
- Fireplace features: Gas Starter, Wood Burning
Interior area
- Total structure area: 3,079
- Total interior livable area: 3,079 sqft
Property
Parking
- Total spaces: 4.5
- Parking features: Attached, Detached, Paved
- Attached garage spaces: 4.5
Features
- Patio & porch: Deck, Patio, Porch
Lot
- Size: 4.36 Acres
- Dimensions: 4.36 acres
- Features: Level
Details
- Parcel number: 0504401009
Construction
Type & style
- Home type: SingleFamily
- Property subtype: Single Family Residence, Residential
Materials
- Aluminum Siding, Brick
- Roof: Shingle
Condition
- New construction: No
- Year built: 1965
Utilities & green energy
- Sewer: Septic Tank
- Water: Private
- Utilities for property: Cable Available
Community & HOA
Community
- Subdivision: None
Location
- Region: Rio
Financial & listing details
- Price per square foot: $102/sqft
- Tax assessed value: $216,030
- Annual tax amount: $5,186
- Date on market: 6/3/2026
- Cumulative days on market: 52 days
- Road surface type: Paved

Thomas Knapp
(309) 335-4000
By pressing Contact Agent, you agree that the real estate professional identified above may call/text you about your search, which may involve use of automated means and pre-recorded/artificial voices. You don't need to consent as a condition of buying any property, goods, or services. Message/data rates may apply. You also agree to our Terms of Use. Zillow does not endorse any real estate professionals. We may share information about your recent and future site activity with your agent to help them understand what you're looking for in a home.
Estimated market value
$311,300
$296,000 - $327,000
$2,216/mo
Price history
| Date | Event | Price |
|---|---|---|
| 6/13/2026 | Contingent | $314,900$102/sqft |
Source:  RMLS Alliance as distributed by MLS GRID #CA1044169 Report a problem RMLS Alliance as distributed by MLS GRID #CA1044169 Report a problem | ||
| 6/3/2026 | Listed for sale | $314,900+57.5%$102/sqft |
Source: RMLS Alliance as distributed by MLS GRID #CA1044169 Report a problem | ||
| 11/30/2021 | Sold | $200,000-23%$65/sqft |
Source: RMLS Alliance as distributed by MLS GRID #CA1009345 Report a problem | ||
| 10/28/2021 | Pending sale | $259,900$84/sqft |
Source: RMLS Alliance as distributed by MLS GRID #CA1009345 Report a problem | ||
| 10/8/2021 | Price change | $259,900-5.5%$84/sqft |
Source: RMLS Alliance as distributed by MLS GRID #CA1009345 Report a problem | ||
| 9/9/2021 | Price change | $275,000-5.2%$89/sqft |
Source: RMLS Alliance as distributed by MLS GRID #CA1009345 Report a problem | ||
| 8/19/2021 | Listed for sale | $290,000$94/sqft |
Source: RMLS Alliance as distributed by MLS GRID #CA1009345 Report a problem | ||
Public tax history
| Year | Property taxes | Tax assessment |
|---|---|---|
| 2024 | $4,875 +4.2% | $72,010 +6.7% |
| 2023 | $4,679 +2.9% | $67,470 +2.8% |
| 2022 | $4,546 +58.3% | $65,610 +25.1% |
| 2021 | $2,872 -3% | $52,430 +7% |
| 2020 | $2,961 -0.9% | $49,000 |
| 2019 | $2,987 +0.6% | $49,000 -1% |
| 2018 | $2,968 +6.5% | $49,490 |
| 2017 | $2,788 | $49,490 +2% |
| 2015 | $2,788 | $48,520 -6.9% |
| 2013 | $2,788 | $52,120 +1% |
| 2012 | -- | $51,600 +1.6% |
| 2011 | -- | $50,780 -0.8% |
| 2010 | -- | $51,210 |
| 2009 | -- | $51,210 |
| 2008 | -- | $51,210 |
Find assessor info on the county website
Monthly payment
Est. payment
Payment breakdown
Explore the cost of this home by adjusting the details. Changes won't be saved.Climate risks
Neighborhood: 61472
Nearby schools
GreatSchools rating
- 5/10Steele SchoolGrades: K-4Distance: 7.7 mi
- 4/10Churchill Jr High SchoolGrades: 7-8Distance: 6.4 mi
- 1/10Galesburg High SchoolGrades: 9-12Distance: 6.4 mi
Schools provided by the listing agent
- Elementary: Steele
- Middle: Lombard
- High: Galesburg
Source: RMLS Alliance as distributed by MLS GRID. This data may not be complete. We recommend contacting the local school district to confirm school assignments for this home.
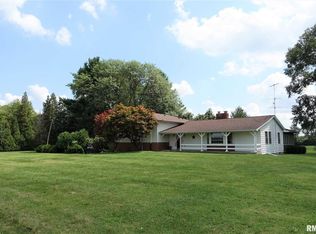
- $317,5003 bd3 ba3k sqft276 Knox Road 2350 N, Rio, IL 61472Off Market
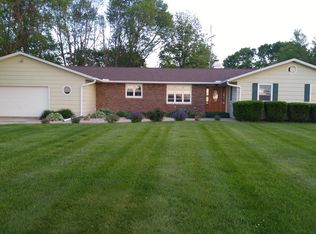
- $326,0003 bd3 ba2.2k sqft286 Knox Road 2350 N, Rio, IL 61472Off Market
- $233,0003 bd2 ba1.9k sqft265 Knox Road 2350 N, Rio, IL 61472Off Market
- $265,200-- bd-- ba-- sqft252 Knox Road 2350 N, Rio, IL 61472Off Market
- $332,000-- bd-- ba1.2k sqft238 Knox Rd #2350-N, Rio, IL 61472Off Market
- $256,9004 bd2 ba2.1k sqft236 N Knox Rd #2350, Rio, IL 61472Off Market
- $204,700-- bd-- ba1.3k sqft2320 Us Highway 150 N, Wataga, IL 61488Off Market
- $572,0004 bd3 ba2.3k sqft229 Knox Road 2350 N, Rio, IL 61472Off Market
Similar homes
- $225,9003 bd2 ba2k sqft2260 Knox Rd #600, Wataga, IL 61488For Sale

 MLS ID #CA1044883, Sara E Varner, Platinum Key Real Estate, LLC. RMLS Alliance as distributed by MLS GRID
 - $315,0003 bd2 ba1.7k sqft3103 Castlebury Pl, Galesburg, IL 61401For Sale
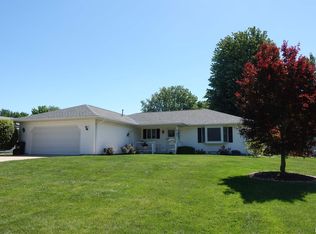 MLS ID #CA1044528, Thomas L Knapp, RE/MAX Preferred Properties. RMLS Alliance as distributed by MLS GRID
 - $330,0004 bd2 ba1.7k sqft2248 N Knox Rd #1240-E, Oneida, IL 61467For Sale
 MLS ID #CA1044611, Randy L Wilson, eXp Realty. RMLS Alliance as distributed by MLS GRID
 - $315,0002 bd3 ba2.6k sqft112 N 14th St, Monmouth, IL 61462For Sale
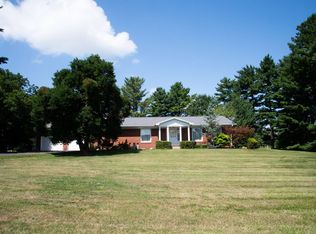 MLS ID #11874876, Linda Gavin Doyle, Monmouth Farm and Home Realty LLC. My State MLS
 - $299,0004 bd3 ba2.7k sqft1077 W Knox Rd #500, Galesburg, IL 61401For SaleMLS ID #CA1035919, Pam Perkins, eXp Realty. RMLS Alliance as distributed by MLS GRID
- $359,0005 bd4 ba3.3k sqft2592 Costa Dr, Galesburg, IL 61401For SaleMLS ID #CA1044466, Thomas L Knapp, RE/MAX Preferred Properties. RMLS Alliance as distributed by MLS GRID
- $274,9003 bd2 ba3k sqft224 E Victoria St, Wataga, IL 61488For SaleMLS ID #CA1043164, Thomas L Knapp, RE/MAX Preferred Properties. RMLS Alliance as distributed by MLS GRID
- $335,0005 bd5 ba4k sqft237 Park Lane Dr, Galesburg, IL 61401For SaleMLS ID #CA1043813, Cassie J Causey, CENTURY 21 Tucker Swanson. RMLS Alliance as distributed by MLS GRID
- $274,0004 bd3 ba2.3k sqft990 William Dr, Knoxville, IL 61448For SaleMLS ID #PA1262107, Rhianna Hess, Charter Oak Realty. RMLS Alliance as distributed by MLS GRID
- $265,0003 bd2 ba1.8k sqft568 Knox Highway 26, Galesburg, IL 61401For SaleMLS ID #CA1042623, Dorothy Mangieri, eXp Realty. RMLS Alliance as distributed by MLS GRID
- $250,0003 bd4 ba2k sqft1667 N Prairie St, Galesburg, IL 61401For SaleMLS ID #CA1043616, Laura Litton, Platinum Key Real Estate, LLC. RMLS Alliance as distributed by MLS GRID
- $239,9003 bd3 ba2.2k sqft2013 W Losey St, Galesburg, IL 61401For SaleMLS ID #CA1044480, Tim Eagle, CENTURY 21 Tucker Swanson. RMLS Alliance as distributed by MLS GRID
- $255,0004 bd2 ba2.8k sqft486 N Prairie St, Galesburg, IL 61401For SaleMLS ID #CA1044924, Thomas L Knapp, RE/MAX Preferred Properties. RMLS Alliance as distributed by MLS GRID
- $179,9003 bd3 ba2.7k sqft1256 N Academy St, Galesburg, IL 61401For SaleMLS ID #CA1044569, Sara E Varner, Platinum Key Real Estate, LLC. RMLS Alliance as distributed by MLS GRID
- $385,0004 bd3 ba2.3k sqft2026 62nd St, Monmouth, IL 61462For SaleMLS ID #11850550, Linda Gavin Doyle, Monmouth Farm and Home Realty LLC. My State MLS
- $409,0004 bd3 ba2.1k sqft1042 290th St, Viola, IL 61486Price ChangeMLS ID #12652911, Nancy Landi, RE/MAX Concepts Moline. MRED as distributed by MLS GRID
- $189,9004 bd2 ba1.7k sqft201 McMurtry Dr, Henderson, IL 61439For SaleMLS ID #CA1044931, Annette C Thompson, Western Illinois Realty LLC. RMLS Alliance as distributed by MLS GRID
- $199,9003 bd4 ba2.1k sqft1369 N Prairie St, Galesburg, IL 61401For SaleMLS ID #CA1044793, Thomas L Knapp, RE/MAX Preferred Properties. RMLS Alliance as distributed by MLS GRID
- $175,0003 bd1 ba1.6k sqft6888 E 1200th St, Cambridge, IL 61238NewMLS ID #12713523, Cassie Stahler, Mel Foster Co. Geneseo. MRED as distributed by MLS GRID
- $239,5003 bd2 ba2.4k sqft1797 S Lake Storey Rd, Galesburg, IL 61401For SaleMLS ID #PA1267394, Rhianna Hess, Charter Oak Realty. RMLS Alliance as distributed by MLS GRID
