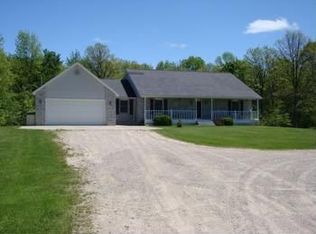
Excellent find! This spacious 4 BR, 3 BA ranch on 1.4 acres in the Midland Public School District offers the perfect layout for multi-generational living with private spaces for everyone. A front wing featuring a living room, bedroom, and full bath is ideal for in-laws or guests. The beautifully updated kitchen offers granite countertops, included appliances, a breakfast area with deck access, and an adjoining formal dining room perfect for holiday gatherings. Primary bedroom has an en suite private full bath. Two additional bedrooms, another full bath, a separate laundry room, and an oversized family room with a fireplace provide endless flexibility for entertaining, watching the game, a playroom, exercise area, or game tables. Outside, enjoy peaceful country views, a huge backyard, concrete driveway, attached garage, and a 24x40 pole barn with a 10' overhead door for an RV, boat, or workshop. Additional features include a metal roof, natural gas, central air, and a generator-ready back-fed electrical hookup. Country living with room for everyone, just minutes from Midland!
Sold for $384,750
Zillow last checked:
Listing updated:
Bought with:
SONYA LOOSE, 6502362712
CENTURY 21 SIGNATURE - MIDLAND
Source: MiRealSource,MLS#: 50215566 Originating MLS: Clare Gladwin Board of REALTORS
Originating MLS: Clare Gladwin Board of REALTORSPrice history
| Date | Event | Price |
|---|---|---|
| 9/3/2026 | Sold | $384,750-2.6%$143/sqft |
Source:  MiRealSource #50215566 Report a problem MiRealSource #50215566 Report a problem | ||
| 8/14/2026 | Pending sale | $395,000$146/sqft |
Source:  MIDMLS #50215437 Report a problem MIDMLS #50215437 Report a problem | ||
| 7/19/2026 | Listed for sale | $395,000+7.2%$146/sqft |
Source: MIDMLS #50215437 Report a problem | ||
| 5/22/2025 | Sold | $368,500-3%$136/sqft |
Source: MIDMLS #50157826 Report a problem | ||
| 3/20/2025 | Contingent | $380,000$141/sqft |
Source: MIDMLS #50157826 Report a problem | ||
| 2/12/2025 | Price change | $380,000-2.6%$141/sqft |
Source: MIDMLS #50157826 Report a problem | ||
| 10/9/2024 | Listed for sale | $390,000$144/sqft |
Source: MIDMLS #50157826 Report a problem | ||
Sell for more on Zillow
Get a Zillow Showcase℠ listing at no additional cost and you could sell for .
$387,000
2% more
+$7,740
With Zillow Showcase(estimated)
$394,740
