Skip main navigation
Open: Sat 10:30am-12pm
Active
$399,900
4beds
2,504sqft

276 Rumford Rd, Rochester, NY 14626

4beds
2,504sqft
Single family residence
Built in 1994
0.30 Acres
2 Attached garage spaces
$160 price/sqft

What's special

First-floor half bathBright and inviting atmosphereConvenient first-floor laundryInviting curb appealImpressive two-story foyerFormal dining roomOversized breakfast bar

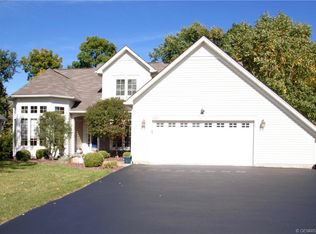
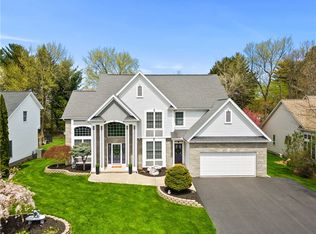
Thoughtful landscaping and inviting curb appeal create a warm welcome from the moment you arrive at this beautifully cared-for 4-bedroom, 2.5-bath home. Spacious living areas, a thoughtfully designed layout, and evident pride of ownership come together to create a bright and inviting atmosphere throughout. An impressive two-story foyer opens to an ...

1 day
|
1,418
|
73
|
Source: NYSAMLSs,MLS#: R1685298MLS LogoOriginating MLS: Rochester
Travel times

Living Room

Kitchen

Primary Bedroom

Zillow last checked:

Listing updated:

Listing by:

Howard Hanna 585-223-9000,

Crissandra M Fitzak 585-230-7297

Source: NYSAMLSs,MLS#: R1685298MLS LogoOriginating MLS: Rochester

Facts & features

Interior

Bedrooms & bathrooms
  • Bedrooms: 4
  • Bathrooms: 3
  • Full bathrooms: 2
  • 1/2 bathrooms: 1
  • Main level bathrooms: 1
Bedroom 1
  • Level: Second
Bedroom 2
  • Level: Second
Bedroom 3
  • Level: Second
Bedroom 4
  • Level: Second
Basement
  • Level: Basement
Dining room
  • Level: First
Family room
  • Level: First
Foyer
  • Level: First
Kitchen
  • Level: First
Laundry
  • Level: First
Living room
  • Level: First
Storage room
  • Level: Basement
Heating
  • Gas, Forced Air
Cooling
  • Central Air
Appliances
  • Included: Dryer, Dishwasher, Disposal, Gas Oven, Gas Range, Gas Water Heater, Microwave, Refrigerator, Washer
  • Laundry: Main Level
Features
  • Breakfast Bar, Breakfast Area, Entrance Foyer, Eat-in Kitchen, Separate/Formal Living Room, Kitchen/Family Room Combo, Pantry, Sliding Glass Door(s), Bath in Primary Bedroom, Programmable Thermostat
  • Flooring: Carpet, Ceramic Tile, Hardwood, Laminate, Tile, Varies
  • Doors: Sliding Doors
  • Windows: Thermal Windows
  • Basement: Full,Partially Finished,Sump Pump
  • Number of fireplaces: 1
Interior area
  • Total structure area: 2,504
  • Total interior livable area: 2,504 sqft
Video & virtual tour

Property

Parking
  • Total spaces: 2
  • Parking features: Attached, Electricity, Garage, Driveway, Garage Door Opener
  • Attached garage spaces: 2
Features
  • Levels: Two
  • Stories: 2

  • Patio & porch: Covered, Deck, Porch
  • Exterior features: Blacktop Driveway, Deck, Hot Tub/Spa, Pool
  • Pool features: Above Ground
  • Has spa: Yes
  • Fencing: Pet Fence
Lot
  • Size: 0.3 Acres
  • Dimensions: 84 x 171
  • Features: Rectangular, Rectangular Lot, Residential Lot
Details
  • Additional structures: Shed(s), Storage
  • Parcel number: 2628000580400012019000
  • Special conditions: Standard

Construction

Type & style
  • Home type: SingleFamily
  • Architectural style: Colonial,Two Story
  • Property subtype: Single Family Residence
Materials
  • Aluminum Siding, Blown-In Insulation, Brick, Vinyl Siding
  • Foundation: Block
  • Roof: Architectural,Shingle
Condition
  • Resale
  • Year built: 1994

Utilities & green energy

  • Electric: Circuit Breakers
  • Sewer: Connected
  • Water: Connected, Public
  • Utilities for property: Sewer Connected, Water Connected

Community & HOA

Community
  • Subdivision: Larkin Estates Sec 01
Location
  • Region: Rochester

Financial & listing details

  • Price per square foot: $160/sqft
  • Tax assessed value: $243,100
  • Annual tax amount: $11,354
  • Date on market: 5/28/2026
  • Listing terms: Cash,Conventional,FHA,VA Loan

Price history

DateEventPrice
5/28/2026Listed for sale$399,900+127.9%$160/sqft
Source: NYSAMLSs #R1685298 Report a problem
5/25/1995Sold$175,500$70/sqft
Source: Public Record Report a problem

Public tax history

YearProperty taxesTax assessment
2025-- $243,100
2024-- $243,100
2023-- $243,100 +4.3%
2022-- $233,000
2021-- $233,000
2020-- $233,000 +4.7%
2018-- $222,500
2017$4,707 $222,500
2016-- $222,500
2015-- $222,500
2014-- $222,500
2013-- $222,500
2012-- $222,500
2011-- $222,500
2010-- $222,500
2009-- $222,500 +2.8%
2007-- $216,500
2006-- $216,500 +11%
2005-- $195,000
2004-- $195,000
2003-- $195,000
2002-- $195,000 +9.9%
2001-- $177,500
2000-- $177,500

Find assessor info on the county website

Monthly payment

Estimated monthly payment$1,822
All calculations are estimates and provided by Zillow, Inc. for informational purposes only. Actual amounts may vary.
HOA fees may include property taxes on listings classified as Co-Ops. Contact the listing agent and/or owner for fee details.
Mortgage interest rates are dependent on a number of factors, including credit score, down payment, and repayment length. Interest rate data provided by Zillow Group Marketplace, Inc. as of 1/1/1970 from various mortgage lenders with which we have lead or other similar arrangements; the Estimated Payment is an average of those rates.
See how much you could borrow to make a competitive offer.

Estimated market value

Not available

Estimated sales range

Not available

Not available

Climate risks

Explore flood, wildfire, and other predictive climate risk information for this property on First Street®️.

Neighborhood: 14626

Nearby schools

Autumn Lane Elementary School
Grades K-21.2 miles
N/A
GreatSchools® Rating
Athena Middle School
Grades 6-81.9 miles
5/10
GreatSchools® Rating
Test Score Rating
4/10
Academic Progress Rating
5/10
Athena High School
Grades 9-121.9 miles
6/10
GreatSchools® Rating
Test Score Rating
5/10
College Readiness Rating
7/10

Open house

  • Sat, May 30

    10:30 AM - 12:00 PM