Welcome to 276 Tal Rd. Surrounded by forest with lake and mountain views this brand-new home is move-in ready. This exceptional 4-bedroom, 3-bath residence is set on a generous 0.28-acre parcel in one of Lake Cowichan's most sought-after neighbourhoods. Framed by picturesque lake views from the front and backing onto protected green space, the property offers a rare blend of natural beauty and privacy. Thoughtfully designed for modern living, the bright open-concept interior features inviting living spaces that flow effortlessly for everyday comfort and entertaining. The gorgeous kitchen includes a large island and stainless steel appliances. Two upper-level bedrooms each enjoy their own private ensuite, providing ideal accommodations for guests, family, or multi-generational living. Two more bedrooms and one full bathroom on the main floor create a very functional floor plan. A rare opportunity to enjoy new construction in an idyllic lakeside setting within 1 km to town centre.
New construction
C$899,000
276 Tal Rd, Lake Cowichan, BC V0R 2G0
4beds
3baths
2,215sqft
Single Family Residence
Built in 2025
0.28 Acres Lot
$-- Zestimate®
C$406/sqft
C$-- HOA
What's special
- 114 days
- 36
- 3
Zillow last checked:
Listing updated:
Listed by:
Louise P. Mcgee Personal Real Estate Corporation,
Sotheby's International Realty Canada,
Sandi Piercy,
Sotheby's International Realty Canada
Source: VIVA,MLS®#: 1041272
Facts & features
Interior
Bedrooms & bathrooms
- Bedrooms: 4
- Bathrooms: 3
- Main level bathrooms: 1
- Main level bedrooms: 2
Kitchen
- Level: Main
Heating
- Forced Air
Cooling
- Air Conditioning
Appliances
- Included: Dishwasher, Refrigerator
- Laundry: Inside
Features
- Flooring: Tile, Wood
- Basement: Crawl Space
- Number of fireplaces: 1
- Fireplace features: Electric
Interior area
- Total structure area: 2,766
- Total interior livable area: 2,215 sqft
Property
Parking
- Total spaces: 4
- Parking features: Driveway, Garage Double
- Garage spaces: 2
- Has uncovered spaces: Yes
Features
- Entry location: Main Level
- Patio & porch: Balcony/Deck, Balcony/Patio
- Fencing: Fenced,Partial
- Has view: Yes
- View description: Mountain(s), Lake
- Has water view: Yes
- Water view: Lake
Lot
- Size: 0.28 Acres
- Features: Central Location, Cleared, Cul-De-Sac, Curb & Gutter, Easy Access, Family-Oriented Neighbourhood
Details
- Parcel number: 028497023
- Zoning: R-2
- Zoning description: Residential
Construction
Type & style
- Home type: SingleFamily
- Property subtype: Single Family Residence
Materials
- Cement Fibre, Concrete, Insulation All, Stone, Wood Siding
- Foundation: Concrete Perimeter
- Roof: Asphalt Shingle
Condition
- New Construction
- New construction: Yes
- Year built: 2025
Details
- Warranty included: Yes
Utilities & green energy
- Water: Municipal
- Utilities for property: Cable Available, Electricity Available, Garbage, Phone Available, Recycling
Community & HOA
Community
- Features: Family-Oriented Neighbourhood
Location
- Region: Lake Cowichan
Financial & listing details
- Price per square foot: C$406/sqft
- Tax assessed value: C$337,000
- Annual tax amount: C$2,790
- Date on market: 6/25/2026
- Ownership: Freehold
- Electric utility on property: Yes
- Road surface type: Paved
Price history
| Date | Event | Price |
|---|---|---|
| 8/24/2026 | Price change | C$899,000-1.1%C$406/sqft |
Source: VIVA #1041272 Report a problem | ||
| 7/15/2026 | Price change | C$909,000-1.7%C$410/sqft |
Source: VIVA #1041272 Report a problem | ||
| 6/25/2026 | Listed for sale | C$924,900C$418/sqft |
Source: VIVA #1041272 Report a problem | ||
Public tax history
Tax history is unavailable.
Climate risks
Neighborhood: V0R
Nearby schools
GreatSchools rating
No schools nearby
We couldn't find any schools near this home.

Similar homes
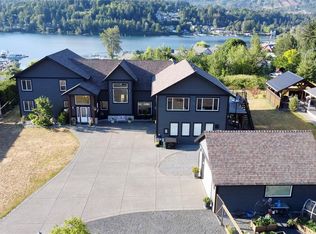
- C$889,0003 bd3 ba2.7k sqft160 Cowichan Lake Rd, Lake Cowichan, BC V0R 2G0For Sale
 MLS ID #1037783, Jada Forrest, Pemberton Holmes Ltd. (Lk Cow). VIVA
 - C$949,0004 bd4 ba2.4k sqft7146 Elkridge Rd, Lake Cowichan, BC V0R 2G0New Construction
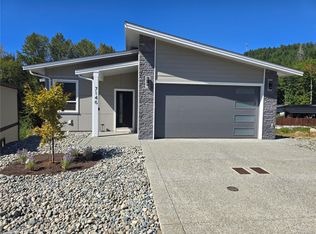 MLS ID #1048365, Brock Dupont Personal Real Estate Corporation, D.F.H. Real Estate Ltd. (CwnBy). VIVA
 - C$1,295,0004 bd3 ba2.8k sqft243 Tal Rd, Lake Cowichan, BC V0R 2G0For Sale
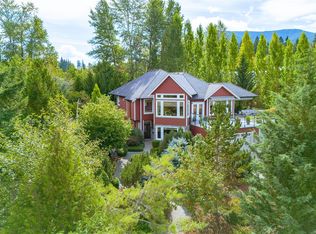 MLS ID #1048003, Mike Rasmussen, 2% Realty Pacific Coast Inc.. VIVA
 - C$809,0004 bd3 ba2.1k sqft418 Winter Dr, Lake Cowichan, BC V0R 2G1For Sale
 MLS ID #1050024, Barbara Power Personal Real Estate Corporation, Royal LePage Nanaimo Realty LD. VIVA
