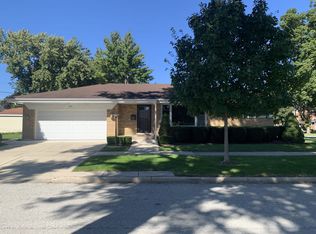
Sold before processing
Contingent
$605,000
276 W Saint Charles Rd, Elmhurst, IL 60126
4beds
1,663sqft
Single Family Residence
Built in 1952
0.26 Acres Lot
$-- Zestimate®
$364/sqft
$-- HOA
What's special
- --
- 5
- views
- 0
- saves
Zillow last checked:
Listing updated:
Listed by:
Karin Carani 630-234-7696,
L.W. Reedy Real Estate
Source: MRED as distributed by MLS GRID,MLS#: 12788062
Facts & features
Interior
Bedrooms & bathrooms
- Bedrooms: 4
- Bathrooms: 2
- Full bathrooms: 2
Rooms
- Room types: No additional rooms
Primary bedroom
- Level: Main
- Area: 168 Square Feet
- Dimensions: 14X12
Bedroom 2
- Level: Main
- Area: 144 Square Feet
- Dimensions: 12X12
Bedroom 3
- Level: Main
- Area: 132 Square Feet
- Dimensions: 12X11
Bedroom 4
- Level: Basement
- Area: 110 Square Feet
- Dimensions: 11X10
Dining room
- Level: Main
- Area: 168 Square Feet
- Dimensions: 12X14
Kitchen
- Level: Main
- Area: 180 Square Feet
- Dimensions: 15X12
Laundry
- Level: Basement
- Area: 80 Square Feet
- Dimensions: 10X8
Living room
- Level: Main
- Area: 308 Square Feet
- Dimensions: 22X14
Heating
- Has Heating (Unspecified Type)
Cooling
- Central Air
Features
- Basement: Partially Finished,Full
Interior area
- Total structure area: 0
- Total interior livable area: 1,663 sqft
Property
Parking
- Total spaces: 2
- Parking features: Yes, Detached, Garage
- Garage spaces: 2
Accessibility
- Accessibility features: No Disability Access
Features
- Stories: 1
Lot
- Size: 0.26 Acres
- Dimensions: 50 x 230
Details
- Parcel number: 0612113008
- Special conditions: None
Construction
Type & style
- Home type: SingleFamily
- Property subtype: Single Family Residence
Materials
- Brick
Condition
- New construction: No
- Year built: 1952
Utilities & green energy
- Sewer: Public Sewer
- Water: Lake Michigan, Public
Community & HOA
HOA
- Services included: None
Location
- Region: Elmhurst
Financial & listing details
- Price per square foot: $364/sqft
- Tax assessed value: $225,348
- Annual tax amount: $12,579
- Date on market: 10/23/2026
- Ownership: Fee Simple
Estimated market value
Not available
Estimated sales range
Not available
Not available
Price history
| Date | Event | Price |
|---|---|---|
| 4/17/2024 | Sold | $630,000-1.5%$379/sqft |
Source:  MRED as distributed by MLS GRID #11981591 Report a problem | ||
| 2/28/2024 | Contingent | $639,900$385/sqft |
Source: MRED as distributed by MLS GRID #11981591 Report a problem | ||
| 2/21/2024 | Listed for sale | $639,900+88.8%$385/sqft |
Source: MRED as distributed by MLS GRID #11981591 Report a problem | ||
| 3/4/2005 | Sold | $339,000+93.7%$204/sqft |
Source: Public Record Report a problem | ||
| 5/18/1998 | Sold | $175,000$105/sqft |
Source: Public Record Report a problem | ||
Public tax history
| Year | Property taxes | Tax assessment |
|---|---|---|
| 2025 | $12,579 +3.9% | $225,348 +7.9% |
| 2024 | $12,109 +26% | $208,926 +25.6% |
| 2023 | $9,609 -13.4% | $166,280 -12% |
| 2022 | $11,100 +2.5% | $189,060 +2.5% |
| 2021 | $10,826 +4% | $184,360 +2.2% |
| 2020 | $10,408 +2.1% | $180,320 +5.2% |
| 2019 | $10,191 -4.9% | $171,440 -4.2% |
| 2018 | $10,716 -8.1% | $178,970 -5.3% |
| 2017 | $11,660 +2.1% | $189,000 +6.1% |
| 2016 | $11,421 +0.9% | $178,050 +7.3% |
| 2015 | $11,315 +64.5% | $165,870 +74.1% |
| 2014 | $6,879 +1.1% | $95,260 -1.4% |
| 2013 | $6,806 +2.3% | $96,610 -6.2% |
| 2012 | $6,651 +4.7% | $102,960 -7.9% |
| 2011 | $6,350 +2.1% | $111,790 -6.8% |
| 2010 | $6,222 +3.9% | $119,950 -6.8% |
| 2009 | $5,986 +6% | $128,700 |
| 2008 | $5,649 +4.9% | $128,700 +8.8% |
| 2007 | $5,383 -1.3% | $118,290 +3.5% |
| 2006 | $5,456 +4.1% | $114,280 +6.9% |
| 2005 | $5,241 -1.6% | $106,910 -4.8% |
| 2004 | $5,325 -9.8% | $112,300 -3.7% |
| 2003 | $5,904 +47.8% | $116,660 +56.9% |
| 2002 | $3,995 +7.1% | $74,350 +8.7% |
| 2001 | $3,729 -10.8% | $68,380 -8.5% |
| 2000 | $4,180 | $74,760 |
Find assessor info on the county website
Monthly payment
Est. payment
Payment breakdown
Explore the cost of this home by adjusting the details. Changes won't be saved.Climate risks
Neighborhood: 60126
Nearby schools
Schools provided by the listing agent
- Elementary: Edison Elementary School
- Middle: Sandburg Middle School
- High: York Community High School
- District: 205
Source: MRED as distributed by MLS GRID. This data may not be complete. We recommend contacting the local school district to confirm school assignments for this home.
- $628,700-- bd-- ba1.2k sqft272 W Saint Charles Rd, Elmhurst, IL 60126Off Market
- $839,800-- bd-- ba1.2k sqft270 W Saint Charles Rd, Elmhurst, IL 60126Off Market
- $637,800-- bd-- ba1.3k sqft374 S Argyle Ave, Elmhurst, IL 60126Off Market
- $643,1003 bd3 ba1.3k sqft372 S Argyle Ave, Elmhurst, IL 60126Off Market
Similar homes
- $525,0003 bd2 ba1.3k sqft452 W Saint Charles Rd, Elmhurst, IL 60126For Sale By Owner
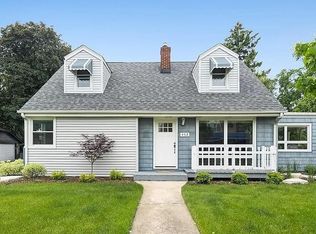
- $599,0004 bd3 ba1.5k sqft754 S Saylor Ave, Elmhurst, IL 60126Active
 MLS ID #12787532, Charles Mueller, Equity Realty Partners, Inc.. MRED as distributed by MLS GRID
- $549,9002 bd2 ba1.2k sqft237 W Jackson St, Elmhurst, IL 60126New
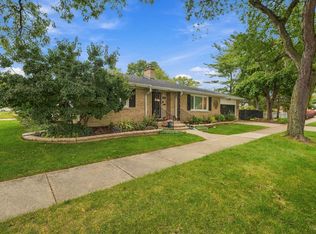 MLS ID #12787931, John Wassinger, @properties Christies Internal Real Estate. MRED as distributed by MLS GRID
- $599,0003 bd2 ba1.8k sqft225 W Adams St, Elmhurst, IL 60126For Sale By Owner