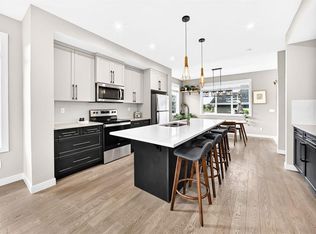
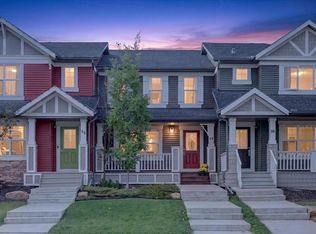
*** OPEN HOUSE SATURDAY OCTOBER 3RD: 1:00 PM - 4:00 PM *** 3-bedroom, 2.5-bathroom two-storey townhome in Sunset Ridge, Cochrane, with no condo fees, a fenced backyard, and a two-vehicle parking pad off the back lane. Built in 2015, this 1,292 sq ft (RMS) home has a covered west-facing front porch. It is vacant, and possession can be immediate. The open main floor connects a front living room, a dining area under a pendant light, and a kitchen. The kitchen has white shaker cabinetry, granite countertops, a glass tile backsplash, stainless steel appliances, a peninsula breakfast bar, and a pantry. A rear mudroom and a 2-piece powder room complete the main level. Upstairs, the primary bedroom includes a 4-piece ensuite and a double closet. There are also two more bedrooms and a 4-piece main bathroom. The full basement is partially developed, with framing, insulation, and laundry already in place. That gives 616 sq ft of below-grade space ready for a future recreation room, home gym, or added living space. Out back, a deck with frosted privacy panels steps down to a grassy, fully fenced yard. The annual HOA fee of $157.90 covers common area maintenance, landscaping, and snow removal. Sunset Ridge is an elevated community on Cochrane's west side. It has community gardens, a pond, playgrounds, parks, and connected walking and bike paths. Highway 1A and Highway 22 are close by for commuting to Calgary or heading west to the Bow Valley. This is a move-in-ready townhome in Sunset Ridge, Cochrane, Alberta.
For sale
C$398,900
276 W Sunset Rd, Cochrane, AB T4C 0Z8
3beds
1,292sqft
Townhouse
Built in 2015
2,178 Square Feet Lot
$-- Zestimate®
C$309/sqft
C$13/mo HOA
What's special
Fenced backyardCovered west-facing front porchGranite countertopsGlass tile backsplashStainless steel appliancesPeninsula breakfast barRear mudroom
- 1 day
- 5
- 1
Zillow last checked:
Listing updated:
Listed by:
Jeff Pasche, Associate,
Royal Lepage Solutions
Source: courtesy of Pillar9 System,MLS®#: A2349220 Originating MLS®#: Calgary
Originating MLS®#: CalgaryFacts & features
Interior
Bedrooms & bathrooms
- Bedrooms: 3
- Bathrooms: 3
- Full bathrooms: 2
- 1/2 bathrooms: 1
Other
- Level: Upper
- Dimensions: 13`1" x 10`8"
Bedroom
- Level: Upper
- Dimensions: 9`7" x 11`0"
Bedroom
- Level: Upper
- Dimensions: 9`3" x 12`8"
Other
- Level: Main
- Dimensions: 5`5" x 5`1"
Other
- Level: Upper
- Dimensions: 8`5" x 4`11"
Other
- Level: Upper
- Dimensions: 4`11" x 7`7"
Dining room
- Level: Main
- Dimensions: 11`7" x 9`2"
Kitchen
- Level: Main
- Dimensions: 11`7" x 9`7"
Living room
- Level: Main
- Dimensions: 13`1" x 12`3"
Mud room
- Level: Main
- Dimensions: 5`3" x 6`4"
Storage
- Level: Basement
- Dimensions: 19`2" x 30`0"
Heating
- Forced Air, Natural Gas
Cooling
- None
Appliances
- Included: Dishwasher, Freezer, Microwave Hood Fan, Refrigerator, Stove(s), Washer/Dryer
- Laundry: In Basement
Features
- Breakfast Bar, High Ceilings, Open Floorplan, Pantry
- Flooring: Carpet, Ceramic Tile, Hardwood, Linoleum
- Windows: Window Coverings
- Basement: Full
- Has fireplace: No
- Common walls with other units/homes: 2+ Common Walls
Interior area
- Total interior livable area: 1,292 sqft
- Finished area above ground: 1,292
- Finished area below ground: 616
Video & virtual tour
Property
Parking
- Total spaces: 2
- Parking features: Alley Access, Parking Pad
- Has uncovered spaces: Yes
Features
- Levels: Two,2 Storey
- Stories: 1
- Patio & porch: Deck, Front Porch
- Exterior features: Private Entrance, Private Yard
- Fencing: Fenced
- Frontage length: 6.12M 20`1"
Lot
- Size: 2,178 Square Feet
- Features: Back Lane, Back Yard, Few Trees, Fruit Trees/Shrub(s), Low Maintenance Landscape, Private
Details
- Parcel number: 112118932
- Zoning: R-MD
Construction
Type & style
- Home type: Townhouse
- Property subtype: Townhouse
Materials
- Vinyl Siding, Wood Frame
- Foundation: Concrete Perimeter
- Roof: Asphalt Shingle
Condition
- New construction: No
- Year built: 2015
Community & HOA
Community
- Features: Park, Playground, Sidewalks, Street Lights
- Subdivision: Sunset Ridge
HOA
- Has HOA: No
- Amenities included: Community Gardens, Park, Playground
- HOA fee: C$158 annually
Location
- Region: Cochrane
Financial & listing details
- Price per square foot: C$309/sqft
- Date on market: 10/2/2026
- Inclusions: None
Price history
Price history is unavailable.
Public tax history
Tax history is unavailable.
Climate risks
Neighborhood: T4C
Nearby schools
GreatSchools rating
No schools nearby
We couldn't find any schools near this home.

Similar homes
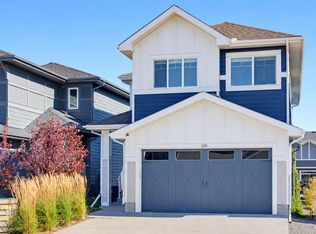
- C$419,9003 bd3 ba1.2k sqft268 E Sunset Rd, Cochrane, AB T4C 0Z8For Sale
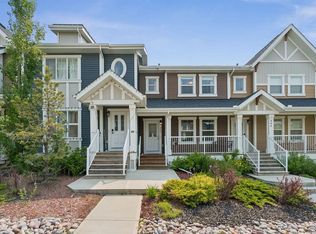 MLS ID #A2343678, Karlee Wick, Associate, Exp Realty. courtesy of Pillar9 System
 - C$350,0003 bd3 ba1.2k sqft50 S Belgian Ln #702, Cochrane, AB T4C 0Y5For Sale
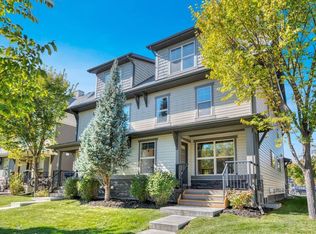 MLS ID #A2349552, Michelle Primeau, Associate Broker, Ally Realty. courtesy of Pillar9 System
 - C$465,0003 bd3 ba1.3k sqft40 N Sunvalley Rd, Cochrane, AB T4C 0X6For Sale
 MLS ID #A2347858, Anni Jansson, Associate, Re/Max House Of Real Estate. courtesy of Pillar9 System
 - C$489,0003 bd3 ba1.3k sqft3D N Heritage Dr, Cochrane, AB T4C 2N7For Sale
 MLS ID #A2349773, Grahame Green, Associate, 2% Realty. courtesy of Pillar9 System
