Discover the privacy & potential of this 33.87+/- acre property featuring a well-maintained double-wide manufactured home surrounded by mature woods. Offering 3 bedrooms & 2 baths, the home features a massive living room with vaulted ceilings & a gas-log fireplace with stone surround. The spacious eat-in kitchen includes abundant cabinet storage, breakfast nook, island, & appliances that convey, including the refrigerator. The primary suite offers a walk-in closet & private bath with double vanity, garden tub, & separate shower. Enjoy the large covered back porch overlooking the expansive backyard. Additional features include a new roof (2025), long driveway, 2-car detached carport, storage buildings (one with a lean-to for extra storage), & abundant wildlife, including white-tailed deer. Peaceful country living with exceptional privacy awaits!
Pending
$359,900
276 Williamson Creek Rd, Ruffin, NC 27326
3beds
1,705sqft
Manufactured Home, Residential
Built in 2003
33.87 Acres Lot
$357,900 Zestimate®
$--/sqft
$-- HOA
What's special
Long drivewayLarge covered back porchSeparate showerSurrounded by mature woodsWell-maintained double-wide manufactured homeBreakfast nookGarden tub
- 27 days |
- 805 |
- 63 |
Likely to sell faster than
Zillow last checked:
Listing updated:
Listed by:
Matthew Millaway 336-317-4502,
eXp Realty
Source: Triad MLS,MLS#: 1225751 Originating MLS: Greensboro
Originating MLS: GreensboroFacts & features
Interior
Bedrooms & bathrooms
- Bedrooms: 3
- Bathrooms: 2
- Full bathrooms: 2
- Main level bathrooms: 2
Primary bedroom
- Level: Main
- Dimensions: 15 x 12.42
Bedroom 2
- Level: Main
- Dimensions: 12.42 x 9.33
Bedroom 3
- Level: Main
- Dimensions: 12.42 x 12.33
Dining room
- Level: Main
- Dimensions: 12.42 x 9.25
Kitchen
- Level: Main
- Dimensions: 12.83 x 12.5
Laundry
- Level: Main
- Dimensions: 12.42 x 5.92
Living room
- Level: Main
- Dimensions: 25.33 x 16.5
Heating
- Heat Pump, Electric
Cooling
- Central Air
Appliances
- Included: Electric Water Heater
Features
- Basement: Crawl Space
- Number of fireplaces: 1
- Fireplace features: Living Room
Interior area
- Total structure area: 1,705
- Total interior livable area: 1,705 sqft
- Finished area above ground: 1,705
Property
Parking
- Total spaces: 2
- Parking features: Carport, Detached Carport
- Garage spaces: 2
- Has carport: Yes
Features
- Levels: One
- Stories: 1
- Pool features: None
Lot
- Size: 33.87 Acres
Details
- Parcel number: 167896
- Zoning: AG
- Special conditions: Owner Sale
Construction
Type & style
- Home type: MobileManufactured
- Property subtype: Manufactured Home, Residential
Materials
- Vinyl Siding
Condition
- Year built: 2003
Utilities & green energy
- Sewer: Septic Tank
- Water: Well
Community & HOA
HOA
- Has HOA: No
Location
- Region: Ruffin
Financial & listing details
- Tax assessed value: $232,316
- Annual tax amount: $1,562
- Date on market: 7/1/2026
- Cumulative days on market: 12 days
- Listing agreement: Exclusive Right To Sell
- Listing terms: Cash,Conventional,FHA,USDA Loan,VA Loan
- Body type: Double Wide
Estimated market value
$357,900
$340,000 - $376,000
$1,206/mo
Price history
| Date | Event | Price |
|---|---|---|
| 7/6/2026 | Pending sale | $359,900 |
Source:  Triad MLS #1225751 Report a problem Triad MLS #1225751 Report a problem | ||
| 7/1/2026 | Listed for sale | $359,900 |
Source: Triad MLS #1225751 Report a problem | ||
Public tax history
| Year | Property taxes | Tax assessment |
|---|---|---|
| 2024 | $1,562 +59.3% | $232,316 +64.7% |
| 2023 | $980 | $141,050 |
| 2022 | $980 | $141,050 |
| 2021 | $980 | $141,050 |
| 2020 | $980 | $141,050 |
| 2019 | $980 -1% | $141,050 -1.8% |
| 2018 | $990 -2% | $143,667 |
| 2017 | $1,010 | $143,667 |
| 2015 | $1,010 +1% | $143,667 |
| 2014 | $1,000 | $143,667 |
| 2013 | $1,000 | $143,667 |
| 2012 | $1,000 -0.3% | $143,667 |
| 2011 | $1,003 +14.8% | $143,667 +17.6% |
| 2010 | $874 | $122,182 |
| 2009 | $874 +1.4% | $122,182 |
| 2008 | $861 | $122,182 |
| 2007 | $861 +11% | $122,182 |
| 2005 | $776 | $122,182 |
| 2004 | $776 | $122,182 |
Find assessor info on the county website
Monthly payment
Climate risks
Neighborhood: 27326
Nearby schools
GreatSchools rating
- 8/10Lincoln ElementaryGrades: PK-5Distance: 6.5 mi
- 7/10Rockingham County MiddleGrades: 6-8Distance: 13.7 mi
- 5/10Rockingham County HighGrades: 9-12Distance: 13.9 mi
- $295,000-- bd-- ba1.9k sqft276 Williamson Creek Rd, Ruffin, NC 27326Sold
- $191,279-- bd-- ba531 sqftGoose Pond Rd, Ruffin, NC 27326Off Market
- $295,0002 bd2 ba1.2k sqft278 Williamson Creek Rd, Ruffin, NC 27326Sold
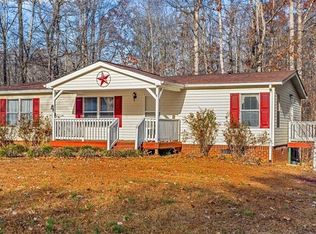
- $10,557-- bd-- ba-- sqft230 Williamson Creek Rd, Ruffin, NC 27326Off Market
- $4,597-- bd-- ba-- sqft230 Williamson Creek Rd, Ruffin, NC 27326Off Market
- $358,900-- bd-- ba2.3k sqft462 Williamson Creek Rd, Ruffin, NC 27326Off Market
- $90,000-- bd-- ba940 sqft246 Williamson Creek Rd, Ruffin, NC 27326Off Market
- $131,500-- bd-- ba1.2k sqft230 Williamson Creek Rd, Ruffin, NC 27326Off Market
A local agent can set up tours, give advice and negotiate with sellers.
Similar homes
- $350,0003 bd2 ba1.3k sqft212 Lake View Dr, Pelham, NC 27311For Sale
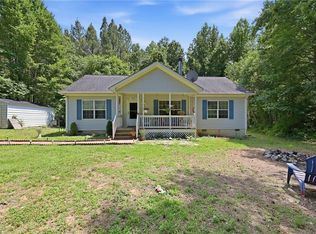
 MLS ID #1225371, Randy Gooch. Triad MLS
 - $244,9003 bd2 ba2.3k sqft1565 Gravel Hill Rd, Ruffin, NC 27326For Sale
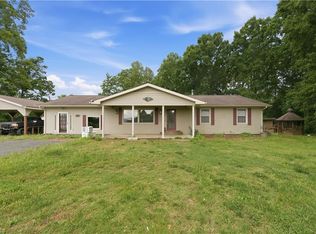 MLS ID #1223332, Nick Newcomer. Triad MLS
 - $315,0004 bd3 ba1.7k sqft2630 Narrow Gauge Rd, Reidsville, NC 27320For Sale
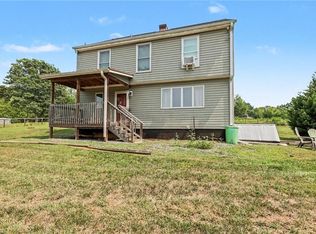 MLS ID #1228356, Daniel Sprouse. Triad MLS
 - $399,0003 bd3 ba1.9k sqft1437 Price Rd, Eden, NC 27288For Sale
 MLS ID #1227130, Brandon Evans. Triad MLS
 - $260,0003 bd3 ba1.6k sqft9669 Us Highway 29, Ruffin, NC 27326For SaleMLS ID #1210633, Katelyn Apple. Triad MLS
- $390,0003 bd3 ba1.9k sqft2070 Grooms Rd, Reidsville, NC 27320For SaleMLS ID #1222972, Dishani Harden. Triad MLS
- $219,0003 bd2 ba1.5k sqft182 Pond View Dr, Ruffin, NC 27326For SaleMLS ID #1212484, Amy Klutz. Triad MLS
- $340,0002 bd1 ba1.1k sqft788 Martin Rd, Danville, VA 24541For SaleMLS ID #73067, Lezlie Bryant. Southern Piedmont Land & Lake AOR
- $200,0003 bd2 ba1.8k sqft399 Ashland Rd, Ruffin, NC 27326For SaleMLS ID #1214754, Brooke Leonard. Triad MLS
- $325,0003 bd2 ba1.9k sqft245 Vista View Ln, Ridgeway, VA 24148For SaleMLS ID #150403, Amy Gravely. MVMLS
- $299,0003 bd2 ba1.9k sqft630 Stockton Rd, Martinsville, VA 24112For SaleMLS ID #79003, Helen Mckenzie. Dan River Region AOR
- $349,9002 bd1 ba1.4k sqft190 Partridge Ct, Reidsville, NC 27320For SaleMLS ID #1226097, Renee Stanley. Triad MLS
- $285,0003 bd2 ba1.6k sqft112 Kingwood Rd, Reidsville, NC 27320For SaleMLS ID #1228920, Crystal Hutchens. Triad MLS
- $339,0003 bd3 ba2k sqft200 Cedar Crest Ln, Danville, VA 24540For SaleMLS ID #78835, Kevin Amos. Dan River Region AOR
- $235,0004 bd3 ba2.2k sqft196 Westview Rd, Gibsonville, NC 27249For SaleMLS ID #1228689, Robert Sutter. Triad MLS
- $354,9002 bd2 ba1.1k sqft1036 Butter Rd, Reidsville, NC 27320For SaleMLS ID #1220335, Teresa S. Knowles. Triad MLS
- $399,9003 bd2 ba2.4k sqft301 Carson Jones Rd, Danville, VA 24540For SaleMLS ID #79052, Debra Fugate. Dan River Region AOR
- $255,0003 bd2 ba1.7k sqft3060 W Sunrise Dr, Dry Fork, VA 24549For SaleMLS ID #78983, Nikki Durham. Dan River Region AOR
- $349,9003 bd2 ba2.2k sqft1019 Oakcrest Dr, Reidsville, NC 27320For SaleMLS ID #1224175, Mary Beth Powell. Triad MLS
- $359,0003 bd2 ba2.1k sqft1019 Sherwood Dr, Reidsville, NC 27320For SaleMLS ID #1217564, Stephanie Long. Triad MLS
