This home is a charming 4-bedroom, 2.5-bath home that features a home office and a loft area. Upon entering, you are welcomed into the home office, which is separated by elegant French doors. As you continue down the hall, you'll find an open-concept main floor where the kitchen overlooks the family room. The kitchen features granite countertops and recessed lighting, enhancing its appeal. Upstairs, there are four spacious bedrooms, a cozy loft area, convenient upstairs laundry, and a full hall bath. The primary suite is also located upstairs and includes a vaulted ceiling, a garden tub/shower combo, a dual vanity, and a walk-in closet. Disclaimer: CMLS has not reviewed and, therefore, does not endorse vendors who may appear in listings.
For sale
$270,000
276 Windfall Rd, Blythewood, SC 29016
4beds
1,806sqft
Single Family Residence
Built in 2021
5,662 Square Feet Lot
$269,300 Zestimate®
$150/sqft
$29/mo HOA
What's special
Cozy loft areaConvenient upstairs laundryFour spacious bedroomsOpen-concept main floorRecessed lightingGranite countertopsDual vanity
- 46 days |
- 267 |
- 11 |
Zillow last checked:
Listing updated:
Listed by:
Sonya Payne,
RE/MAX Reliable Realty
Source: Consolidated MLS,MLS#: 638270
Facts & features
Interior
Bedrooms & bathrooms
- Bedrooms: 4
- Bathrooms: 3
- Full bathrooms: 2
- 1/2 bathrooms: 1
- Partial bathrooms: 1
- Main level bathrooms: 1
Rooms
- Room types: Loft
Primary bedroom
- Features: Tub-Garden, Bath-Private, Walk-In Closet(s), Ceiling Fan(s)
- Level: Second
Bedroom 2
- Features: Bath-Shared
- Level: Second
Bedroom 3
- Features: Bath-Shared
- Level: Second
Bedroom 4
- Features: Bath-Shared
- Level: Second
Kitchen
- Features: Eat-in Kitchen, Pantry, Granite Counters, Floors-Laminate, Backsplash-Granite, Recessed Lighting
- Level: Main
Living room
- Features: Floors-Laminate
- Level: Main
Heating
- Central
Cooling
- Central Air
Appliances
- Included: Free-Standing Range, Dishwasher, Disposal, Refrigerator
Features
- Flooring: Laminate, Carpet
- Has basement: No
- Attic: Pull Down Stairs
- Has fireplace: No
Interior area
- Total structure area: 1,806
- Total interior livable area: 1,806 sqft
Property
Parking
- Total spaces: 2
- Parking features: Garage - Attached
- Attached garage spaces: 2
Features
- Levels: Bi-level
- Stories: 2
- Fencing: Full,Privacy
Lot
- Size: 5,662 Square Feet
Details
- Parcel number: 148131606
Construction
Type & style
- Home type: SingleFamily
- Property subtype: Single Family Residence
Materials
- Vinyl
- Foundation: Slab
Condition
- New construction: No
- Year built: 2021
Utilities & green energy
- Sewer: Public Sewer
- Water: Public
- Utilities for property: Electricity Connected
Community & HOA
Community
- Subdivision: Windfall
HOA
- Has HOA: Yes
- HOA fee: $350 annually
Location
- Region: Blythewood
Financial & listing details
- Price per square foot: $150/sqft
- Date on market: 7/9/2026
- Listing agreement: Exclusive Right To Sell
- Road surface type: Paved
Estimated market value
$269,300
$256,000 - $283,000
$1,988/mo
Price history
| Date | Event | Price |
|---|---|---|
| 7/9/2026 | Listed for sale | $270,000-2.2%$150/sqft |
Source:  Consolidated MLS #638270 Report a problem Consolidated MLS #638270 Report a problem | ||
| 6/27/2026 | Listing removed | $276,000$153/sqft |
Source: Consolidated MLS #634913 Report a problem | ||
| 5/28/2026 | Price change | $276,000-1.1%$153/sqft |
Source: Consolidated MLS #634913 Report a problem | ||
| 5/24/2026 | Listed for sale | $279,000$154/sqft |
Source: Consolidated MLS #634913 Report a problem | ||
Public tax history
Tax history is unavailable.
Monthly payment
Est. payment
Payment breakdown
Explore the cost of this home by adjusting the details. Changes won't be saved.Climate risks
Neighborhood: 29016
Nearby schools
GreatSchools rating
- 6/10Langford Elementary SchoolGrades: PK-5Distance: 3.8 mi
- 6/10Muller Road MiddleGrades: K-8Distance: 4.5 mi
- 3/10Westwood High SchoolGrades: 9-12Distance: 1.3 mi
Schools provided by the listing agent
- Elementary: Bethel-Hanberry
- Middle: Muller Road
- High: Westwood
- District: Richland Two
Source: Consolidated MLS. This data may not be complete. We recommend contacting the local school district to confirm school assignments for this home.
- $309,5004 bd3 ba2.2k sqft271 Windfall Rd, Blythewood, SC 29016Off Market
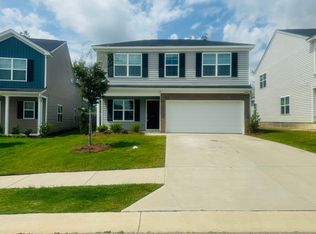
- $255,0003 bd2 ba1.8k sqft723 Tanager Ln, Blythewood, SC 29016Off Market
- $285,0003 bd3 ba2.2k sqft721 Tanager Ln, Blythewood, SC 29016Off Market
- $278,5003 bd2 ba2.2k sqft729 Tanager Ln, Blythewood, SC 29016Off Market
- $275,0003 bd2 ba1.5k sqft290 Windfall Rd, Blythewood, SC 29016For Sale
- $285,4004 bd2 ba2.2k sqft717 Tanager Ln, Blythewood, SC 29016Off Market
- $250,4004 bd2 ba1.7k sqft733 Tanager Ln, Blythewood, SC 29016Off Market
- $305,0005 bd4 ba2.6k sqft735 Tanager Ln, Blythewood, SC 29016Sold
A local agent can set up tours, give advice and negotiate with sellers.
Similar homes
- $296,9004 bd3 ba2.1k sqft1171 Grey Pine Dr, Blythewood, SC 29016For Sale
 MLS ID #640119, Rachelle Rawl. Consolidated MLS
 - $279,0004 bd3 ba1.7k sqft305 Windfall Rd, Blythewood, SC 29016For Sale
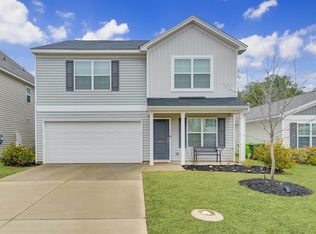 MLS ID #626390, Brad Davis. Consolidated MLS
 - $304,9994 bd3 ba2.1k sqft1128 Grey Pine Dr, Blythewood, SC 29016For Sale
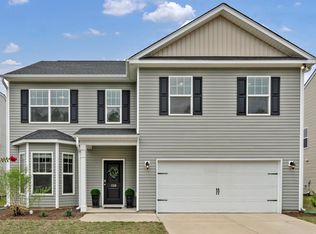 MLS ID #639764, Mike Burson. Consolidated MLS
 - $269,9004 bd3 ba1.7k sqft1411 Sweet Gardenia Dr, Blythewood, SC 29016For Sale
 MLS ID #635228, Shannon McNulty. Consolidated MLS
 - $280,0004 bd3 ba2.1k sqft554 Wilkinson Ln, Columbia, SC 29229For SaleMLS ID #640495, Nina Stark. Consolidated MLS
- $299,9993 bd3 ba1.6k sqft1266 Deep Creek Rd, Blythewood, SC 29016For SaleMLS ID #638125, Angelia Dodson. Consolidated MLS
- $289,0003 bd3 ba1.8k sqft492 Freshwater Dr, Columbia, SC 29229For SaleMLS ID #640483, Elizabeth Cameron. Consolidated MLS
- $278,0004 bd3 ba2k sqft492 Denman Loop, Columbia, SC 29229For SaleMLS ID #638240, Glenn Yoma. Consolidated MLS
- $311,0004 bd3 ba2k sqft548 Bee Balm Dr, Blythewood, SC 29016For SaleMLS ID #636200, Shantai Ellerbe. Consolidated MLS
- $300,0004 bd3 ba2.1k sqft577 Teaberry Dr, Columbia, SC 29229New ConstructionMLS ID #640292, Kaundra Belton. Consolidated MLS
- $279,9005 bd3 ba2.2k sqft415 Easy Goer Ct, Elgin, SC 29045For SaleMLS ID #640758, Charles Manley. Consolidated MLS
- $279,9993 bd2 ba1.6k sqft2276 Allan Crest Rd, Blythewood, SC 29016For SaleMLS ID #629065, Jenni Marie Ford. Consolidated MLS
- $330,0004 bd3 ba2.3k sqft578 Bee Balm Dr, Blythewood, SC 29016For SaleMLS ID #636894, Shannon McNulty. Consolidated MLS
- $284,9403 bd3 ba1.7k sqft442 Edith Ct, Blythewood, SC 29016New ConstructionConsolidated MLS
- $245,0003 bd3 ba1.5k sqft407 Sesqui Trl, Columbia, SC 29223For SaleMLS ID #631957, Kirsten Hauge. Consolidated MLS
- $275,1194 bd3 ba1.7k sqft1198 Coopers Ridge Ln, Elgin, SC 29045For SaleMLS ID #637952, Minnie Campolong. Consolidated MLS
- $299,9004 bd2 ba1.7k sqft426 Edith Ct, Blythewood, SC 29016New ConstructionConsolidated MLS
- $270,0003 bd3 ba1.7k sqft16 Sessile Ct, Columbia, SC 29203For SaleMLS ID #630312, Antoinette Bolton. Consolidated MLS
- $240,0003 bd2 ba1.3k sqft145 Sundew Rd, Elgin, SC 29045For SaleMLS ID #641304, Denny Horton. Consolidated MLS
- $238,0003 bd3 ba1.9k sqft139 Beckett Ln, Columbia, SC 29223For SaleMLS ID #638410, Sidra Seawright. Consolidated MLS
