This 8-Bedroom, 4.5-bathroom brick and limestone ranch with several outbuildings on 11.6 acres has been beautifully maintained with many updates and additions! Just one house up from blacktop, this home is perfect for horses, aviation enthusiasts with quick access to Stearman, and people who just want a little elbow room while keeping quick access to Wichita. Upstairs there are five bedrooms that can double as hobby rooms, offices, or libraries. The living room is centered on the view of the pond with fountain and accented with an electric fireplace. The kitchen features new appliances, new faucet and disposal, bar seating, and beautiful wood cabinetry. The hearth room doubles as formal dining or a seating area to admire the beautiful views. The primary bedroom is a full wall of windows framing the gorgeous land. A tray ceiling, ensuite bathroom with double vanity, walk-in shower, soaker tub, and walk-in closet make this bedroom a true retreat. 4 more bedrooms, 2 full bathrooms, and a separate laundry room finishes the main floor of this executive home. On the lower level the lighted stairs will lead you into an entertainer’s dream: huge living area with new carpet and surround sound, another formal dining area with new vinyl plank flooring, a large wet bar with full refrigerator, and a half-bath for the convenience of your guests. Walk-out to the patio, double French doors add light and elegance to this space. The large gym with rubber flooring is connected to the full bathroom that is located near two additional bedrooms. A concrete storm room with steel door gives you peace of mind. This spectacular home is complimented by all the exterior features including a 4-car attached garage with NEW insulated garage doors and openers, 80 x 40 foot metal building with paved sidewalk from the house, and new subdivided loafing shed. The horses will appreciate the mile of fencing, 4 separate pastures (all with hot wire), and a paddock. Your humans will appreciate the fire pit area, new 5ft excavated beach at the picturesque pond with fun fountain, covered deck, and covered patio wrapping across the back of the home. Other expensive upgrades and features include new Pella windows, geothermal heat, a drinking well AND city water with upgraded pump and pressure service, two new water manifolds, an irrigation system with new sump, added insulation in basement, a new whole-house water softener, water filtration system, security cameras, pond excavation, new water heater, and many MANY other items! Please see attached list of improvements!
Sold-co-op w/mbr
Price Unknown
2760 SW Prairie Creek Rd, Benton, KS 67017
8beds
4,333sqft
Single Family Onsite Built
Built in 2004
11.6 Acres Lot
$867,800 Zestimate®
$--/sqft
$-- Estimated rent
Home value
$867,800
$677,000 - $1.11M
Not available
Zestimate® history
Owner options
List your home for rent
Find your next renter with Zillow Rental Manager. Plus, with online applications, you can quickly screen prospective tenants – for free.
Refinance and save
Refinancing to a lower rate could help reduce your monthly payments and save thousands over the life of the loan.
Explore your selling options
Work with a Zillow partner agent
Leverage their expertise and Zillow's premium Showcase listings to get your home seen by more buyers.
Get startedList with your own agent
Get your home in front of millions of buyers by listing it on Zillow.
Learn how to do itSell it yourself
Take full control of how buyers see your home on Zillow by listing For Sale by Owner (FSBO).
List your homeWhat's special
Zillow last checked:
Listing updated:
Listed by:
Kate Wenninger CELL:316-734-9637,
Keller Williams Signature Partners, LLC
Bought with:
Paula Yaussi, 00252331
Source: SCKMLS as distributed by MLS GRID,MLS#: 669703
Facts & features
Interior
Bedrooms & bathrooms
- Bedrooms: 8
- Bathrooms: 5
- Full bathrooms: 4
- 1/2 bathrooms: 1
Primary bedroom
- Description: Carpet
- Level: Main
- Area: 257.83
- Dimensions: 17' x 15'2
Bedroom
- Description: Carpet
- Level: Main
- Area: 141.67
- Dimensions: 12'6 x 11'4
Bedroom
- Description: Carpet
- Level: Main
- Area: 102.75
- Dimensions: 11'5 x 9'
Bedroom
- Description: Carpet
- Level: Main
- Area: 127.42
- Dimensions: 11'7 x 11'
Bedroom
- Description: Carpet
- Level: Main
- Area: 127.5
- Dimensions: 11'3 x 11'4
Dining room
- Description: Luxury Vinyl
- Level: Basement
- Area: 205.33
- Dimensions: 14'8 x 14
Dining room
- Description: Wood
- Level: Main
- Area: 175.58
- Dimensions: 12'3 x 14'4
Exercise room
- Description: Other
- Level: Basement
- Area: 338.79
- Dimensions: 14'5 x 23'6
Kitchen
- Description: Tile
- Level: Main
- Area: 298.57
- Dimensions: 21'7 x 13'10
Laundry
- Description: Tile
- Level: Main
- Area: 51.92
- Dimensions: 7'5 x 7
Living room
- Description: Wood
- Level: Main
- Area: 520
- Dimensions: 26' x 20'
Recreation room
- Description: Carpet
- Level: Basement
- Area: 306
- Dimensions: 17' x 18'
Heating
- Geothermal
Cooling
- Central Air, Geothermal
Appliances
- Included: Dishwasher, Disposal, Microwave, Refrigerator, Range, Washer, Dryer, Water Softener Owned
- Laundry: Main Level, Laundry Room, 220 equipment
Features
- Ceiling Fan(s), Walk-In Closet(s), Wet Bar
- Flooring: Hardwood
- Basement: Finished
- Number of fireplaces: 1
- Fireplace features: One, Electric
Interior area
- Total interior livable area: 4,333 sqft
- Finished area above ground: 2,368
- Finished area below ground: 1,965
Property
Parking
- Total spaces: 4
- Parking features: Attached, Garage Door Opener, Side Load
- Garage spaces: 4
Features
- Levels: One
- Stories: 1
- Patio & porch: Patio, Covered, Deck
- Exterior features: Guttering - ALL, Irrigation Well
- Fencing: Other
- Waterfront features: Pond/Lake
Lot
- Size: 11.6 Acres
Details
- Additional structures: Corral(s), Outbuilding, Storm Shelter
- Parcel number: 081951603004005.020
Construction
Type & style
- Home type: SingleFamily
- Architectural style: Ranch,Traditional
- Property subtype: Single Family Onsite Built
Materials
- Stone, Frame w/More than 50% Mas, Brick
- Foundation: Full, Walk Out At Grade, View Out
- Roof: Composition
Condition
- Year built: 2004
Utilities & green energy
- Water: Lagoon, Private
- Utilities for property: Public
Community & HOA
Community
- Security: Security System
- Subdivision: NONE LISTED ON TAX RECORD
HOA
- Has HOA: No
Location
- Region: Benton
Financial & listing details
- Tax assessed value: $1,559,080
- Annual tax amount: $10,927
- Date on market: 3/13/2026
- Cumulative days on market: 2 days
- Ownership: Individual
- Road surface type: Unimproved
Price history
Price history is unavailable.
Public tax history
| Year | Property taxes | Tax assessment |
|---|---|---|
| 2025 | $10,928 +2.2% | $179,294 +4% |
| 2024 | $10,696 +3.1% | $172,398 +3% |
| 2023 | $10,371 +0.7% | $167,378 +6.1% |
| 2022 | $10,304 +16.1% | $157,760 +142.5% |
| 2021 | $8,875 +42.8% | $65,056 +45.2% |
| 2020 | $6,214 | $44,811 +0.1% |
| 2019 | -- | $44,775 +2% |
| 2018 | -- | $43,913 +0.4% |
| 2017 | -- | $43,747 -87.6% |
| 2014 | -- | $354,100 +837.3% |
| 2010 | -- | $37,778 +8.2% |
| 2009 | -- | $34,905 |
| 2008 | -- | $34,905 +6.6% |
| 2007 | -- | $32,730 +15.1% |
| 2006 | -- | $28,439 |
Find assessor info on the county website
Neighborhood: 67017
Nearby homes
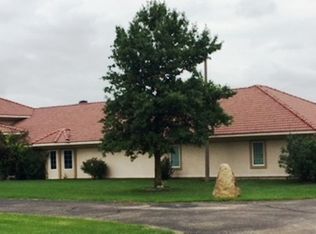
- $634,7003 bd3 ba4.6k sqft14986 SW 30th St, Benton, KS 67017Off Market
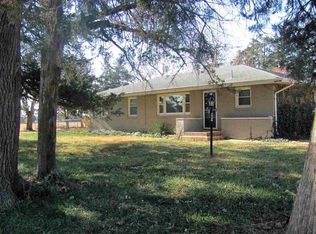
- $782,2004 bd3 ba2.4k sqft14876 SW 30th St, Benton, KS 67017Off Market
- $309,9003 bd2 ba1.7k sqft405 S Norris St, Benton, KS 67017Off Market
- $401,7002 bd2 ba1.5k sqft15098 SW 30th St, Benton, KS 67017Off Market
- $135,2802 bd1 ba1.3k sqft468 W Durley, Benton, KS 67017Off Market
- $211,8003 bd2 ba1.3k sqft468 W Durley St, Benton, KS 67017Off Market
- $257,3003 bd2 ba1.8k sqft455 W South St, Benton, KS 67017Off Market
- $--4 bd2 ba2.4k sqft355 S Norris St, Benton, KS 67017Sold
Nearby schools
GreatSchools rating
- 8/10Circle Benton Elementary SchoolGrades: PK-6Distance: 0.6 mi
- 7/10Circle Middle SchoolGrades: 7-8Distance: 0.8 mi
- 5/10Circle High SchoolGrades: 9-12Distance: 6.8 mi
Schools provided by the listing agent
- Elementary: Benton
- Middle: Circle
- High: Circle
Source: SCKMLS as distributed by MLS GRID. This data may not be complete. We recommend contacting the local school district to confirm school assignments for this home.
- Kansas
- Butler County
- Benton
- 67017
- 2760 SW Prairie Creek Rd
