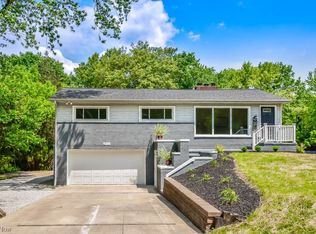
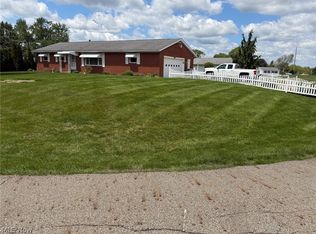
Beautifully redone ranch home with pride in ownership available to you. Quiet dead end street for relaxing after a stressful day! Home features a full walk out basement to enjoy the huge back yard and the privacy you are looking for. The home has many features including a remodeled kitchen- cabinets, appliances and countertops. Both bathrooms have also been updated. New flooring and painting throughout. A new HVAC system and plenty of room to roam. All 3 bedrooms are nicely sized with vinyl flooring. Large eat-in kitchen has a large walk out deck off of it. Garage is oversized with a large storage area in front. Backyard is accessible from deck or from the walk out basement which has many possibilities for finishing. Backyard is larger and goes back into the woods beyond. Close to shopping, highways and all the amenties you are looking for! Come see it while it lasts.
Active
$249,900
2761 Byron Rd, North Canton, OH 44720
3beds
1,092sqft
Single Family Residence
Built in 1967
0.63 Acres Lot
$-- Zestimate®
$229/sqft
$-- HOA
What's special
Remodeled kitchenFull walk out basementNew flooringLarge eat-in kitchenNew hvac system
- 10 days |
- 1,440 |
- 61 |
Likely to sell faster than
Zillow last checked:
Listing updated:
Listed by:
Kirk A Suhart 440-647-3580 kingrealtycountry@gmail.com,
King Realty
Source: MLS Now,MLS#: 5213619 Originating MLS: Lorain County Association Of REALTORS
Originating MLS: Lorain County Association Of REALTORSTour with a local agent
Facts & features
Interior
Bedrooms & bathrooms
- Bedrooms: 3
- Bathrooms: 2
- Full bathrooms: 1
- 1/2 bathrooms: 1
- Main level bathrooms: 2
- Main level bedrooms: 3
Bedroom
- Description: Flooring: Carpet
- Level: First
Bedroom
- Description: Flooring: Carpet,Luxury Vinyl Tile
- Level: First
Bedroom
- Description: Flooring: Carpet
- Level: First
Eat in kitchen
- Description: Flooring: Luxury Vinyl Tile
- Level: First
Living room
- Description: Flooring: Luxury Vinyl Tile
- Level: First
Heating
- Forced Air, Gas
Cooling
- Central Air
Appliances
- Included: Dishwasher, Microwave, Range
- Laundry: In Basement
Features
- Basement: Full,Unfinished,Walk-Out Access
- Has fireplace: No
Interior area
- Total structure area: 1,092
- Total interior livable area: 1,092 sqft
- Finished area above ground: 1,092
Video & virtual tour
Property
Parking
- Total spaces: 2
- Parking features: Attached, Garage
- Attached garage spaces: 2
Features
- Levels: Two,One
- Stories: 1
- Patio & porch: Deck
- Has view: Yes
- View description: Rural
Lot
- Size: 0.63 Acres
- Dimensions: 100 x 275
- Features: Sloped
Details
- Parcel number: 2806839
- Special conditions: Real Estate Owned
Construction
Type & style
- Home type: SingleFamily
- Architectural style: Ranch
- Property subtype: Single Family Residence
Materials
- Brick Veneer
- Foundation: Block
- Roof: Asphalt,Fiberglass
Condition
- Updated/Remodeled
- Year built: 1967
Utilities & green energy
- Sewer: Septic Tank
- Water: Well
Community & HOA
Community
- Subdivision: Mayfair Allotment/Wises
HOA
- Has HOA: No
Location
- Region: North Canton
Financial & listing details
- Price per square foot: $229/sqft
- Tax assessed value: $152,930
- Annual tax amount: $2,729
- Date on market: 5/27/2026
- Cumulative days on market: 11 days
- Listing terms: Cash,Conventional,FHA,VA Loan
Foreclosure details
Estimated market value
Not available
Estimated sales range
Not available
Not available
Price history
Price history is unavailable.
Public tax history
| Year | Property taxes | Tax assessment |
|---|---|---|
| 2024 | $2,684 +3.1% | $53,530 |
| 2023 | $2,604 +14.5% | $53,530 +25.8% |
| 2022 | $2,275 +37.5% | $42,564 |
| 2021 | $1,654 | $42,564 |
| 2020 | -- | $42,564 +0% |
| 2019 | $1,729 -2.2% | $42,546 +0% |
| 2018 | $1,768 +18% | $42,540 |
| 2017 | $1,499 | $42,540 +19.4% |
| 2016 | $1,499 | $35,630 |
| 2015 | $1,499 +0.7% | $35,630 |
| 2014 | $1,489 -1.3% | $35,630 -0.3% |
| 2013 | $1,508 -0.5% | $35,750 |
| 2012 | $1,516 +0.5% | $35,750 0% |
| 2011 | $1,509 +8.8% | $35,756 -6.7% |
| 2010 | $1,388 | $38,332 |
| 2009 | -- | $38,332 |
| 2008 | $1,404 +6.9% | $38,332 +2% |
| 2007 | $1,313 -2.6% | $37,576 |
| 2006 | $1,349 +3.4% | $37,576 |
| 2005 | $1,304 | $37,576 +4.4% |
| 2004 | -- | $36,005 |
| 2003 | $1,365 -22.7% | $36,005 |
| 2002 | $1,765 +22.3% | $36,005 +26.9% |
| 2001 | $1,443 +0.9% | $28,368 |
| 2000 | $1,431 | $28,368 |
Find assessor info on the county website
Monthly payment
Estimated monthly payment$1,822
All calculations are estimates and provided by Zillow, Inc. for informational purposes only. Actual amounts may vary.
HOA fees may include property taxes on listings classified as Co-Ops. Contact the listing agent and/or owner for fee details.
Mortgage interest rates are dependent on a number of factors, including credit score, down payment, and repayment length. Interest rate data provided by Zillow Group Marketplace, Inc. as of 1/1/1970 from various mortgage lenders with which we have lead or other similar arrangements; the Estimated Payment is an average of those rates.
See how much you could borrow to make a competitive offer.
Climate risks
Neighborhood: 44720
Nearby schools
GreatSchools rating
- 9/10Green Primary SchoolGrades: 1-3Distance: 1.6 mi
- 7/10Green Middle SchoolGrades: 6-8Distance: 2.3 mi
- 8/10Green High SchoolGrades: 9-12Distance: 2.6 mi
Schools provided by the listing agent
- District: Green LSD (Summit)- 7707
Source: MLS Now. This data may not be complete. We recommend contacting the local school district to confirm school assignments for this home.
A local agent can set up tours, give advice and negotiate with sellers.
A local lender can help you make sure your offer is ready when you are.
- Ohio
- Summit County
- North Canton
- 44720
- 2761 Byron Rd
Nearby cities
Nearby zip codes
Other North Canton Topics
