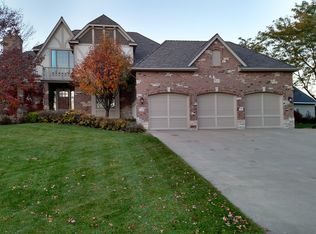
Cherokee Road 4 bed, 4.5 bath home with rare 4-car garage sitting on a 1.5 +/- acre wooded lot zoned for Mountain Brook Elementary. Beautiful landscaping, and a freshly painted exterior create timeless appeal. 10-ft ceilings, molding and hardwoods on the main level. Well appointed kitchen features recessed lighting, a large island with bar seating, cabinetry with pull-out pantry, Sub-Zero refrigerator, Bosch dishwasher, double oven, and gas stove. Main level with dining room, office, laundry room, and a natural light filled living room with gas fireplace and vaulted ceiling. The primary suite includes custom cabinetry with large master closet. Basement with surround sound and full bath. Outside, enjoy the beautiful views from the patio with wood burning fireplace, separate grill area, and bocce ball court. Circular driveway, gutter guards, Smart thermostat, sprinkler system, landscape lighting, security w/ glass break/motion detectors, surround sound main and patio, new roof in 2017
Coming soon
$1,400,000
2761 Cherokee Rd, Birmingham, AL 35216
4beds
4,881sqft
Est.: Get pre-qualified
Single Family Residence
Built in 2003
1.46 Acres Lot
$1,280,100 Zestimate®
$287/sqft
$-- HOA
What's special
- 10 hours |
- 604 |
- 27 |
Zillow last checked:
Listing updated:
Listed by:
Trey Lemak Treylemak@gmail.com,
RealtySouth-MB-Cahaba Rd
Source: GALMLS,MLS#: 21454616
Facts & features
Interior
Bedrooms & bathrooms
- Bedrooms: 4
- Bathrooms: 5
- Full bathrooms: 4
- 1/2 bathrooms: 1
Rooms
- Room types: Bedroom, Bonus Room, Dining Room, Bathroom, Half Bath (ROOM), Kitchen, Master Bathroom, Master Bedroom
Primary bedroom
- Level: First
Bedroom 1
- Level: Second
Bedroom 2
- Level: Second
Bedroom 3
- Level: Second
Primary bathroom
- Level: First
Bathroom 1
- Level: First
Bathroom 3
- Level: Second
Bathroom 4
- Level: Basement
Dining room
- Level: First
Kitchen
- Features: Breakfast Bar, Kitchen Island
- Level: First
Living room
- Level: First
Basement
- Area: 904
Heating
- 3+ Systems (HEAT), Electric
Cooling
- 3+ Systems (COOL)
Appliances
- Included: Trash Compactor, Convection Oven, Gas Cooktop, Dishwasher, Disposal, Freezer, Microwave, Electric Oven, Self Cleaning Oven, Double Oven, Plumbed for Gas in Kit, Refrigerator, Stainless Steel Appliance(s), 2+ Water Heaters, Electric Water Heater
- Laundry: Electric Dryer Hookup, Washer Hookup, Main Level, Laundry Room, Laundry (ROOM), Yes
Features
- Recessed Lighting, Sound System, Cathedral/Vaulted, High Ceilings, Crown Molding, Smooth Ceilings, Tray Ceiling(s), Soaking Tub, Linen Closet, Separate Shower, Double Vanity, Tub/Shower Combo, Walk-In Closet(s), Dressing Room
- Flooring: Carpet, Hardwood, Laminate, Tile
- Doors: French Doors
- Windows: Window Treatments
- Basement: Full,Partially Finished,Bath/Stubbed,Concrete
- Attic: Pull Down Stairs,Walk-In,Yes
- Number of fireplaces: 1
- Fireplace features: Brick (FIREPL), Gas Starter, Gas Log, Living Room, Gas, Outside
Interior area
- Total interior livable area: 4,881 sqft
- Finished area above ground: 3,977
- Finished area below ground: 904
Property
Parking
- Total spaces: 4
- Parking features: Circular Driveway, Driveway, Garage Faces Side
- Garage spaces: 4
- Has uncovered spaces: Yes
Features
- Levels: 2+ story
- Patio & porch: Open (PATIO), Patio, Porch, Open (DECK), Deck
- Exterior features: Lighting, Sprinkler System
- Pool features: None
- Has spa: Yes
- Spa features: Bath
- Has view: Yes
- View description: None
- Waterfront features: No
Lot
- Size: 1.46 Acres
- Features: Acreage, Subdivision
Details
- Parcel number: 2817400400
- Special conditions: N/A
Construction
Type & style
- Home type: SingleFamily
- Property subtype: Single Family Residence
Materials
- Brick
- Foundation: Basement
Condition
- Year built: 2003
Utilities & green energy
- Water: Public
- Utilities for property: Sewer Connected
Green energy
- Energy efficient items: Thermostat
Community & HOA
Community
- Features: BBQ Area, Sidewalks, Curbs
- Security: Security System
- Subdivision: Cherokee Forest
Location
- Region: Birmingham
Financial & listing details
- Price per square foot: $287/sqft
- Tax assessed value: $748,400
- Annual tax amount: $8,105
- Price range: $1.4M - $1.4M
- Date on market: 5/30/2026
- Road surface type: Paved
Estimated market value
$1,280,100
$1.14M - $1.43M
$6,719/mo
Price history
| Date | Event | Price |
|---|---|---|
| 4/17/2008 | Sold | $864,000+226%$177/sqft |
Source: Public Record Report a problem | ||
| 3/12/2003 | Sold | $265,000$54/sqft |
Source: Public Record Report a problem | ||
Public tax history
| Year | Property taxes | Tax assessment |
|---|---|---|
| 2025 | $8,105 -1% | $74,840 -1% |
| 2024 | $8,183 -0.9% | $75,560 -0.9% |
| 2023 | $8,259 +17.5% | $76,260 +17.4% |
| 2022 | $7,028 | $64,960 |
| 2021 | $7,028 | $64,960 |
| 2020 | $7,028 +10.2% | $64,960 |
| 2019 | $6,378 +10.3% | $64,960 +10.2% |
| 2018 | $5,782 | $58,940 |
| 2017 | $5,782 -2.1% | $58,940 -2.1% |
| 2016 | $5,905 +2.1% | $60,180 +2.1% |
| 2015 | $5,782 +1% | $58,940 -6.6% |
| 2014 | $5,724 -7.6% | $63,100 |
| 2013 | $6,194 | $63,100 +0.8% |
| 2012 | $6,194 +7.7% | $62,569 +7.7% |
| 2011 | $5,752 -16.3% | $58,100 -16.3% |
| 2010 | $6,869 -50% | $69,380 -50% |
| 2009 | $13,738 +96.8% | $138,760 +96.8% |
| 2008 | $6,981 +0.7% | $70,510 +0.7% |
| 2007 | $6,930 +1.6% | $70,000 +1.6% |
| 2006 | $6,821 +20.7% | $68,900 +20.7% |
| 2005 | $5,652 +109.1% | $57,090 +4.6% |
| 2003 | $2,702 +19.9% | $54,600 +139.8% |
| 2002 | $2,254 | $22,770 |
| 2001 | $2,254 0% | $22,770 |
| 2000 | $2,255 | $22,770 |
Find assessor info on the county website
Monthly payment
Est. payment$--/mo
Payment breakdown
Explore the cost of this home by adjusting the details. Changes won't be saved.
All calculations are estimates and provided by Zillow, Inc. for informational purposes only. Actual amounts may vary.
HOA fees may include property taxes on listings classified as Co-Ops. Contact the listing agent and/or owner for fee details.
Mortgage interest rates are dependent on a number of factors, including credit score, down payment, and repayment length. Interest rate data provided by Zillow Group Marketplace, Inc. as of 1/1/1970 from various mortgage lenders with which we have lead or other similar arrangements; the Estimated Payment is an average of those rates.
See how much you could borrow to make a competitive offer.
Climate risks
Neighborhood: 35216
Nearby schools
GreatSchools rating
- 10/10Mt Brook Elementary SchoolGrades: PK-6Distance: 1 mi
- 10/10Mt Brook Jr High SchoolGrades: 7-9Distance: 1.7 mi
- 10/10Mt Brook High SchoolGrades: 10-12Distance: 3.3 mi
Schools provided by the listing agent
- Elementary: Mountain Brook
- Middle: Mountain Brook
- High: Mountain Brook
Source: GALMLS. This data may not be complete. We recommend contacting the local school district to confirm school assignments for this home.
A local agent can set up tours, give advice and negotiate with sellers.
A local lender can help you make sure your offer is ready when you are.
- Alabama
- Jefferson County
- Mountain Brook
- 35216
- 2761 Cherokee Rd