Skip main navigation
Active
$649,900
5beds
3baths
2,080sqft

27615 W Long Lake Rd, Ford, WA 99013

5beds
3baths
2,080sqft
Single family residence
Built in 1978
17.87 Acres
2 Covered parking spaces
$312 price/sqft

What's special

Multiple fenced pasturesChicken coopUpdated hickory kitchenRiding arenaNew kitchen appliancesFour dog kennelsRiding trails

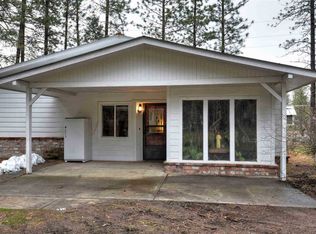
Private 18 AC property with separate detached 2-bedroom, 1-bath ADU near Long Lake and the Spokane River. The 2,080 sq. ft. home offers 5 beds, 3 baths, updated hickory kitchen, spacious family room with freestanding wood stove, newer roof, paint, furnace, A/C, drain field, 17 GPM well w/ newer pump and pressure tank, generator-ready electrical service, and Starlink internet. The 768 sq. ft. ADU has its own fenced yard, deck, skylight, new kitchen appliances, and separate septic, ideal for multi-generational living, guests, or rental income. Acreage is set up for horses and recreation with a 25'x35' insulated shop, 24'x36' pole barn, riding arena, jumps, multiple fenced pastures, riding trails, inground sprinklers, marked shooting range, four dog kennels, chicken coop, gardens, and abundant wildlife. Borders Avista-owned land for an exceptional privacy buffer with nearby Long Lake recreation. A rare acreage property with room to live, ride, work, and explore, just 30 minutes to NW Spokane and Spokane Airport.

1 day
|
58
|
2
|
Source: SMLS as distributed by MLS GRID,MLS#: 202623470MLS Logo
Travel times

Living Room

Kitchen

Primary Bedroom

Zillow last checked:

Listing updated:

Listed by:

Eric Etzel Phone:509-995-2833,

Choice Realty

Source: SMLS as distributed by MLS GRID,MLS#: 202623470MLS Logo

Facts & features

Interior

Bedrooms & bathrooms
  • Bedrooms: 5
  • Bathrooms: 3
Other
  • Area: 780 Square Feet
Basement
  • Level: Basement
First floor
  • Level: First
  • Area: 1040 Square Feet
Heating
  • Electric, Forced Air
Cooling
  • Central Air
Appliances
  • Included: Free-Standing Range, Dishwasher, Refrigerator, Microwave, Washer, Dryer
  • Laundry: In Basement
Features
  • In-Law Floorplan
  • Windows: Vinyl Frames, Multi-Pane Windows, LVP/LVT Flr
  • Basement: Full,Finished,Rec/Family Area
  • Number of fireplaces: 1
  • Fireplace features: Masonry, Insert, Wood Burning
Interior area
  • Total structure area: 2,080
  • Total interior livable area: 2,080 sqft

Property

Parking
  • Total spaces: 2
  • Parking features: Attached, Detached, RV Access/Parking, Workshop in Garage, Garage Door Opener
  • Garage spaces: 2
Features
  • Levels: One
  • Stories: 1
  • Fencing: Fenced Yard,Cross Fenced,Fenced
Lot
  • Size: 17.87 Acres
  • Features: Sprinkler - Automatic, Level, Secluded, Open Lot, Rolling Slope, Horses Allowed, Garden
Details
  • Additional structures: Workshop, Barn(s), Hay, See Remarks, Guest House
  • Parcel number: 07322.9032
  • Horses can be raised: Yes
  • Horse amenities: Barn

Construction

Type & style
  • Home type: SingleFamily
  • Architectural style: Ranch
  • Property subtype: Single Family Residence
Materials
  • Brick Veneer, Wood Siding
  • Roof: Composition
Condition
  • New construction: No
  • Year built: 1978

Community & HOA

Location
  • Region: Ford

Financial & listing details

  • Price per square foot: $312/sqft
  • Tax assessed value: $538,080
  • Annual tax amount: $4,132
  • Date on market: 9/1/2026
  • Listing terms: FHA,VA Loan,Conventional,Cash
  • Road surface type: Paved

Price history

DateEventPrice
9/1/2026Listed for sale$649,900$312/sqft
Source: SMLS as distributed by MLS GRID #202623470 Report a problem
9/1/2026Listing removed$649,900$312/sqft
Source: SMLS as distributed by MLS GRID #202620650 Report a problem
8/20/2026Price change$649,900-3%$312/sqft
Source: SMLS as distributed by MLS GRID #202620650 Report a problem
8/4/2026Price change$669,900-0.8%$322/sqft
Source: SMLS as distributed by MLS GRID #202620650 Report a problem
7/9/2026Listed for sale$675,000$325/sqft
Source: SMLS as distributed by MLS GRID #202620650 Report a problem

Public tax history

YearProperty taxesTax assessment
2025$4,132 $538,080 +13.7%
2024-- $473,280 +4.6%
2023$3,160 -1.9%$452,480
2022$3,220 +4.2%$452,480 +30.5%
2021$3,091 +8%$346,840 +18.8%
2020$2,862 +13.9%$291,900 +6.6%
2019$2,513 $273,800 +8.7%
2018$2,513 -9.1%$251,900 +6.8%
2017$2,766 +11.2%$235,900 +4.2%
2016$2,489 +27%$226,400 +14.9%
2015$1,960 $197,100 +2.9%
2014$1,960 $191,500
2013$1,960 -13.7%--
2011$2,271 +39.2%--
2009$1,632 +10.5%--
2008$1,477 --
2007$1,477 -82.1%$173,400
2005$8,259 +613.1%--
2004$1,158 --

Find assessor info on the county website

Monthly payment

Est. payment
$3,777/mo
Principal & interest
$3322
Property taxes
$455
More affordability toolsChevron Right

Estimated market value

Not available

Estimated sales range

Not available

Not available

Climate risks

Explore flood, wildfire, and other predictive climate risk information for this property on First Street®️.

Neighborhood: 99013

Nearby schools

Reardan Elementary & Middle School
Grades K-610 miles
5/10
GreatSchools® Rating
Test Score Rating
5/10
Student Progress Rating
5/10
Reardan High School
Grades 6-1210.1 miles
6/10
GreatSchools® Rating
Test Score Rating
7/10
College Readiness Rating
6/10
Student Progress Rating
5/10