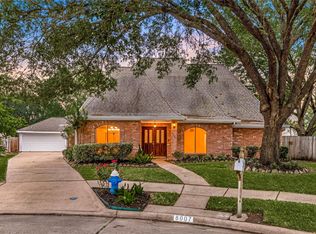
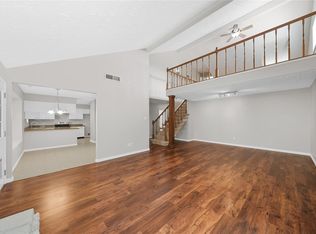
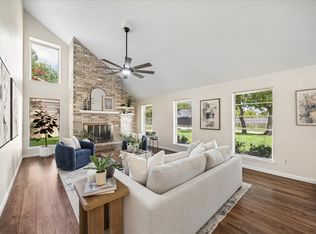
This two-story home offers everyday comfort in an established Sugar Land neighborhood. The home features brick accents, mature front-yard shade trees, covered entry, and an attached garage. Inside, the main level offers 2 living and dining spaces, laundry, pantry, and half bath. The kitchen includes extended counter space, dark cabinetry, tile backsplash, stainless appliances, and a window over the sink. The living room features a vaulted ceiling, exposed beams, a fireplace, built-ins, and a large window. Upstairs includes a primary bedroom with an en suite bath and walk-in closet, plus three secondary bedrooms and a full bath. Enjoy the backyard with patio, privacy fencing, and lawn space. HOA amenities include community pool, clubhouse, park, playground, and covered pavilions. Nearby shopping, dining, parks, and entertainment add convenience and easy access. Some photos may be virtually staged; décor added digitally, permanent features unchanged. Call today to schedule your showing!
For sale
$314,000
10435 Long River Dr, Sugar Land, TX 77498
4beds
2,417sqft
Single Family Residence
Built in 1979
6,403 Square Feet Lot
$306,300 Zestimate®
$130/sqft
$29/mo HOA
What's special
- 2 days |
- 245 |
- 10 |
Likely to sell faster than
Zillow last checked:
Listing updated:
Listed by:
Katharine Russell TREC #0801544 408-802-5073,
Traditions Real Estate
Source: HAR,MLS#: 27421966
Facts & features
Interior
Bedrooms & bathrooms
- Bedrooms: 4
- Bathrooms: 3
- Full bathrooms: 2
- 1/2 bathrooms: 1
Rooms
- Room types: Family Room, Utility Room
Primary bedroom
- Level: Second
- Area: 240
- Dimensions: 20X12
Bedroom
- Level: Second
- Area: 156
- Dimensions: 13X12
Bedroom
- Level: Second
- Area: 110
- Dimensions: 10X11
Bedroom
- Level: Second
- Area: 143
- Dimensions: 13X11
Breakfast
- Level: First
- Area: 110
- Dimensions: 11X10
Dining room
- Level: First
- Area: 110
- Dimensions: 10X11
Family room
- Level: First
- Area: 260
- Dimensions: 20X13
Kitchen
- Level: First
- Area: 143
- Dimensions: 11X13
Living room
- Level: First
- Area: 273
- Dimensions: 21X13
Primary bath
- Level: Second
Utility room
- Level: First
- Area: 35
- Dimensions: 7X5
Heating
- Electric
Cooling
- Attic Fan, Electric
Appliances
- Included: Disposal, Electric Oven, Oven, Microwave, Electric Cooktop, Free-Standing Range, Dishwasher
- Laundry: Electric Dryer Hookup, Washer Hookup
Features
- Dry Bar, Formal Entry/Foyer, Vaulted Ceiling, All Bedrooms Up, Split Plan, Walk-In Closet(s)
- Flooring: Laminate, Tile
- Number of fireplaces: 1
- Fireplace features: Wood Burning
Interior area
- Total structure area: 2,417
- Total interior livable area: 2,417 sqft
Property
Parking
- Total spaces: 2
- Parking features: Garage, Garage Door Opener
- Attached garage spaces: 2
Features
- Stories: 2
- Patio & porch: Patio/Deck
- Fencing: Back Yard
Lot
- Size: 6,403 Square Feet
- Features: Back Yard, Subdivided, 0 Up To 1/4 Acre
Details
- Parcel number: 8100020060030907
Construction
Type & style
- Home type: SingleFamily
- Architectural style: Traditional
- Property subtype: Single Family Residence
Materials
- Brick, Cement Siding
- Foundation: Slab
- Roof: Composition
Condition
- New construction: No
- Year built: 1979
Utilities & green energy
- Water: Water District
Green energy
- Energy efficient items: Attic Vents, Thermostat
Community & HOA
Community
- Subdivision: Townewest
HOA
- Has HOA: Yes
- Amenities included: Clubhouse, Pool, Sport Court, Tennis Court(s)
- HOA fee: $350 annually
Location
- Region: Sugar Land
Financial & listing details
- Price per square foot: $130/sqft
- Tax assessed value: $265,221
- Annual tax amount: $5,601
- Date on market: 8/13/2026
- Listing terms: Cash,Conventional,FHA,VA Loan
- Road surface type: Concrete, Curbs, Gutters
Estimated market value
$306,300
$291,000 - $322,000
$2,242/mo
Price history
| Date | Event | Price |
|---|---|---|
| 8/13/2026 | Listed for sale | $314,000-2.5%$130/sqft |
Source:  HAR #27421966 Report a problem HAR #27421966 Report a problem | ||
| 8/13/2026 | Listing removed | $322,000$133/sqft |
Source: HAR #65600994 Report a problem | ||
| 6/26/2026 | Price change | $322,000-2.1%$133/sqft |
Source: HAR #65600994 Report a problem | ||
| 5/14/2026 | Listed for sale | $329,000$136/sqft |
Source: HAR #65600994 Report a problem | ||
| 7/21/1995 | Sold | -- |
Source: Public Record Report a problem | ||
Public tax history
| Year | Property taxes | Tax assessment |
|---|---|---|
| 2025 | $662 -8.6% | $265,221 -4.8% |
| 2024 | $724 +18.6% | $278,590 +10% |
| 2023 | $611 -68.4% | $253,264 +10% |
| 2022 | $1,933 +3.4% | $230,240 +10% |
| 2021 | $1,870 +1.6% | $209,310 +3.3% |
| 2020 | $1,840 +4.1% | $202,690 +9.1% |
| 2019 | $1,767 +6.2% | $185,780 +10% |
| 2018 | $1,665 -29.5% | $168,890 +10% |
| 2017 | $2,360 | $153,540 +10% |
| 2016 | $2,360 +21.6% | $139,580 +10% |
| 2015 | $1,940 +3% | $126,890 +10% |
| 2014 | $1,883 | $115,350 +8.3% |
| 2013 | -- | $106,510 +10% |
| 2012 | -- | $96,830 +10% |
| 2011 | -- | $88,030 -21.3% |
| 2010 | -- | $111,880 +0.1% |
| 2009 | -- | $111,800 -8.4% |
| 2008 | -- | $122,010 +2.9% |
| 2007 | -- | $118,610 +4.2% |
| 2006 | -- | $113,870 -3.9% |
| 2005 | -- | $118,530 +2.6% |
| 2004 | -- | $115,530 |
| 2003 | -- | -- |
| 2002 | -- | -- |
| 2001 | -- | -- |
| 2000 | -- | -- |
Find assessor info on the county website
Monthly payment
Est. payment
Payment breakdown
Explore the cost of this home by adjusting the details. Changes won't be saved.Climate risks
Neighborhood: Town West
Nearby schools
GreatSchools rating
- 6/10Townewest Elementary SchoolGrades: PK-5Distance: 0.5 mi
- 6/10Sugar Land Middle SchoolGrades: 6-8Distance: 2.4 mi
- 6/10Kempner High SchoolGrades: 9-12Distance: 1.7 mi
Schools provided by the listing agent
- Elementary: Townewest Elementary School
- Middle: Sugar Land Middle School
- High: Kempner High School
Source: HAR. This data may not be complete. We recommend contacting the local school district to confirm school assignments for this home.
- $261,4003 bd2 ba1.5k sqft10503 Long River Dr, Sugar Land, TX 77498Off Market
- $289,4993 bd2 ba1.6k sqft10431 Long River Dr, Sugar Land, TX 77498For Sale

- $224,6003 bd2 ba1.4k sqft10434 Westedge Dr, Sugar Land, TX 77498Off Market
- $218,5003 bd2 ba1.4k sqft10507 Long River Dr, Sugar Land, TX 77498Off Market
- $224,8003 bd2 ba1.2k sqft10427 Long River Dr, Sugar Land, TX 77498Off Market
- $222,0003 bd2 ba1.2k sqft10430 Westedge Dr, Sugar Land, TX 77498Off Market
- $234,9003 bd2 ba1.5k sqft10502 Westedge Dr, Sugar Land, TX 77498Off Market
- $252,9004 bd2 ba1.6k sqft10434 Long River Dr, Sugar Land, TX 77498Off Market
A local agent can set up tours, give advice and negotiate with sellers.
Similar homes
- $294,5003 bd2 ba1.8k sqft10554 Quail Ridge Ln, Sugar Land, TX 77498For Sale
 MLS ID #59458168, James Valles, R.E.D. Right Realty. HAR
 - $330,0004 bd3 ba2.6k sqft8007 Suspiro Dr, Houston, TX 77083For Sale
 MLS ID #20802247, Nicole Freer, Corcoran Genesis. HAR
 - $324,9903 bd2 ba2.1k sqft16826 Cobble Ridge Dr, Sugar Land, TX 77498For Sale
 MLS ID #86007127, Rachel Novosad, Kenyson Roane Realty. HAR
 - $350,0003 bd3 ba2.2k sqft813 Lakeview Dr, Sugar Land, TX 77498For Sale
 MLS ID #19633158, Holly Smith, Compass RE Texas, LLC - The Heights. HAR
 - $260,0003 bd2 ba1.5k sqft13823 Towne Way Dr, Sugar Land, TX 77498For SaleMLS ID #70600643, Brian Ngo, eXp Realty LLC. HAR
- $278,0003 bd2 ba1.5k sqft14015 Susan Ct, Sugar Land, TX 77498For SaleMLS ID #74945091, Monique Castro, Third Coast Realty LLC. HAR
- $315,0004 bd3 ba2.3k sqft6511 Las Brisas Dr, Houston, TX 77083For SaleMLS ID #26051932, Kendall Talley, eXp Realty LLC. HAR
- $299,9903 bd2 ba2.3k sqft13431 Clarewood Dr, Houston, TX 77083For SaleMLS ID #58053961, Brinda Dalwadi, Realm Real Estate Professionals - Katy. HAR
- $299,9003 bd2 ba2.1k sqft17014 Morning Dusk Dr, Richmond, TX 77407For SaleMLS ID #96796385, Thao Nguyen, eXp Realty LLC. HAR
- $320,0004 bd3 ba2.4k sqft1818 Foxlake Dr, Houston, TX 77084For SaleMLS ID #3474835, Vicente Alaniz, Keller Williams Signature. HAR
- $299,0003 bd2 ba1.7k sqft11007 Ensbrook Dr, Houston, TX 77099For SaleMLS ID #43834564, Tammy Huynh, Connect Realty.com. HAR
- $345,5004 bd3 ba2.5k sqft3806 Crystal Falls Dr, Missouri City, TX 77459For SaleMLS ID #33194794, Jennifer Wood, HomeSmart. HAR
- $299,0004 bd2 ba1.9k sqft21630 Park Villa Dr, Katy, TX 77450For SaleMLS ID #70469292, Michael Gee, Real Broker, LLC. HAR
- $429,0004 bd3 ba2.8k sqft20835 Cottage Cove Ln, Katy, TX 77450For SaleMLS ID #32231000, Tracy Kirkpatrick, 5 Star Tracy Property Group LLC. HAR
- $315,0004 bd2 ba1.9k sqft13626 Wheatbridge Dr, Houston, TX 77041For SaleMLS ID #35820184, Lisa Roberson, eXp Realty LLC. HAR
- $335,0003 bd3 ba2.4k sqft2018 Old Dixie Dr, Richmond, TX 77406For SaleMLS ID #8886038, Christian Salazar, Alumbra International Properties. HAR
- $349,0003 bd2 ba2k sqft16735 Keegans Ridge Way Dr, Houston, TX 77083For SaleMLS ID #71574780, Angelina Nguyen, The Realty. HAR
- $300,0004 bd3 ba2k sqft22711 Brafferton Ln, Katy, TX 77449For SaleMLS ID #58064256, Sofia Villalon, SERHANT.. HAR
- $320,0004 bd3 ba2k sqft17027 Gleneviss Dr, Houston, TX 77084For SaleMLS ID #70336876, Tashara Shepherd, Real Broker, LLC. HAR
- $334,0003 bd2 ba2k sqft7207 Palmito Ranch Dr, Richmond, TX 77406For SaleMLS ID #23743460, Gayla Gayden, Realm Real Estate Professionals - Katy. HAR
