
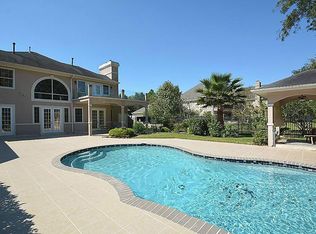
True custom craftsmanship meets exceptional waterfront living in this beautifully maintained, one-owner home. Situated on a stunning one-acre waterfront lot, this exceptional home was thoughtfully designed with water views and built with quality that shows throughout. A majestic wall of windows in both the formal living room and family room fills the home with natural light. Two large studies offer flexible space for home offices or library. 2 bedrooms down!!An abundance of storage!! New carpet throughout adds a fresh, updated feel. An automatic gate leads to the motor court providing privacy and security, while a whole-house generator offers peace of mind. This is a rare opportunity to own a true custom waterfront home built to stand the test of time. Located close to the Fort Bend Tollway for quick access to Med Ctr. Downtown, Galleria and Museum District. Great shopping and restaurants in the locale.
Coming soon
$1,175,000
4334 Crystal Ridge St, Missouri City, TX 77459
5beds
5,984sqft
Single Family Residence
Built in 1999
1 Acres Lot
$878,000 Zestimate®
$196/sqft
$100/mo HOA
What's special
- 2 days |
- 86 |
- 1 |
Zillow last checked:
Listing updated:
Listed by:
Helena Hattan TREC #0612289 281-734-1102,
Keller Williams Realty
Source: HAR,MLS#: 64617472
Facts & features
Interior
Bedrooms & bathrooms
- Bedrooms: 5
- Bathrooms: 5
- Full bathrooms: 4
- 1/2 bathrooms: 1
Rooms
- Room types: Den, Guest Suite, Utility Room
Primary bedroom
- Level: First
- Area: 280
- Dimensions: 14x20
Bedroom
- Level: First
- Area: 144
- Dimensions: 12x12
Bedroom
- Level: Second
- Area: 192
- Dimensions: 12x16
Bedroom
- Level: Second
- Area: 400
- Dimensions: 20x20
Bedroom
- Level: Second
- Area: 240
- Dimensions: 15x16
Other
- Level: First
- Area: 204
- Dimensions: 12x17
Other
- Level: First
- Area: 221
- Dimensions: 13x17
Dining room
- Level: First
- Area: 182
- Dimensions: 13x14
Other
- Level: Second
- Area: 204
- Dimensions: 12x17
Family room
- Level: First
- Area: 374
- Dimensions: 22x17
Game room
- Level: Second
- Area: 462
- Dimensions: 21x22
Living room
- Level: First
- Area: 300
- Dimensions: 15x20
Heating
- Natural Gas
Cooling
- Electric
Appliances
- Included: Disposal, Microwave, Dishwasher
Features
- 2 Bedrooms Down, En-Suite Bath, Primary Bed - 1st Floor, Walk-In Closet(s)
- Number of fireplaces: 2
Interior area
- Total structure area: 5,984
- Total interior livable area: 5,984 sqft
Property
Parking
- Total spaces: 3
- Parking features: Electric Gate, Attached, Oversized, Additional Parking, Garage Door Opener, Circular Driveway, Double-Wide Driveway, Workshop in Garage
- Attached garage spaces: 3
Features
- Stories: 2
- Has view: Yes
- View description: Canal, Water
- Has water view: Yes
- Water view: Canal,Water
Lot
- Size: 1 Acres
- Features: Subdivided, Waterfront, 1/2 Up to 1 Acre
Details
- Parcel number: 8125010050020907
Construction
Type & style
- Home type: SingleFamily
- Architectural style: Traditional
- Property subtype: Single Family Residence
Materials
- Brick
- Foundation: Slab
- Roof: Composition
Condition
- New construction: No
- Year built: 1999
Utilities & green energy
- Sewer: Septic Tank
- Water: Well
Community & HOA
Community
- Subdivision: Silver Ridge
HOA
- Has HOA: Yes
- HOA fee: $1,200 annually
Location
- Region: Missouri City
Financial & listing details
- Price per square foot: $196/sqft
- Tax assessed value: $963,746
- Annual tax amount: $17,907
- Date on market: 8/14/2026
- Listing terms: Cash,Conventional
Estimated market value
$878,000
$790,000 - $975,000
$5,200/mo
Price history
Price history is unavailable.
Public tax history
| Year | Property taxes | Tax assessment |
|---|---|---|
| 2025 | $7,307 -1.6% | $833,468 +10% |
| 2024 | $7,428 -1.3% | $757,698 -0.3% |
| 2023 | $7,526 -25% | $759,671 +10% |
| 2022 | $10,033 +4.5% | $690,610 +10% |
| 2021 | $9,598 -2.2% | $627,830 -1.4% |
| 2020 | $9,817 -3.6% | $636,710 -2.1% |
| 2019 | $10,184 +2.6% | $650,080 +4.5% |
| 2018 | $9,928 +0.7% | $622,130 +10% |
| 2017 | $9,856 | $565,570 -13.2% |
| 2016 | $9,856 +7% | $651,810 +10% |
| 2015 | $9,209 +2.6% | $592,550 +10% |
| 2014 | $8,972 | $538,680 +10% |
| 2013 | -- | $489,710 -10.6% |
| 2012 | -- | $547,830 +1.7% |
| 2011 | -- | $538,470 |
| 2010 | -- | $538,470 +4.8% |
| 2009 | -- | $513,820 +4.6% |
| 2008 | -- | $491,380 +0.2% |
| 2007 | -- | $490,390 +7.4% |
| 2006 | -- | $456,730 -3.3% |
| 2005 | -- | $472,560 +0.7% |
| 2004 | -- | $469,060 |
| 2003 | -- | -- |
| 2002 | -- | -- |
| 2001 | -- | -- |
| 2000 | -- | -- |
Find assessor info on the county website
Monthly payment
Est. payment
Payment breakdown
Explore the cost of this home by adjusting the details. Changes won't be saved.Climate risks
Neighborhood: Silver Ridge
Nearby schools
GreatSchools rating
- 10/10Sienna Crossing Elementary SchoolGrades: PK-5Distance: 0.6 mi
- 7/10Billy Baines Middle SchoolGrades: 6-8Distance: 0.8 mi
- 7/10Ridge Point High SchoolGrades: 9-12Distance: 1.9 mi
Schools provided by the listing agent
- Elementary: Sienna Crossing Elementary School
- Middle: Baines Middle School
- High: Ridge Point High School
Source: HAR. This data may not be complete. We recommend contacting the local school district to confirm school assignments for this home.
- $682,7004 bd5 ba4.9k sqft4342 Crystal Ridge St, Missouri City, TX 77459Off Market
- $793,1004 bd5 ba3.7k sqft4326 Crystal Ridge St, Missouri City, TX 77459Off Market
- $755,7003 bd2 ba4k sqft3702 Cimmaron Cir, Missouri City, TX 77459Off Market
- $646,2004 bd3 ba3.5k sqft4318 Crystal Ridge St, Missouri City, TX 77459Off Market
- $525,3005 bd3 ba3.1k sqft4343 Crystal Ridge St, Missouri City, TX 77459Off Market
- $777,9005 bd3 ba3.6k sqft4410 Durango Bnd, Missouri City, TX 77459Off Market
- $511,3005 bd2 ba2.4k sqft3703 Cimmaron Cir, Missouri City, TX 77459Off Market
- $622,5004 bd4 ba3.3k sqft4310 Crystal Ridge St, Missouri City, TX 77459Off Market
A local agent can set up tours, give advice and negotiate with sellers.
Similar homes
- $1,177,0004 bd5 ba5.6k sqft4511 Creek Point Ln, Missouri City, TX 77459For Sale
 MLS ID #45342715, Bob David, Keller Williams Preferred. HAR
 - $1,250,0004 bd6 ba4.9k sqft23 Westpoint Dr, Missouri City, TX 77459For Sale
 MLS ID #46115533, Joann Garza, Better Homes and Gardens Real Estate Gary Greene - Sugar Land. HAR
 - $1,225,9895 bd5 ba5.6k sqft18 Waters Lake Blvd, Missouri City, TX 77459For Sale
 MLS ID #95274804, Linda Riddle, Team Riddle Realty. HAR
 - $1,149,9005 bd4 ba4.6k sqft2811 Waters Lake Ln, Missouri City, TX 77459For Sale
 MLS ID #81484474, Leeanne Dyment, Keller Williams Preferred. HAR
 - $1,399,9005 bd7 ba5.9k sqft10643 Crystal Spring Dr, Missouri City, TX 77459For SaleMLS ID #42711990, Ryan Adams, Real Broker, LLC. HAR
- $1,295,0006 bd7 ba5.6k sqft10315 Fountain Shore Dr, Missouri City, TX 77459For SaleMLS ID #54349951, Manika Sethia, Home Dream Solutions. HAR
- $750,0005 bd5 ba5.3k sqft3103 Cape Blanco, Missouri City, TX 77459For SaleMLS ID #7843759, Jamie Philips, Real Broker, LLC. HAR
- $1,200,0005 bd5 ba6.1k sqft14 Sullivans Lndg, Missouri City, TX 77459For SaleMLS ID #72684334, Rosalva Cardenas, UTR TEXAS, REALTORS. HAR
- $1,049,9895 bd5 ba4.9k sqft69 Big Trl, Missouri City, TX 77459For SaleMLS ID #34473728, Linda Riddle, Team Riddle Realty. HAR
- $680,7004 bd5 ba3.6k sqft9215 Balsam Gap, Missouri City, TX 77459Off Market
- $1,499,0006 bd6 ba6.7k sqft15 Bees Creek Ct, Missouri City, TX 77459For SaleMLS ID #36823648, Sonit Seth, eXp Realty LLC. HAR
- $845,0005 bd4 ba5k sqft3110 Waters Lake Bnd, Missouri City, TX 77459For SaleMLS ID #18635213, Nimesh Patel, RE/MAX Fine Properties. HAR
- $1,100,0005 bd5 ba4.6k sqft30 Little Rise Dr, Missouri City, TX 77459For SaleMLS ID #97516490, Erin McKie, Corcoran Prestige Realty. HAR
- $645,0005 bd4 ba4.1k sqft3111 Sabine Point Way, Missouri City, TX 77459For SaleMLS ID #68673339, Jeffrey Sadler, SADLER REALTY. HAR
- $600,0004 bd4 ba3.9k sqft9003 S Fitzgerald Way, Missouri City, TX 77459For SaleMLS ID #91531507, Lauren Amaro, Compass RE Texas, LLC - The Heights. HAR
- $1,139,8005 bd6 ba5.6k sqft5423 Priamus Dr, Missouri City, TX 77459For SaleMLS ID #45153875, Mike Ho, Champions NextGen Real Estate. HAR
- $1,525,0003 bd4 ba4.3k sqft4419 Diamond Springs Dr, Missouri City, TX 77459For SaleMLS ID #71645026, Clayton Katz, Compass RE Texas, LLC - Houston. HAR
- $1,000,0005 bd5 ba5.1k sqft8703 Stones Throw Ln, Missouri City, TX 77459For SaleMLS ID #10299806, Angela Ritchey, Coldwell Banker Realty - Bellaire-Metropolitan. HAR
- $599,0005 bd4 ba4.8k sqft3806 Westall Ln, Missouri City, TX 77459For SaleMLS ID #10664775, Ryan Adams, Real Broker, LLC. HAR
- $599,9004 bd4 ba4k sqft3807 Oakland Cir, Missouri City, TX 77459For SaleMLS ID #78322709, Jeffrey Sadler, SADLER REALTY. HAR
