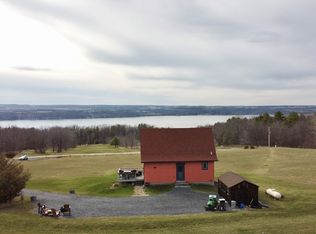
Welcome to your own private waterfront retreat. Custom-built and meticulously maintained, this exceptional lakefront home offers breathtaking water views from nearly every room and is perfectly positioned to showcase its stunning setting.
Designed for both comfortable everyday living and effortless entertaining, the home features an open, light-filled floor plan with expansive windows that bring the beauty of the lake indoors. Step outside to the spacious multi-level deck overlooking the water, where you can enjoy spectacular sunrises, peaceful evenings, and seamless indoor-outdoor living.
Boasting approximately 150 feet of waterfront frontage, a large dock, and easy lake access, this property is ideal for boating, swimming, fishing, kayaking, or simply relaxing by the shore. To make enjoying the lake even easier, the sale includes water toys and recreational equipment, allowing you to begin making memories on the water from day one. A natural spring enhances the property's unique character, while mature landscaping provides privacy and creates a serene, park-like atmosphere.
Whether you're searching for a year-round residence, a vacation home, or the perfect Finger Lakes escape, this rare offering combines exceptional waterfront living, incredible views, outstanding outdoor spaces, and direct access to the lake. Opportunities like this are seldom available.
Pending
$519,000
2762 Cottage Rd, Alpine, NY 14805
3beds
1,560sqft
Single Family Residence
Built in 1931
0.49 Acres Lot
$-- Zestimate®
$333/sqft
$-- HOA
What's special
- 93 days
- 65
- 5
Zillow last checked:
Listing updated:
Listed by:
Berkshire Hathaway HomeServices Heritage Realty 607-428-0708,
Amanda Gulini 607-428-0708,
Elizabeth Cree 607-227-4068,
Berkshire Hathaway HomeServices Heritage Realty
Source: NYSAMLSs,MLS#: R1692987 Originating MLS: Ithaca Board of Realtors
Originating MLS: Ithaca Board of RealtorsFacts & features
Interior
Bedrooms & bathrooms
- Bedrooms: 3
- Bathrooms: 3
- Full bathrooms: 2
- 1/2 bathrooms: 1
- Main level bathrooms: 2
- Main level bedrooms: 1
Heating
- Gas, Oil, Forced Air, Hot Water
Appliances
- Included: Built-In Range, Built-In Oven, Double Oven, Dryer, Dishwasher, Electric Water Heater, Freezer, Gas Cooktop, Gas Oven, Gas Range, Microwave, Refrigerator, Washer
- Laundry: Main Level
Features
- Entrance Foyer, Separate/Formal Living Room, Granite Counters, Pantry, Partially Furnished, Storage, Skylights, Bedroom on Main Level, Main Level Primary, Primary Suite, Workshop
- Flooring: Hardwood, Tile, Varies
- Windows: Skylight(s)
- Basement: Crawl Space,Partial
- Number of fireplaces: 2
Interior area
- Total structure area: 1,560
- Total interior livable area: 1,560 sqft
Video & virtual tour
Property
Parking
- Parking features: No Garage
Accessibility
- Accessibility features: Accessible Bedroom
Features
- Levels: Two
- Stories: 2
- Patio & porch: Balcony, Deck, Patio
- Exterior features: Balcony, Deck, Dock, Enclosed Porch, Gravel Driveway, Porch, Patio, See Remarks, Propane Tank - Owned
- Has view: Yes
- View description: Water
- Has water view: Yes
- Water view: Water
- Waterfront features: Beach Access, Dock Access, Lake
- Body of water: Cayuta Lake
- Frontage length: 150
Lot
- Size: 0.49 Acres
- Dimensions: 160 x 145
- Features: Rectangular, Rectangular Lot
Details
- Additional structures: Gazebo, Shed(s), Storage
- Parcel number: 44208907900500010020000000
- Special conditions: Standard
Construction
Type & style
- Home type: SingleFamily
- Architectural style: Cape Cod
- Property subtype: Single Family Residence
Materials
- Block, Concrete, Stone, Vinyl Siding
- Foundation: Poured
- Roof: Asphalt
Condition
- Resale
- Year built: 1931
Utilities & green energy
- Sewer: Septic Tank
- Water: Spring, Well
Community & HOA
Location
- Region: Alpine
Financial & listing details
- Price per square foot: $333/sqft
- Tax assessed value: $321,800
- Annual tax amount: $6,073
- Date on market: 6/26/2026
- Cumulative days on market: 91 days
- Listing terms: Cash,Conventional
Estimated market value
Not available
Estimated sales range
Not available
Not available
Price history
| Date | Event | Price |
|---|---|---|
| 7/1/2026 | Pending sale | $519,000$333/sqft |
Source:  NYSAMLSs #R1692987 Report a problem NYSAMLSs #R1692987 Report a problem | ||
| 6/29/2026 | Contingent | $519,000$333/sqft |
Source: NYSAMLSs #R1692987 Report a problem | ||
| 6/26/2026 | Listed for sale | $519,000+1426.5%$333/sqft |
Source: NYSAMLSs #R1692987 Report a problem | ||
| 3/24/2003 | Sold | $34,000$22/sqft |
Source: Public Record Report a problem | ||
Public tax history
| Year | Property taxes | Tax assessment |
|---|---|---|
| 2025 | -- | $321,800 |
| 2024 | -- | $321,800 +31.9% |
| 2023 | -- | $244,000 |
| 2022 | -- | $244,000 |
| 2021 | -- | $244,000 |
| 2020 | -- | $244,000 |
| 2019 | -- | $244,000 |
| 2018 | -- | $244,000 |
| 2017 | $9,854 | $244,000 +5.6% |
| 2016 | -- | $231,000 |
| 2015 | -- | $231,000 |
| 2014 | -- | $231,000 |
| 2013 | -- | $231,000 +26.9% |
| 2012 | -- | $182,000 |
| 2011 | -- | $182,000 |
| 2010 | -- | $182,000 +212.7% |
| 2009 | -- | $58,200 |
| 2008 | -- | $58,200 |
| 2007 | -- | $58,200 |
| 2006 | -- | $58,200 |
| 2005 | -- | $58,200 |
| 2004 | -- | $58,200 |
| 2003 | -- | $58,200 |
Find assessor info on the county website
Monthly payment
Climate risks
Neighborhood: 14805
Nearby schools
Schools provided by the listing agent
- Elementary: B C Cate Elementary
- District: Odessa-Montour
Source: NYSAMLSs. This data may not be complete. We recommend contacting the local school district to confirm school assignments for this home.
Similar homes
- $499,0002 bd2 ba1.4k sqft9045 Prossick Rd, Lodi, NY 14860For Sale
 MLS ID #R1715067, Linda Santos, Listing by: Warren Real Estate of Ithaca Inc. (Downtown). NYSAMLSs
 - $499,0004 bd4 ba2.3k sqft1730 State Route 414, Watkins Glen, NY 14891For Sale
 MLS ID #R1694769, Jody Saunders, Listing by: Howard Hanna Corning. NYSAMLSs
 - $439,0004 bd2 ba1.8k sqft3333 County Road 30, Watkins Glen, NY 14891For Sale
 MLS ID #R1693658, Vivian D. Schamel, Listing by: Keller Williams Realty Southern Tier & Finger Lakes. NYSAMLSs
 - $549,9003 bd2 ba1.3k sqft3050 Dixon Rd, Bradford, NY 14815For Sale
 MLS ID #R1715361, Michele M. Locey, Listing by: Locey Realty Group. NYSAMLSs
 - $484,0004 bd2 ba1.9k sqft135 Ridgecrest Rd, Ithaca, NY 14850For SaleMLS ID #R1695545, Andrew Schreck, Listing by: Warren Real Estate of Ithaca Inc. (Downtown). NYSAMLSs
- $559,0004 bd3 ba2.2k sqft4 Bean Hill Ln, Ithaca, NY 14850For SaleMLS ID #R1714470, Allison Hogue, Listing by: Warren Real Estate of Ithaca Inc.. NYSAMLSs
- $598,0003 bd2 ba2k sqft4351 State Route 414, Burdett, NY 14818For SaleMLS ID #R1706977, Vivian D. Schamel, Listing by: Keller Williams Realty Southern Tier & Finger Lakes. NYSAMLSs
- $435,0003 bd3 ba1.4k sqft2018 State Route 414, Watkins Glen, NY 14891For SaleMLS ID #R1697529, Christina Schaefer, Listing by: Warren Real Estate. NYSAMLSs
- $395,0003 bd4 ba1.5k sqft104 Bald Hill Rd, Spencer, NY 14883For SaleMLS ID #R1707992, Colleen Dobbins Cowan, Listing by: Warren Real Estate of Ithaca Inc.. NYSAMLSs
- $399,9003 bd2 ba1.3k sqft808 S Plain St, Ithaca, NY 14850For SaleMLS ID #R1708480, Melissa B Shames, Listing by: Howard Hanna S Tier Inc. NYSAMLSs
- $425,0003 bd2 ba1.5k sqft694 Snyder Hill Rd, Ithaca, NY 14850For SaleMLS ID #R1704123, Karen Hollands, Listing by: Howard Hanna S Tier Inc. NYSAMLSs
- $540,0005 bd2 ba1.9k sqft211 Muriel St, Ithaca, NY 14850For SaleMLS ID #R1693868, Rebecca McCutcheon, Listing by: Howard Hanna S Tier Inc. NYSAMLSs
- $479,0004 bd2 ba1.7k sqft707 Cayuga Heights Rd, Ithaca, NY 14850For SaleMLS ID #R1694279, Siu-ling Chaloemtiarana, Listing by: Warren Real Estate of Ithaca Inc.. NYSAMLSs
- $385,0003 bd3 ba1.6k sqft28 Leslo Ln, Newfield, NY 14867For SaleMLS ID #R1709005, Vincent Ferrara, Listing by: Howard Hanna S Tier Inc. NYSAMLSs
- $449,0004 bd3 ba2.2k sqft203 Pine Tree Rd, Ithaca, NY 14850For SaleMLS ID #R1689171, Christine Delvecchio, Listing by: Warren Real Estate of Ithaca Inc.. NYSAMLSs
- $479,0004 bd2 ba1.6k sqft307 Eastwood Ave, Ithaca, NY 14850For SaleMLS ID #R1663550, Patrick Turco, Listing by: Howard Hanna. NYSAMLSs
- $369,0003 bd3 ba1.4k sqft358 Bostwick Rd, Ithaca, NY 14850For SaleMLS ID #R1703415, Andrew Schreck, Listing by: Warren Real Estate of Ithaca Inc. (Downtown). NYSAMLSs
- $600,0004 bd2 ba1.6k sqft429 Bostwick Rd, Ithaca, NY 14850For SaleMLS ID #R1704358, Eric Trichon, Listing by: Warren Real Estate of Ithaca Inc.. NYSAMLSs
- $570,0003 bd1 ba827 sqft99 Nobles Hill Rd, Van Etten, NY 14889For SaleMLS ID #R1702978, Emily Russell, Listing by: Warren Real Estate of Ithaca Inc.. NYSAMLSs
