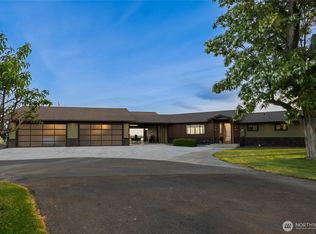
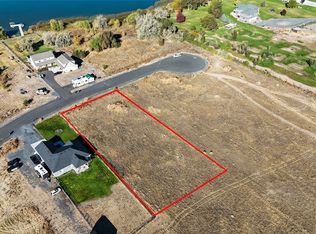
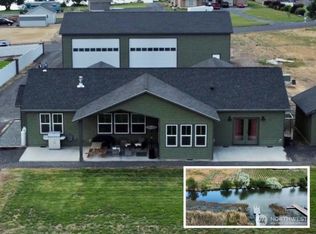
Sellers Motivated. BIGGER Opportunities. Custom-crafted in 2024 and never lived in, this exceptional 4,500 sq. ft. residence offers 3 bedrooms, 4 baths, and a lifestyle defined by space, freedom, and flexibility. Thoughtfully designed to capture sweeping territorial and lake views, the home sits on 11 irrigated acres with approximately 80 feet of lake frontage and desirable R-2 zoning. Whether your vision includes livestock, hobby farming, recreation, collecting cars, multigenerational living, creative pursuits, or exploring future development opportunities, this property offers extraordinary versatility and long-term flexibility. Open-concept main-floor living is complemented by walls of windows, an oversized gourmet kitchen with premium stainless appliances, and a dedicated coffee-bar pantry designed for gathering and entertaining. A substantial multi-purpose barn features living quarters with office, kitchen, bath, laundry, and upper-level flex space ideal for guests, hobbies, remote work, or caretaker accommodations. Additional improvements include a lighted 120' x 76' indoor arena, fenced 200' x 190' outdoor arena, large paddocks, loafing sheds, fenced & cross-fenced with extensive infrastructure already in place. 2 septic connections including commercial grade. Multi-use. Multi-FABULOUS. Where luxury living meets wide-open possibilities. EVERY acre invites you to dream a little bigger.
Active
Listed by: COMPASS • Valerie Young • 425-588-8177
$2,490,000
2762 Elgin Road NE, Moses Lake, WA 98837
3beds
4,523sqft
Single Family Residence
Built in 2024
11.36 Acres Lot
$-- Zestimate®
$551/sqft
$-- HOA
What's special
Loafing shedsOversized gourmet kitchenLarge paddocksWalls of windowsPremium stainless appliancesOpen-concept main-floor living
- --
- on Zillow
- 135
- views
- 6
- saves
Zillow last checked:
Listing updated:
Listed by:
Valerie Young 425-588-8177 val.young@compass.com,
COMPASS,
Kandi Bersanti 509-361-9555,
Windermere RE K-2 Realty
Source: NWMLS as distributed by MLS GRID,MLS#: 2502832
Facts & features
Interior
Bedrooms & bathrooms
- Bedrooms: 3
- Bathrooms: 4
- Full bathrooms: 2
- 1/2 bathrooms: 2
- Main level bathrooms: 3
- Main level bedrooms: 1
Primary bedroom
- Level: Main
Bedroom
- Level: Second
Bedroom
- Level: Second
Bathroom full
- Level: Main
Bathroom full
- Level: Second
Other
- Level: Main
Other
- Level: Main
Dining room
- Level: Main
Kitchen with eating space
- Level: Main
Living room
- Level: Main
Rec room
- Level: Lower
Utility room
- Level: Main
Heating
- Ductless, Forced Air, Heat Pump, High Efficiency (Unspecified), Electric, Propane
Cooling
- 90%+ High Efficiency, Ductless, Forced Air, Heat Pump
Appliances
- Included: Dishwasher, Disposal, Double Oven, Dryer, Microwave, Refrigerator, Stove(s)/Range(s), Washer, Dishwasher(s), Dryer(s), Garbage Disposal, Microwave(s), Refrigerator(s), Washer(s), Water Heater: Electric, Water Heater Location: Lower Floor
Features
- Bath Off Primary, Central Vacuum, Dining Room, Pantry
- Flooring: Ceramic Tile, Concrete, Hardwood, Laminate, Stone, Carpet
- Windows: Dbl Pane/Storm Window
- Basement: Daylight
- Has fireplace: No
Interior area
- Total structure area: 4,523
- Total interior livable area: 4,523 sqft
Video & virtual tour
Property
Parking
- Total spaces: 16
- Parking features: Driveway, Off Street, RV Parking
- Covered spaces: 2
- Uncovered spaces: 14
Features
- Levels: Two
- Stories: 2
- Entry location: Main
- Patio & porch: Bath Off Primary, Built-In Vacuum, Dbl Pane/Storm Window, Dining Room, Pantry, Walk-In Closet(s), Water Heater
- Has view: Yes
- View description: Lake, Mountain(s)
- Has water view: Yes
- Water view: Lake
- Waterfront features: Low Bank, Lake
- Frontage length: Waterfront Ft: 80 Feet
Lot
- Size: 11.36 Acres
- Features: Cul-De-Sac, Dead End Street, Open Lot, Paved, Arena-Indoor, Arena-Outdoor, Barn, Deck, Dock, Dog Run, Fenced-Fully, Fenced-Partially, High Speed Internet, Irrigation, Outbuildings, Patio, Propane, RV Parking, Shop, Sprinkler System, Stable
- Topography: Equestrian,Level,Partial Slope
- Residential vegetation: Fruit Trees, Garden Space, Pasture
Details
- Parcel number: 170771013
- Zoning: R-2
- Zoning description: Jurisdiction: County
- Special conditions: Standard
- Other equipment: Leased Equipment: No
Construction
Type & style
- Home type: SingleFamily
- Architectural style: Craftsman,2 Stories w/Bsmnt
- Property subtype: Single Family Residence
Materials
- Wood Siding
- Foundation: Poured Concrete
- Roof: Composition
Condition
- Very Good
- New construction: Yes
- Year built: 2024
- Major remodel year: 2024
Details
- Builder name: Owner
Utilities & green energy
- Electric: Company: Grant PUD
- Sewer: Septic Tank, Company: Septic (2)
- Water: Shared Well, Company: Individual Well
- Utilities for property: Localtel Communications, Grant Pud Fiberoptics
Community & HOA
Community
- Subdivision: Cascade Valley
Location
- Region: Moses Lake
Financial & listing details
- Price per square foot: $551/sqft
- Annual tax amount: $8,275
- Date on market: 4/9/2026
- Listing terms: Conventional
- Inclusions: Dishwasher(s), Double Oven, Dryer(s), Garbage Disposal, Leased Equipment, Microwave(s), Refrigerator(s), Stove(s)/Range(s), Washer(s)
Estimated market value
Not available
Estimated sales range
Not available
Not available
Price history
| Date | Event | Price |
|---|---|---|
| 6/12/2026 | Price change | $2,490,000-10.9%$551/sqft |
Source:  NWMLS as distributed by MLS GRID #2502832 Report a problem NWMLS as distributed by MLS GRID #2502832 Report a problem | ||
| 4/9/2026 | Listed for sale | $2,795,000$618/sqft |
Source: NWMLS as distributed by MLS GRID #2502832 Report a problem | ||
Public tax history
Tax history is unavailable.
Monthly payment
Est. payment
Payment breakdown
Explore the cost of this home by adjusting the details. Changes won't be saved.Climate risks
Neighborhood: Cascade Valley
Similar homes
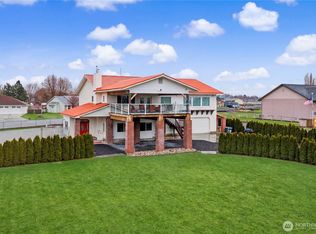
- $1,980,0005 bd3 ba5k sqft3062 Wildgoose Road NE, Moses Lake, WA 98837Active
 MLS ID #2482163, Tami McNamara. NWMLS as distributed by MLS GRID
 - $1,399,0004 bd3 ba3k sqft2731 Wild Goose Road NE, Moses Lake, WA 98837Active
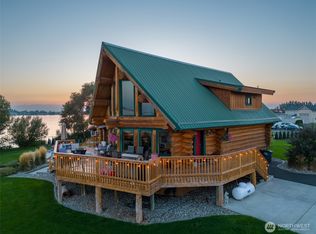 MLS ID #2530249, Scott Adams. NWMLS as distributed by MLS GRID
 - $1,299,9994 bd5 ba5.2k sqft8596 SE Dune Lake Road, Moses Lake, WA 98837Active
 MLS ID #2551142, Tyson Mollotte. NWMLS as distributed by MLS GRID
 - $1,250,0006 bd5 ba5.7k sqft7328 Stonecrest Road NE, Moses Lake, WA 98837Active
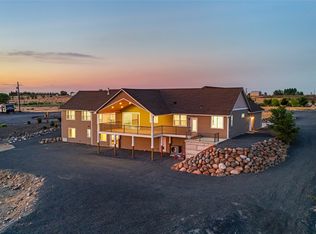 MLS ID #2543053, LeRae Redal. NWMLS as distributed by MLS GRID
