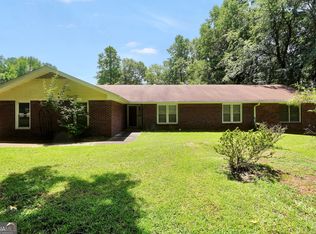
"THE CHANCE SELLS TEAM" presents......... Welcome to your own private retreat! This beautiful 4-sided brick home is tucked well back from the road and situated on 3.71 private acres, offering exceptional peace, quiet, and privacy. With a 2-car attached side-entry garage plus an additional 2-car detached garage, there is plenty of room for vehicles, storage, hobbies, or recreational equipment. Inside, you'll find an inviting floor plan with generously sized rooms and an abundance of storage throughout. The spacious kitchen features a large island and overlooks the massive eat-in area that doubles a second dining room, making it an ideal space for everyday living and entertaining. A formal dining room to the right after entering the home. The impressive great room boasts a vaulted ceiling, brick fireplace with gas starter, and a wonderful view into the massive sunroom-one of the home's true highlights and a fantastic space to relax and enjoy the peaceful surroundings. Large deck. The spacious primary suite offers a comfortable retreat with a large bathroom and an oversized walk-in closet. The secondary bedrooms are exceptionally roomy as well and feature walk-in closets, while additional closets throughout the home provide an abundance of storage. You'll love the massive laundry room, complete with a convenient wash-up sink and plenty of workspace. Step outside and enjoy the privacy this property provides. Beyond the immediate backyard is a separately fenced pasture area with a bull gate , offering flexibility for a variety of uses. (Horse, cow, chickens, goats, etc.) The Tussahaw Reservoir, a large lake, owned by the county. It is a beautiful lake, that sits directly behind this property. It gives an added sense of space and privacy, so can enjoy the peace and seclusion without worrying about future homes being built immediately behind you. If you've been looking for acreage, privacy, generous living spaces, abundant storage, multiple garages, and a beautiful brick home with room to spread out, this one is a must-see! Give us a call today to schedule your easy viewing! Thanks, Chance
Active
Price cut: $15K (10/21)
$434,900
2762 Lester Mill Rd, Locust Grove, GA 30248
3beds
2,550sqft
Single Family Residence
Built in 1999
3.71 Acres Lot
$426,300 Zestimate®
$171/sqft
$-- HOA
What's special
- 5 days
- 138
- 17
Likely to sell faster than
Zillow last checked:
Listing updated:
Listed by:
Chance Adamson 678-752-1969,
Southern Classic Realtors
Source: GAMLS,MLS#: 10876302
Facts & features
Interior
Bedrooms & bathrooms
- Bedrooms: 3
- Bathrooms: 2
- Full bathrooms: 2
- Main level bathrooms: 2
- Main level bedrooms: 3
Rooms
- Room types: Family Room, Foyer, Laundry, Sun Room
Dining room
- Features: Seats 12+
Kitchen
- Features: Breakfast Area, Breakfast Room, Kitchen Island, Pantry, Walk-in Pantry
Heating
- Central
Cooling
- Ceiling Fan(s), Central Air
Appliances
- Included: Cooktop, Dishwasher, Microwave, Oven
- Laundry: Mud Room
Features
- Master On Main Level, Roommate Plan, Separate Shower, Soaking Tub, Tile Bath, Tray Ceiling(s), Vaulted Ceiling(s), Walk-In Closet(s)
- Flooring: Hardwood, Tile
- Windows: Double Pane Windows
- Basement: None
- Attic: Pull Down Stairs
- Number of fireplaces: 1
- Fireplace features: Gas Starter, Masonry
Interior area
- Total structure area: 2,550
- Total interior livable area: 2,550 sqft
- Finished area above ground: 2,550
- Finished area below ground: 0
Video & virtual tour
Property
Parking
- Total spaces: 4
- Parking features: Attached, Detached, Garage, Garage Door Opener, Kitchen Level, Parking Pad, RV/Boat Parking
- Has attached garage: Yes
- Has uncovered spaces: Yes
Features
- Levels: One
- Stories: 1
- Patio & porch: Deck, Porch
- Fencing: Back Yard,Fenced,Other
Lot
- Size: 3.71 Acres
- Features: Level, Private
- Residential vegetation: Cleared, Grassed, Partially Wooded, Wooded
Details
- Additional structures: Garage(s), Second Garage, Workshop
- Parcel number: 11501014013
- Special conditions: Estate Owned
Construction
Type & style
- Home type: SingleFamily
- Architectural style: Ranch,Traditional
- Property subtype: Single Family Residence
Materials
- Brick
- Roof: Composition
Condition
- Resale
- New construction: No
- Year built: 1999
Utilities & green energy
- Sewer: Septic Tank
- Water: Public
- Utilities for property: Cable Available, Electricity Available, High Speed Internet, Natural Gas Available, Phone Available, Propane, Underground Utilities, Water Available
Community & HOA
Community
- Features: None
- Subdivision: None
HOA
- Has HOA: No
- Services included: None
Location
- Region: Locust Grove
Financial & listing details
- Price per square foot: $171/sqft
- Tax assessed value: $428,630
- Annual tax amount: $6,778
- Date on market: 10/21/2026
- Listing agreement: Exclusive Right To Sell
- Listing terms: Cash,Conventional,FHA,VA Loan
- Electric utility on property: Yes
Estimated market value
$426,300
$405,000 - $448,000
$2,489/mo
Price history
| Date | Event | Price |
|---|---|---|
| 10/21/2026 | Price change | $434,900-3.3%$171/sqft |
Source:  GAMLS #10876302 Report a problem GAMLS #10876302 Report a problem | ||
| 8/25/2026 | Listed for sale | $449,900+199.9%$176/sqft |
Source: GAMLS #10832818 Report a problem | ||
| 6/30/2011 | Sold | $150,000$59/sqft |
Source: Public Record Report a problem | ||
Public tax history
| Year | Property taxes | Tax assessment |
|---|---|---|
| 2025 | $1,007 -8.5% | $171,452 +13.1% |
| 2024 | $1,101 +40.1% | $151,640 -0.9% |
| 2023 | $786 -15.6% | $153,000 +22.8% |
| 2022 | $931 +1.3% | $124,560 +17.5% |
| 2021 | $919 +0.1% | $106,040 +8.4% |
| 2020 | $918 -15.7% | $97,800 +11.5% |
| 2019 | $1,089 +18.2% | $87,680 +8.6% |
| 2018 | $922 -3.9% | $80,760 +4.3% |
| 2016 | $960 -58.1% | $77,400 +9.9% |
| 2015 | $2,288 +6.7% | $70,440 +7.1% |
| 2014 | $2,145 | $65,760 |
| 2013 | -- | -- |
| 2012 | -- | -- |
| 2011 | -- | -- |
| 2010 | -- | -- |
| 2009 | -- | -- |
| 2008 | $958 -1.6% | -- |
| 2007 | $974 +1.8% | $93,800 +2.7% |
| 2005 | $957 | $91,320 |
| 2004 | $957 +0.1% | $91,320 +4.2% |
| 2003 | $956 +7.6% | $87,680 +5.6% |
| 2002 | $889 -52.9% | $83,040 |
| 2001 | $1,886 | $83,040 |
Find assessor info on the county website
Monthly payment
Est. payment
Payment breakdown
Explore the cost of this home by adjusting the details. Changes won't be saved.Climate risks
Neighborhood: 30248
Nearby schools
Schools provided by the listing agent
- Elementary: Locust Grove
- Middle: Luella
- High: Luella
Source: GAMLS. This data may not be complete. We recommend contacting the local school district to confirm school assignments for this home.
- $590,4004 bd3 ba4.8k sqft2770 Lester Mill Rd, Locust Grove, GA 30248Off Market
- $552,5005 bd3 ba4.4k sqft2754 Lester Mill Rd, Locust Grove, GA 30248Off Market
- $228,6003 bd2 ba1.7k sqft2746 Lester Mill Rd, Locust Grove, GA 30248Off Market
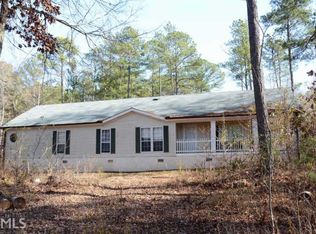
- $240,0003 bd2 ba2k sqft2784 Lester Mill Rd, Locust Grove, GA 30248Sold
Similar homes
- $365,0003 bd3 ba2.7k sqft1048 Birdseye Vw, Locust Grove, GA 30248Active
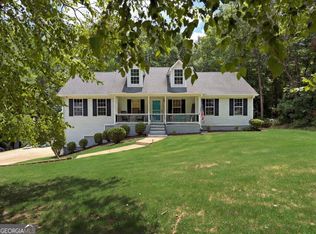
 MLS ID #10874508, Kristi Wallace, Market South Properties Inc.. GAMLS
 - $399,9003 bd3 ba1.5k sqft154 Katy Lake Rd, Jackson, GA 30233Active
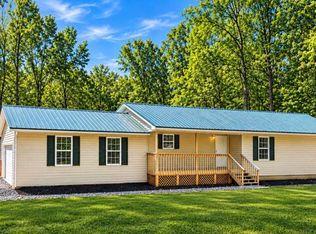 MLS ID #10877330, Heather Bledsoe, Crye-Leike, Realtors. GAMLS
 - $349,9004 bd3 ba2.5k sqft1040 Buckhorn Bnd, Locust Grove, GA 30248Active
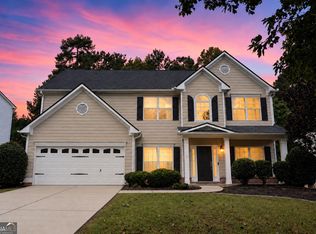 MLS ID #10808976, Andre Weeks, Virtual Properties Realty.com. GAMLS
 - $389,0003 bd2 ba2.5k sqft145 Stoneridge Way, Fayetteville, GA 30215Active
 MLS ID #10878369, Linda Bell, Bell Realty & Co.. GAMLS
 - $395,8003 bd3 ba2.2k sqft340 Countryside Dr, McDonough, GA 30252ActiveMLS ID #10873120, Glenys Lopez Bergeron, Southern Classic Realtors. GAMLS
- $245,0003 bd2 ba1.3k sqft755 Peeksville Rd, Locust Grove, GA 30248ActiveMLS ID #10833312, Anna McDougal, SouthSide, REALTORS. GAMLS
- $445,0003 bd3 ba2.3k sqft448 Minter Dr, Hampton, GA 30228ActiveMLS ID #10841086, Meredith A Green, Dwelli. GAMLS
- $389,0004 bd3 ba3k sqft207 Arthur Dr, McDonough, GA 30252ActiveMLS ID #10856605, Aleaha Whitus, Chapman Group Realty, Inc.. GAMLS
- $347,5003 bd3 ba2.5k sqft129 Avalon Dr, McDonough, GA 30252ActiveMLS ID #10876328, Renee Bryant, Market South Properties Inc.. GAMLS
- $359,0003 bd2 ba2.3k sqft219 Darwish Dr, McDonough, GA 30252ActiveMLS ID #10856601, Aleaha Whitus, Chapman Group Realty, Inc.. GAMLS
- $366,9003 bd2 ba2.3k sqft120 Buttrill Rd, Jackson, GA 30233ActiveMLS ID #10845163, Mary Hernandez, eXp Realty. GAMLS
- $424,9004 bd3 ba2.8k sqft140 Heritage Cir, McDonough, GA 30253ActiveMLS ID #10801631, Kennedy Brooks, NorthGroup Real Estate Inc. GAMLS
- $374,9003 bd2 ba2k sqft517 Hamlin Rd, Jackson, GA 30233ActiveMLS ID #10855558, Savanah Black, Watkins Real Estate Associates. GAMLS
- $315,0004 bd3 ba2k sqft102 Jasons Rdg, Griffin, GA 30223ActiveMLS ID #10869641, Michelle Johnson, Keller Williams Realty Atl. Partners. GAMLS
- $450,0005 bd3 ba3.5k sqft402 Tom Bell Rd, Milner, GA 30257ActiveMLS ID #10839685, Smith & Davis, RE/MAX SOUTHERN. GAMLS
- $529,9993 bd2 ba2.9k sqft1650 Highway 81, McDonough, GA 30253ActiveMLS ID #10822672, Lindsey White, Franks & White LLC. GAMLS
- $499,9004 bd3 ba2.9k sqft146 Aubree Way, McDonough, GA 30252ActiveMLS ID #10873248, Amber Jones, Crye-Leike, Realtors. GAMLS
- $274,0003 bd3 ba2.4k sqft304 Westmoreland Rd, Griffin, GA 30223ActiveMLS ID #10876296, Lindsay O'Kelley, Keller Williams Realty Atl. Partners. GAMLS
- $425,0003 bd2 ba2.5k sqft5115 Highway 20 S, Covington, GA 30016ActiveMLS ID #10785981, Pauline Ibigbami, Ownly Homes Realty. GAMLS
- $424,9006 bd3 ba3.2k sqft1425 Shingle Way, McDonough, GA 30252ActiveMLS ID #10833093, Christy Barnard, Watkins Real Estate Associates. GAMLS
