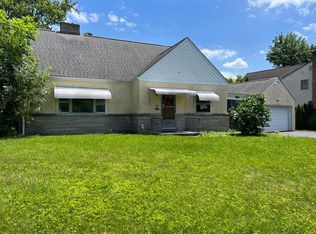
Welcome to 2762 Tremont Road, a thoughtfully expanded 3-bedroom, 2.5-bathroom home in the heart of Upper Arlington. Ideally situated just moments from neighborhood favorites like Littleton's Market, Northam Park, Tremont Pool, and so much more, this home offers an exceptional opportunity to enjoy one of the community's most sought-after locations.
Lovingly cared for and expanded by the current owner in 2006, this spacious residence blends timeless character with thoughtful updates throughout. The inviting living room flows seamlessly into a light-filled sunroom through charming double wood doors, creating a warm and versatile space for relaxing or entertaining. The kitchen features rich dark-stained cabinetry, granite countertops, and ample workspace, while the large formal dining room is ideal for hosting gatherings and holiday celebrations.
Upstairs, a spacious primary suite addition provides a private retreat with ensuite bathroom and large walk-in closet with custom cabinetry built-ins. Two generously sized bedrooms and full bathroom complete the second level.
Downstairs, the partially finished basement offers valuable flex space for a rec room, home office, or workout area, along with abundant unfinished storage space.
If spending time outside is more your speed, you'll enjoy the paver patio and beautifully landscaped backyard. Filled with years of cherished memories and lovingly maintained over time, 2762 Tremont Road is ready to welcome its next owners and the memories they will create.
Contingent
$699,000
2762 Tremont Rd, Columbus, OH 43221
3beds
2,519sqft
Est.: Get pre-qualified
Single Family Residence
Built in 1953
6,969 Square Feet Lot
$-- Zestimate®
$277/sqft
$-- HOA
What's special
- 11 days |
- 1,683 |
- 96 |
Zillow last checked:
Listing updated:
Listed by:
Allidia Beebe 330-317-9088,
Coldwell Banker Realty
Source: Columbus and Central Ohio Regional MLS ,MLS#: 226017949
Facts & features
Interior
Bedrooms & bathrooms
- Bedrooms: 3
- Bathrooms: 3
- Full bathrooms: 2
- 1/2 bathrooms: 1
Heating
- Forced Air
Cooling
- Central Air
Appliances
- Included: Dishwasher, Gas Range, Gas Water Heater, Microwave, Refrigerator
Features
- Flooring: Wood, Carpet
- Basement: Full
- Number of fireplaces: 1
- Fireplace features: Wood Burning, One
- Common walls with other units/homes: No Common Walls
Interior area
- Total structure area: 2,119
- Total interior livable area: 2,519 sqft
Property
Parking
- Total spaces: 2
- Parking features: Garage Door Opener, Detached
- Garage spaces: 2
Features
- Levels: Two
- Patio & porch: Patio
Lot
- Size: 6,969 Square Feet
Details
- Parcel number: 070001171
Construction
Type & style
- Home type: SingleFamily
- Architectural style: Traditional
- Property subtype: Single Family Residence
Materials
- Foundation: Block
Condition
- New construction: No
- Year built: 1953
Utilities & green energy
- Sewer: Public Sewer
- Water: Public
Community & HOA
Community
- Subdivision: Guilford Place
HOA
- Has HOA: No
- Amenities included: Sidewalk
Location
- Region: Columbus
Financial & listing details
- Price per square foot: $277/sqft
- Tax assessed value: $621,600
- Annual tax amount: $12,608
- Date on market: 5/22/2026
Estimated market value
Not available
Estimated sales range
Not available
Not available
Price history
| Date | Event | Price |
|---|---|---|
| 5/23/2026 | Contingent | $699,000$277/sqft |
Source: | ||
| 5/22/2026 | Listed for sale | $699,000+267.9%$277/sqft |
Source: | ||
| 2/5/1999 | Sold | $190,000+1.1%$75/sqft |
Source: Public Record Report a problem | ||
| 11/21/1996 | Sold | $188,000$75/sqft |
Source: Public Record Report a problem | ||
Public tax history
| Year | Property taxes | Tax assessment |
|---|---|---|
| 2024 | $12,596 +1.3% | $217,570 |
| 2023 | $12,440 +9.9% | $217,570 +34.3% |
| 2022 | $11,317 +13% | $161,950 |
| 2021 | $10,018 +0.9% | $161,950 |
| 2020 | $9,929 +10.7% | $161,950 +25.2% |
| 2019 | $8,968 +0.6% | $129,330 |
| 2018 | $8,917 | $129,330 |
| 2017 | $8,917 +6.4% | $129,330 +2.1% |
| 2016 | $8,377 +0.1% | $126,700 |
| 2015 | $8,370 | $126,700 |
| 2014 | $8,370 +109.2% | $126,700 +10% |
| 2013 | $4,002 -45.9% | $115,185 |
| 2011 | $7,400 -0.8% | $115,185 -2.2% |
| 2010 | $7,457 +2.4% | $117,740 |
| 2008 | $7,285 +2.3% | $117,740 |
| 2007 | $7,118 +37.9% | -- |
| 2006 | $5,163 +1.4% | -- |
| 2005 | $5,093 +11.8% | -- |
| 2004 | $4,556 +13.2% | -- |
| 2003 | $4,026 -0.2% | -- |
| 2002 | $4,033 -2.7% | -- |
| 2001 | $4,144 +10.4% | -- |
| 2000 | $3,754 | -- |
Find assessor info on the county website
Monthly payment
Est. payment$--/mo
Payment breakdown
Explore the cost of this home by adjusting the details. Changes won't be saved.
All calculations are estimates and provided by Zillow, Inc. for informational purposes only. Actual amounts may vary.
HOA fees may include property taxes on listings classified as Co-Ops. Contact the listing agent and/or owner for fee details.
Mortgage interest rates are dependent on a number of factors, including credit score, down payment, and repayment length. Interest rate data provided by Zillow Group Marketplace, Inc. as of 1/1/1970 from various mortgage lenders with which we have lead or other similar arrangements; the Estimated Payment is an average of those rates.
See how much you could borrow to make a competitive offer.
Climate risks
Neighborhood: 43221
Nearby schools
GreatSchools rating
- 8/10Tremont Elementary SchoolGrades: K-5Distance: 0.3 mi
- 8/10Jones Middle SchoolGrades: 6-8Distance: 1 mi
- 9/10Upper Arlington High SchoolGrades: 9-12Distance: 0.8 mi
A local agent can set up tours, give advice and negotiate with sellers.
A local lender can help you make sure your offer is ready when you are.
- Ohio
- Franklin County
- Upper Arlington
- 43221
- 2762 Tremont Rd