Enjoy peaceful country living with beautiful views of open farmland in every direction! This charming rural farmhouse offers the perfect blend of country character and modern updates. A spacious family room and den addition completed in 2021 features luxury vinyl plank flooring, basement with egress, updated mechanicals, and a mini-split system for heating and cooling. Fresh interior paint and updated flooring add to the home's appeal. An outdoor wood burner offers an additional heating option and potential energy savings. Step outside to the expansive 20' x 25' concrete patio, perfect for entertaining, grilling, or simply relaxing and enjoying the peaceful countryside. Additional features include a detached two-car garage and an older barn offering storage, hobby space, or potential use for 4-H projects. Surrounded by farmland with wide-open views, this property offers room to breathe and the country lifestyle you've been looking for! This house has been completely updated and move in ready!
For sale
$289,900
27623 Allen Rd, Defiance, OH 43512
3beds
1,904sqft
Single Family Residence
Built in 1890
1.77 Acres Lot
$192,600 Zestimate®
$152/sqft
$-- HOA
What's special
- 21 days
- 1,149
- 97
Likely to sell faster than
Zillow last checked:
Listing updated:
Listed by:
Margo M Behnfeldt 419-966-3469,
Reiser Realty
Source: NORIS,MLS#: 10015130
Facts & features
Interior
Bedrooms & bathrooms
- Bedrooms: 3
- Bathrooms: 1
- Full bathrooms: 1
Bedroom 2
- Level: Upper
- Dimensions: 12.5 x 12.1
Bedroom 3
- Level: Upper
- Dimensions: 12.6 x 12.1
Other
- Level: Main
- Dimensions: 12.3 x 12.1
Bonus room
- Description: Landing Room
- Level: Upper
- Dimensions: 10.1 x 12.1
Other
- Level: Main
- Dimensions: 12.1 x 12.5
Kitchen
- Description: Eat-in
- Level: Main
- Dimensions: 23 x 13.5
Living room
- Level: Main
- Dimensions: 21.8 x 19.5
Office
- Level: Main
- Dimensions: 15 x 6.2
Heating
- Ductless, Forced Air, Mini Split, Propane, Wood, Wood Stove
Cooling
- Ceiling Fan(s), Central Air, Ductless, Gas, Mini Split
Appliances
- Included: Dishwasher, Microwave, Water Heater, Dryer, Gas Range, Refrigerator, Washer, Water Purifier, Water Softener Owned
- Laundry: Electric Dryer Hookup, Main Level
Features
- Cathedral Ceiling(s), Ceiling Fan(s), Eat-in Kitchen, Storage, Walk-In Closet(s)
- Flooring: Carpet, Luxury Vinyl, Vinyl
- Windows: Double Pane Windows, Insulated Windows
- Basement: Concrete,Daylight,Interior Entry,Partial,Sump Pump,Unfinished
- Has fireplace: No
- Common walls with other units/homes: No Common Walls
Interior area
- Total structure area: 1,904
- Total interior livable area: 1,904 sqft
- Finished area below ground: 0
Video & virtual tour
Property
Parking
- Total spaces: 2
- Parking features: Additional Parking, Circular Driveway, Detached Garage, Driveway, Storage
- Garage spaces: 2
- Has uncovered spaces: Yes
Features
- Patio & porch: Side Patio, Covered Porch, Front Porch, Deck
- Exterior features: Fire Pit, Garden, Storage
- Has view: Yes
- View description: Pasture
Lot
- Size: 1.77 Acres
- Features: Level
Details
- Additional structures: Barn(s), Garage(s), Outbuilding
- Parcel number: A070009000601
- Other equipment: DC Well Pump
Construction
Type & style
- Home type: SingleFamily
- Architectural style: Farmhouse
- Property subtype: Single Family Residence
Materials
- Asphalt, Frame, Vinyl Siding
- Foundation: Block
- Roof: Asphalt
Condition
- New construction: No
- Year built: 1890
Utilities & green energy
- Electric: 100 Amp Service, 200+ Amp Service
- Sewer: Septic Tank
- Water: Well
- Utilities for property: Electricity Connected, Propane
Community & HOA
Community
- Security: Carbon Monoxide Detector(s), Smoke Detector(s)
- Subdivision: None
HOA
- Has HOA: No
Location
- Region: Defiance
Financial & listing details
- Price per square foot: $152/sqft
- Tax assessed value: $127,110
- Annual tax amount: $1,561
- Date on market: 11/12/2026
- Listing terms: Cash,Conventional
- Electric utility on property: Yes
Estimated market value
$192,600
$168,000 - $218,000
$1,346/mo
Price history
| Date | Event | Price |
|---|---|---|
| 11/12/2026 | Listed for sale | $289,900+286.5%$152/sqft |
Source: NORIS #10015130 Report a problem | ||
| 4/11/2019 | Sold | $75,000$39/sqft |
Source: Public Record Report a problem | ||
Public tax history
| Year | Property taxes | Tax assessment |
|---|---|---|
| 2024 | $1,561 +1.2% | $44,490 |
| 2023 | $1,543 +12.4% | $44,490 +33.8% |
| 2022 | $1,373 +33.2% | $33,250 +33.7% |
| 2021 | $1,031 -0.4% | $24,870 |
| 2020 | $1,035 +6% | $24,870 +6.2% |
| 2019 | $976 -1% | $23,420 |
| 2018 | $986 | $23,420 0% |
| 2017 | -- | $23,422 +8% |
| 2016 | -- | $21,696 |
| 2015 | -- | $21,696 |
| 2014 | -- | $21,696 |
| 2013 | -- | $21,696 0% |
| 2012 | -- | $21,697 |
| 2011 | -- | $21,697 |
| 2010 | -- | -- |
| 2009 | -- | -- |
Find assessor info on the county website
Monthly payment
Est. payment
Payment breakdown
Explore the cost of this home by adjusting the details. Changes won't be saved.Climate risks
Neighborhood: 43512
Nearby schools
Schools provided by the listing agent
- Elementary: Tinora
- Middle: Tinora
- High: Tinora
Source: NORIS. This data may not be complete. We recommend contacting the local school district to confirm school assignments for this home.
Similar homes
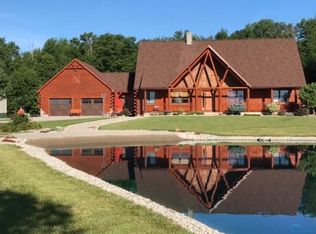
- $395,0004 bd4 ba2.4k sqft26761 Behrens Rd, Defiance, OH 43512For Sale
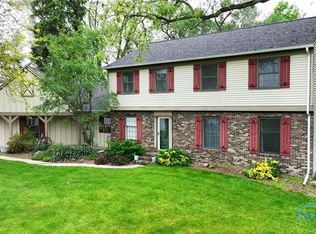 MLS ID #10015830, Kathryn Groff, Sam Switzer Realty LLC. NORIS
- $260,0003 bd2 ba1.4k sqft23122 County Road U, Archbold, OH 43502For Sale
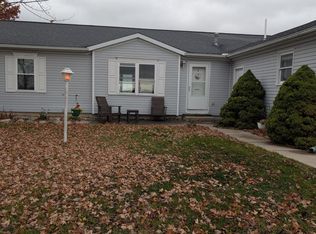 MLS ID #10015610, Andrew Mengerink, Northwest Real Estate Services. NORIS
- $279,0004 bd4 ba2.5k sqft336 Holgate Ave, Defiance, OH 43512For Sale
 MLS ID #10010626, Jumana McManus, RE/MAX Preferred Associates. NORIS
- $289,9004 bd3 ba2.5k sqft17762 State Route 18, Defiance, OH 43512For Sale
 MLS ID #10011311, Dan Stuckey, Real Estate Advantage Team LLC. NORIS
