A RARE WOODS EDGE ESTATE OPPORTUNITY on 2.268 ACRES with MATURE PECAN TREES, RESORT-STYLE POOL, HORSE BARN, and a RENOVATED 1,944 SQ FT GUEST HOUSE. Offering 6,258 TOTAL SQ FT across two residences, this original homestead is ready for a buyer with vision. The guest house features a downstairs bedroom and full bath, upstairs media room, second full bath, and potential primary suite—ideal for multigenerational living or comfortable use during renovation. Reimagine the 4,314 SQ FT MAIN HOME into a truly exceptional Fort Bend County estate. A rare combination of acreage, privacy, equestrian potential, and flexible living just minutes from Richmond, Hwy 90, shopping, dining, and everyday conveniences.
For sale
$1,100,000
5106 Mimosa Ln, Richmond, TX 77406
5beds
4,314sqft
Single Family Residence
Built in 1981
2.27 Acres Lot
$1,038,300 Zestimate®
$255/sqft
$13/mo HOA
What's special
- 4 days |
- 132 |
- 8 |
Likely to sell faster than
Zillow last checked:
Listing updated:
Listed by:
Audra O'Neal TREC #0485545 281-972-6464,
ONTX Realty Partners
Source: HAR,MLS#: 94046171
Facts & features
Interior
Bedrooms & bathrooms
- Bedrooms: 5
- Bathrooms: 6
- Full bathrooms: 5
- 1/2 bathrooms: 1
Rooms
- Room types: Family Room, Garage Apartment, Quarters/Guest House, Utility Room
Primary bedroom
- Level: First
- Area: 612
- Dimensions: 17x36
Bedroom
- Level: Second
- Area: 280
- Dimensions: 14x20
Bedroom
- Level: Second
- Area: 204
- Dimensions: 12x17
Bedroom
- Level: Second
- Area: 210
- Dimensions: 14x15
Bedroom
- Level: First
- Area: 156
- Dimensions: 12x13
Dining room
- Level: First
- Area: 220
- Dimensions: 20x11
Family room
- Level: First
- Area: 247
- Dimensions: 19x13
Kitchen
- Level: First
- Area: 300
- Dimensions: 20x15
Living room
- Level: First
- Area: 700
- Dimensions: 25x28
Primary bath
- Level: First
Utility room
- Level: First
Heating
- Electric, Zoned
Cooling
- Ceiling Fan(s), Electric, Zoned
Appliances
- Included: Disposal, Electric Oven, Microwave, Electric Range, Dishwasher
- Laundry: Electric Dryer Hookup, Washer Hookup
Features
- 2 Staircases, High Ceilings, En-Suite Bath, Primary Bed - 1st Floor, Split Plan
- Flooring: Carpet, Tile
- Number of fireplaces: 2
Interior area
- Total structure area: 4,314
- Total interior livable area: 4,314 sqft
Video & virtual tour
Property
Parking
- Total spaces: 5
- Parking features: Garage, Additional Parking, Circular Driveway, Driveway Gate, Attached & Detached
- Attached garage spaces: 2
- Carport spaces: 3
- Covered spaces: 5
Features
- Stories: 2
- Patio & porch: Patio/Deck, Porch
- Exterior features: Sprinkler System
- Has private pool: Yes
- Pool features: In Ground
- Fencing: Full
Lot
- Size: 2.27 Acres
- Features: Back Yard, Subdivided, 2 Up to 5 Acres
Details
- Additional structures: Barn(s)
- Parcel number: 8965010000790901
Construction
Type & style
- Home type: SingleFamily
- Architectural style: Traditional
- Property subtype: Single Family Residence
Materials
- Brick, Wood Siding
- Foundation: Slab
- Roof: Composition
Condition
- New construction: No
- Year built: 1981
Details
- Builder name: WORKMAN
Utilities & green energy
- Sewer: Septic Tank
- Water: Well
Community & HOA
Community
- Subdivision: Woods Edge
HOA
- Has HOA: Yes
- HOA fee: $150 annually
Location
- Region: Richmond
Financial & listing details
- Price per square foot: $255/sqft
- Tax assessed value: $815,286
- Annual tax amount: $12,791
- Date on market: 8/11/2026
- Listing terms: Cash,Conventional,VA Loan
- Road surface type: Asphalt
Estimated market value
$1,038,300
$986,000 - $1.09M
$7,391/mo
Price history
| Date | Event | Price |
|---|---|---|
| 8/11/2026 | Listed for sale | $1,100,000-8.3%$255/sqft |
Source:  HAR #94046171 Report a problem HAR #94046171 Report a problem | ||
| 8/11/2026 | Listing removed | $1,200,000$278/sqft |
Source: HAR #31508388 Report a problem | ||
| 6/13/2026 | Listed for sale | $1,200,000$278/sqft |
Source: HAR #31508388 Report a problem | ||
Public tax history
| Year | Property taxes | Tax assessment |
|---|---|---|
| 2025 | $8,138 -21.7% | $815,286 +4.9% |
| 2024 | $10,387 +9.9% | $776,977 +10% |
| 2023 | $9,448 -3.6% | $706,343 +10% |
| 2022 | $9,796 +8.2% | $642,130 +10% |
| 2021 | $9,054 +2.7% | $583,750 +4.3% |
| 2020 | $8,816 +3.8% | $559,760 +7.1% |
| 2019 | $8,495 -7.6% | $522,800 -3.5% |
| 2018 | $9,192 +3.3% | $541,640 +0.5% |
| 2017 | $8,896 | $538,990 +3.2% |
| 2016 | $8,896 +8.9% | $522,430 +9.1% |
| 2015 | $8,169 +3.5% | $478,780 +5.6% |
| 2014 | $7,892 | $453,570 +10% |
| 2013 | -- | $412,340 +1.1% |
| 2012 | -- | $407,930 -0.2% |
| 2011 | -- | $408,710 |
| 2010 | -- | $408,710 -7.9% |
| 2009 | -- | $443,940 +10% |
| 2008 | -- | $403,580 +10% |
| 2007 | -- | $366,890 -4.5% |
| 2006 | -- | $384,220 -2% |
| 2005 | -- | $391,900 -5.1% |
| 2004 | -- | $412,810 |
| 2003 | -- | -- |
| 2002 | -- | -- |
| 2001 | -- | -- |
| 2000 | -- | -- |
Find assessor info on the county website
Monthly payment
Est. payment
Payment breakdown
Explore the cost of this home by adjusting the details. Changes won't be saved.Climate risks
Neighborhood: 77406
Nearby schools
GreatSchools rating
- 10/10Frost Elementary SchoolGrades: PK-5Distance: 2.7 mi
- 9/10Briscoe Junior High SchoolGrades: 6-8Distance: 1.6 mi
- 8/10Foster High SchoolGrades: 9-12Distance: 1.5 mi
Schools provided by the listing agent
- Elementary: Frost Elementary School (Lamar)
- Middle: Briscoe Junior High School
- High: Foster High School
Source: HAR. This data may not be complete. We recommend contacting the local school district to confirm school assignments for this home.
- $316,4322.2 acresBridal Wreath Dr, Richmond, TX 77406Off Market
- $693,7004 bd2 ba3.3k sqft5102 Mimosa Ln, Richmond, TX 77406Off Market
- $708,2005 bd3 ba3.6k sqft5111 Mimosa Ln, Richmond, TX 77406Off Market
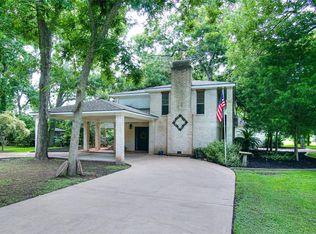
- $647,2003 bd4 ba3.2k sqft5103 Mimosa Ln, Richmond, TX 77406Off Market

- $---- bd-- ba-- sqft5103 Mimosa Ln, Richmond, TX 77406Off Market
- $80,2540.49 acres5230 Meadow Forest Dr, Richmond, TX 77406Off Market
- $---- bd-- ba-- sqft5230 Meadow Forest Dr, Richmond, TX 77406Sold
- $799,0004 bd4 ba3.7k sqft5202 Mimosa Ln, Richmond, TX 77406For Sale
A local agent can set up tours, give advice and negotiate with sellers.
A local lender can help you make sure your offer is ready when you are.
Similar homes
- $965,0004 bd3 ba3.9k sqft215 Caleta Cir, Richmond, TX 77406For Sale
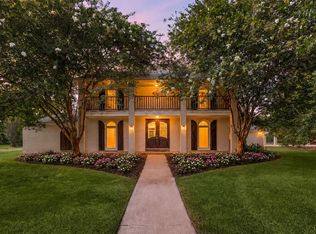 MLS ID #34303447, Kimberly Rensimer, Martha Turner Sotheby's International Realty. HAR
 - $1,225,0005 bd5 ba6k sqft3515 Vacanti Dr, Richmond, TX 77406For Sale
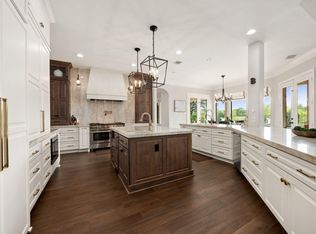 MLS ID #64450609, Brooke Griffith, Meadows Property Group. HAR
 - $1,350,0004 bd4 ba4.4k sqft1635 Futurity Ln, Richmond, TX 77406For Sale
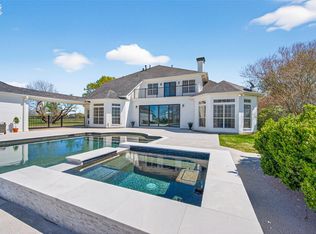 MLS ID #7363753, Marissa VanDeWalker, Better Homes and Gardens Real Estate Gary Greene - Sugar Land. HAR
 - $699,9004 bd4 ba3.8k sqft4406 Convento Dr, Richmond, TX 77406For Sale
 MLS ID #93568236, Dionne Randle, MOD Realty, LLC. HAR
 - $1,550,0005 bd5 ba5.4k sqft3023 River Forest Dr, Richmond, TX 77406For SaleMLS ID #37995007, AJ Whitener, Compass RE Texas, LLC - West Houston. HAR
- $799,0005 bd5 ba3.8k sqft20626 Winston Lake Dr, Richmond, TX 77406For SaleMLS ID #21219809, Suzy Pittman, Compass RE Texas, LLC - Houston. HAR
- $870,0003 bd3 ba2.3k sqft6902 Bois D Arc Ln, Richmond, TX 77406For SaleMLS ID #57836872, Karen Warren, Greenwood King Properties - Voss Office. HAR
- $1,150,0005 bd4 ba3.2k sqft1 Katy Hockley Rd, Katy, TX 77493For SaleMLS ID #68352603, Kevin Hansel, Better Homes and Gardens Real Estate Gary Greene - Katy. HAR
- $1,475,0005 bd5 ba5.2k sqft29826 Deer Crest Ln, Richmond, TX 77406For SaleMLS ID #87555177, Jennifer Ciulla, RE/MAX Fine Properties. HAR
- $1,130,0004 bd5 ba5.3k sqft5406 Kings Ransom Ct, Houston, TX 77041For SaleMLS ID #45113768, Stephanie Duong, LPT Realty, LLC. HAR
- $1,200,0004 bd4 ba4k sqft6531 Pool Hill Rd, Fulshear, TX 77441For SaleMLS ID #69905536, Jacob Dow, eXp Realty LLC. HAR
- $1,125,0005 bd7 ba5k sqft5102 Hawthorne Bend Dr, Katy, TX 77494For SaleMLS ID #53708258, Nicole Freer, Corcoran Genesis. HAR
- $1,500,0004 bd4 ba4.9k sqft3103 Wellspring Lake Dr, Weston Lakes, TX 77441For SaleMLS ID #75785995, Jordyn Roller, Roller Realty. HAR
- $688,0004 bd4 ba4.7k sqft1706 Lake Charlotte Ln, Richmond, TX 77406For SaleMLS ID #92939417, Thao Nguyen, eXp Realty LLC. HAR
- $850,0004 bd4 ba4.2k sqft523 Moore Bar Rd, Rosenberg, TX 77471For SaleMLS ID #75669340, Michael Horn, Better Homes and Gardens Real Estate Gary Greene - Sugar Land. HAR
- $595,0004 bd4 ba3.5k sqft2319 Quarterpath Dr, Richmond, TX 77406For SaleMLS ID #91600292, Fallon Lawson, Fallon & Co. HAR
- $670,0004 bd4 ba3.8k sqft1106 River Bow Dr, Richmond, TX 77406For SaleMLS ID #14139201, Jamie McMartin, Compass RE Texas, LLC - West Houston. HAR
- $675,0004 bd4 ba4.1k sqft28214 Churchill Ct, Fulshear, TX 77441For SaleMLS ID #32419376, Kelly Watkins, eXp Realty LLC. HAR
- $1,230,0004 bd3 ba3.7k sqft3103 Brundrett Rd, Wallis, TX 77485For SaleMLS ID #27223590, Daniela Sumbera, Keller Williams Realty Northeast. HAR
- $950,0005 bd6 ba4.8k sqft20002 Sky Hollow Ln, Katy, TX 77450For SaleMLS ID #67162069, Erika Amjadi, Apex Brokerage, LLC. HAR
