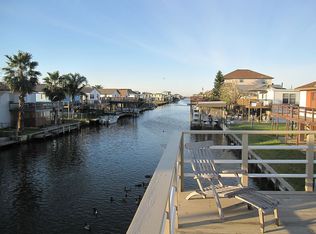
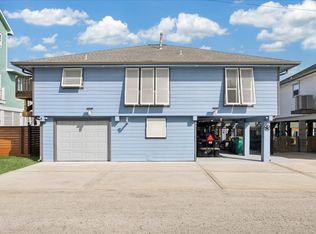
Relax and unwind in this waterfront home located on the canal in Bayou Vista. This beautiful residence offers three bedrooms and three full baths, perfect for comfortable living or entertaining. The spacious primary bedroom and en-suite bath provide a private retreat, another secondary bedroom upstairs, while an additional bedroom is conveniently located downstairs. Enjoy the expansive back patio, perfect for outdoor dining and gatherings, along with a generous covered area on the lower floor. Boating enthusiasts will love the boathouse, while the fish cleaning station is ideal for your daily catch. Schedule your tour today!
For sale
Price cut: $50K (4/1)
$349,999
33 Lakeside Dr, Hitchcock, TX 77563
3beds
1,760sqft
Est.: Get pre-qualified
Single Family Residence
Built in 1960
7,501 Square Feet Lot
$387,700 Zestimate®
$199/sqft
$25/mo HOA
What's special
- 347 days |
- 180 |
- 13 |
Zillow last checked:
Listing updated:
Listed by:
Geraldine Mills TREC #0581780 713-248-6613,
Martha Turner Sotheby's International Realty - Bay Area,
Travis Manning TREC #0721988 346-339-4118,
Martha Turner Sotheby's International Realty - Bay Area
Source: HAR,MLS#: 45191259
Tour with a local agent
Facts & features
Interior
Bedrooms & bathrooms
- Bedrooms: 3
- Bathrooms: 3
- Full bathrooms: 3
Rooms
- Room types: Family Room, Utility Room
Primary bathroom
- Features: Secondary Bath(s): Tub/Shower Combo
Kitchen
- Features: Under Cabinet Lighting
Heating
- Natural Gas
Cooling
- Electric
Appliances
- Included: Disposal, Dryer, Refrigerator, Washer, Convection Oven, Microwave, Gas Range, Dishwasher
- Laundry: Gas Dryer Hookup, Washer Hookup
Features
- Central Vacuum, En-Suite Bath, Walk-In Closet(s)
- Flooring: Engineered Hardwood, Tile
- Windows: Shutters, Window Coverings
Interior area
- Total structure area: 1,760
- Total interior livable area: 1,760 sqft
Property
Parking
- Parking features: Additional Parking, Double-Wide Driveway
Features
- Stories: 2
- Patio & porch: Covered, Patio/Deck, Porch
- Exterior features: Balcony, Side Yard
- Has view: Yes
- View description: Canal, Water
- Has water view: Yes
- Water view: Canal,Water
- Waterfront features: Canal Front
Lot
- Size: 7,501 Square Feet
- Features: Back Yard, Subdivided, Waterfront, 0 Up To 1/4 Acre
Details
- Additional structures: Shed(s), Boat House
- Parcel number: 157000000033000
Construction
Type & style
- Home type: SingleFamily
- Architectural style: Traditional
- Property subtype: Single Family Residence
Materials
- Cement Siding
- Foundation: Raised
- Roof: Composition
Condition
- New construction: No
- Year built: 1960
Utilities & green energy
- Sewer: Public Sewer
- Water: Public
Community & HOA
Community
- Subdivision: Bayou Vista
HOA
- Has HOA: Yes
- HOA fee: $300 annually
Location
- Region: Hitchcock
Financial & listing details
- Price per square foot: $199/sqft
- Tax assessed value: $498,750
- Annual tax amount: $5,615
- Date on market: 6/16/2025
- Listing terms: Cash,Conventional,VA Loan
- Exclusions: See Listing Agent
- Ownership: Full Ownership
- Road surface type: Concrete
Estimated market value
$387,700
$368,000 - $407,000
$2,263/mo
Price history
| Date | Event | Price |
|---|---|---|
| 4/1/2026 | Price change | $349,999-12.5%$199/sqft |
Source:  HAR #45191259 Report a problem HAR #45191259 Report a problem | ||
| 7/1/2025 | Price change | $399,999-5.9%$227/sqft |
Source: HAR #45191259 Report a problem | ||
| 4/14/2025 | Price change | $425,000-5.6%$241/sqft |
Source: HAR #45191259 Report a problem | ||
| 9/13/2024 | Listed for sale | $450,000$256/sqft |
Source: HAR #45191259 Report a problem | ||
| 7/5/1996 | Sold | -- |
Source: Agent Provided Report a problem | ||
Public tax history
| Year | Property taxes | Tax assessment |
|---|---|---|
| 2025 | $3,787 +19% | $476,940 +20% |
| 2024 | $3,182 +72.6% | $397,450 +39.8% |
| 2023 | $1,844 +5.2% | $284,372 +10% |
| 2022 | $1,752 +3.4% | $258,520 +10% |
| 2021 | $1,694 +6.5% | $235,018 +10% |
| 2020 | $1,591 +3% | $213,653 +10% |
| 2019 | $1,545 -55.6% | $194,230 -1% |
| 2018 | $3,477 | $196,280 |
| 2017 | $3,477 +8.6% | $196,280 0% |
| 2016 | $3,202 +4.8% | $196,290 |
| 2015 | $3,054 +47.9% | $196,290 +43.6% |
| 2014 | $2,065 | $136,700 |
| 2013 | -- | $136,700 +5.5% |
| 2012 | -- | $129,560 +99.3% |
| 2011 | -- | $65,000 +7.6% |
| 2010 | -- | $60,423 +10% |
| 2009 | -- | $54,930 -31% |
| 2008 | -- | $79,642 +0.8% |
| 2007 | -- | $78,984 -12.9% |
| 2006 | -- | $90,650 +51.5% |
| 2005 | -- | $59,840 +9.4% |
| 2004 | -- | $54,720 +473% |
| 2003 | -- | $9,550 |
| 2002 | -- | $9,550 |
| 2001 | -- | $9,550 |
Find assessor info on the county website
Monthly payment
Est. payment$--/mo
Payment breakdown
Explore the cost of this home by adjusting the details. Changes won't be saved.
All calculations are estimates and provided by Zillow, Inc. for informational purposes only. Actual amounts may vary.
HOA fees may include property taxes on listings classified as Co-Ops. Contact the listing agent and/or owner for fee details.
Mortgage interest rates are dependent on a number of factors, including credit score, down payment, and repayment length. Interest rate data provided by Zillow Group Marketplace, Inc. as of 1/1/1970 from various mortgage lenders with which we have lead or other similar arrangements; the Estimated Payment is an average of those rates.
See how much you could borrow to make a competitive offer.
Climate risks
Neighborhood: 77563
Nearby schools
GreatSchools rating
- 3/10Hayley Elementary SchoolGrades: K-5Distance: 3 mi
- 5/10Blocker Middle SchoolGrades: 7-8Distance: 4.6 mi
- 3/10La Marque High SchoolGrades: 9-12Distance: 4.4 mi
Schools provided by the listing agent
- Elementary: Hayley Elementary (Texas City)
- Middle: La Marque Middle School
- High: La Marque High School
Source: HAR. This data may not be complete. We recommend contacting the local school district to confirm school assignments for this home.

A local agent can set up tours, give advice and negotiate with sellers.



- Texas
- Galveston County
- Hitchcock
- 77563
- 33 Lakeside Dr
Nearby cities
Nearby zip codes
Other Hitchcock Topics
