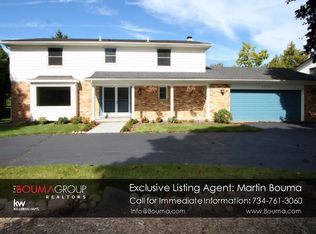
Major components throughout this Huron River Acres home have been replaced, upgraded, or remodeled over the years, reflecting decades of careful ownership, maintenance, and substantial investment. The extensive list of improvements goes well beyond what can be captured here, with highlights including replacement windows, roof and gutters (2017), an energy-efficient Trane HVAC system (2019), high-end appliances (2020/2022), flooring updates, and fresh interior paint (2025/2026). A detailed List of Improvements will be available to buyers, documenting the extensive care and investment made in the property. Slate floors welcome you at the entry before hardwood floors carry you into a light-filled living room with an oversized picture window. The flow continues naturally into a generous dining area and an updated kitchen featuring quartz counters, marble tiled backsplash, breakfast bar, and a sunlit breakfast room with slider to the fenced patio. The family room anchors the space with a wood-burning fireplace and its own patio access. A flexible main- level office offers potential as a guest or fifth bedroom, conveniently located near the half bath and separate tiled walk-in shower. A dedicated laundry/mudroom completes the level. Upstairs, the spacious primary suite offers hardwood floors, abundant natural light, and a comfortable sitting area. The ensuite bath features a dual-sink vanity, tiled walk-in shower with body jets, and spa tub. Three additional bedrooms share an updated full bath. The partially finished basement provides additional recreation space, a dry bar, and utility room with sink. Outside, the property offers a generous, established setting with mature landscaping, a fenced patio for outdoor living, and an underground sprinkler system - an appealing extension of the home's well-maintained interior. The location is equally compelling - moments from Wines Elementary, Forsythe Middle and Skyline High schools, Barton Pond, the Huron River, B2B trail and Bird Hills, with convenient access to M-14 and approximately three miles to Michigan Medicine and Kerrytown and four miles to U-M's Central Campus and downtown Ann Arbor. Home Energy Score of 3. Download report at a2gov.org/herdmap
Active
Price cut: $25.5K (9/14)
$824,500
2764 Lowell Rd, Ann Arbor, MI 48103
4beds
2,725sqft
Single Family Residence
Built in 1971
0.48 Acres Lot
$799,400 Zestimate®
$303/sqft
$-- HOA
What's special
- 6 days
- 812
- 39
Zillow last checked:
Listing updated:
Listed by:
Martin Bouma 734-260-9444,
Keller Williams Ann Arbor Mrkt 734-995-9400,
Mary Jo Hahn,
Keller Williams Ann Arbor
Source: MichRIC,MLS#: 26048876
Facts & features
Interior
Bedrooms & bathrooms
- Bedrooms: 4
- Bathrooms: 3
- Full bathrooms: 2
- 1/2 bathrooms: 1
Primary bedroom
- Level: Upper
- Area: 415.6
- Dimensions: 15.19 x 27.36
Bedroom 2
- Level: Upper
- Area: 151.69
- Dimensions: 11.27 x 13.46
Bedroom 3
- Level: Upper
- Area: 149.32
- Dimensions: 11.11 x 13.44
Bedroom 4
- Level: Upper
- Area: 137.3
- Dimensions: 13.73 x 10.00
Primary bathroom
- Level: Upper
- Area: 106.44
- Dimensions: 10.73 x 9.92
Bathroom 2
- Level: Upper
- Area: 72.5
- Dimensions: 7.25 x 10.00
Bathroom 3
- Description: Half Bath
- Level: Main
- Area: 26.73
- Dimensions: 4.29 x 6.23
Bathroom 4
- Description: Shower
- Level: Main
- Area: 15.2
- Dimensions: 6.13 x 2.48
Dining room
- Level: Main
- Area: 163.35
- Dimensions: 13.50 x 12.10
Kitchen
- Level: Main
- Area: 123.44
- Dimensions: 10.79 x 11.44
Kitchen
- Level: Basement
- Area: 64.86
- Dimensions: 9.40 x 6.90
Laundry
- Level: Main
- Area: 72.22
- Dimensions: 10.23 x 7.06
Living room
- Level: Main
- Area: 282.35
- Dimensions: 13.35 x 21.15
Living room
- Level: Main
- Area: 242.05
- Dimensions: 17.85 x 13.56
Office
- Level: Main
- Area: 111.77
- Dimensions: 10.06 x 11.11
Recreation
- Level: Basement
- Area: 851.1
- Dimensions: 36.94 x 23.04
Heating
- Forced Air
Cooling
- Central Air, SEER 13 or Greater
Appliances
- Included: Humidifier, Bar Fridge, Built-In Electric Oven, Cooktop, Dishwasher, Disposal, Dryer, Microwave, Oven, Range, Refrigerator, Washer
- Laundry: Electric Dryer Hookup, Laundry Chute, Laundry Closet, Laundry Room, Main Level, Sink, Washer Hookup
Features
- Wet Bar, Eat-in Kitchen, Pantry
- Flooring: Stone, Tile, Wood
- Windows: Low-Emissivity Windows, Screens, Insulated Windows, Garden Window
- Basement: Full
- Number of fireplaces: 1
- Fireplace features: Family Room, Wood Burning
Interior area
- Total structure area: 2,725
- Total interior livable area: 2,725 sqft
- Finished area below ground: 823
Video & virtual tour
Property
Parking
- Total spaces: 2
- Parking features: Garage Faces Side, Garage Door Opener, Attached
- Garage spaces: 2
Features
- Stories: 2
- Fencing: Privacy
Lot
- Size: 0.48 Acres
- Dimensions: 114 x 185
Details
- Parcel number: 090918103003
Construction
Type & style
- Home type: SingleFamily
- Architectural style: Colonial
- Property subtype: Single Family Residence
Materials
- Aluminum Siding, Brick, Stucco
- Roof: Shingle
Condition
- New construction: No
- Year built: 1971
Utilities & green energy
- Sewer: Public Sewer
- Water: Public
Community & HOA
Community
- Security: Carbon Monoxide Detector(s), Smoke Detector(s), Security System
- Subdivision: Huron River Acres
Location
- Region: Ann Arbor
Financial & listing details
- Price per square foot: $303/sqft
- Tax assessed value: $243,548
- Annual tax amount: $12,959
- Date on market: 9/14/2026
- Listing terms: Cash,Conventional
- Road surface type: Paved
Estimated market value
$799,400
$759,000 - $839,000
$3,756/mo
Price history
| Date | Event | Price |
|---|---|---|
| 9/14/2026 | Price change | $824,500-3%$303/sqft |
Source:  MichRIC #26048876 Report a problem MichRIC #26048876 Report a problem | ||
| 8/27/2026 | Listed for sale | $850,000+260.9%$312/sqft |
Source: MichRIC #26044722 Report a problem | ||
| 2/3/1995 | Sold | $235,500$86/sqft |
Source: Agent Provided Report a problem | ||
Public tax history
| Year | Property taxes | Tax assessment |
|---|---|---|
| 2026 | $12,614 +2.4% | $388,600 +6.8% |
| 2025 | $12,321 | $363,900 -1.8% |
| 2024 | -- | $370,600 +2.9% |
| 2023 | -- | $360,100 +22.8% |
| 2022 | -- | $293,300 -7.4% |
| 2021 | -- | $316,900 +5.1% |
| 2020 | $10,152 | $301,400 +7% |
| 2019 | -- | $281,700 +6.7% |
| 2018 | -- | $264,000 +3.2% |
| 2017 | $8,940 | $255,700 +38% |
| 2016 | $8,940 +5% | $185,293 +0.3% |
| 2015 | $8,514 | $184,739 +3.2% |
| 2014 | $8,514 | $178,967 |
| 2013 | $8,514 | $178,967 +2.4% |
| 2012 | -- | $174,773 +2.7% |
| 2011 | -- | $170,179 +1.7% |
| 2010 | -- | $167,335 -0.3% |
| 2009 | -- | $167,839 +4.4% |
| 2008 | -- | $160,766 +2.3% |
| 2007 | -- | $157,152 -35.1% |
| 2005 | -- | $242,100 +0.8% |
| 2004 | -- | $240,200 +4.6% |
| 2003 | -- | $229,700 +12.3% |
| 2002 | $6,263 +41.8% | $204,600 +23.7% |
| 2001 | $4,418 +1% | $165,400 +9.8% |
| 2000 | $4,372 | $150,600 +16.8% |
| 1999 | -- | $128,900 |
Find assessor info on the county website
Monthly payment
Est. payment
Payment breakdown
Explore the cost of this home by adjusting the details. Changes won't be saved.Climate risks
Neighborhood: Newport
Nearby schools
Schools provided by the listing agent
- Elementary: Wines Elementary School
- Middle: Forsythe Middle School
- High: Skyline High School
Source: MichRIC. This data may not be complete. We recommend contacting the local school district to confirm school assignments for this home.
Similar homes
- $829,9004 bd3 ba2.4k sqft2737 N Wagner Rd, Ann Arbor, MI 48103For Sale
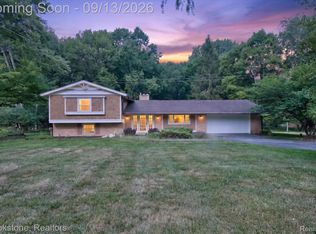
 MLS ID #20261064372, Lawrence Gillikin, Brookstone, Realtors LLC. Realcomp II
 - $750,0004 bd4 ba2.8k sqft444 Burr Oak Dr, Ann Arbor, MI 48103For Sale
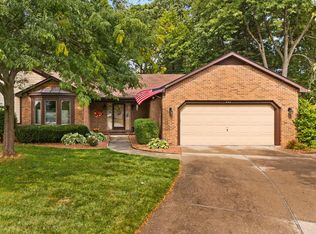
 MLS ID #26049526, Stephanie Flood, Howard Hanna Real Estate. MichRIC
 - $650,0004 bd3 ba2.2k sqft1044 Sunset Rd, Ann Arbor, MI 48103For Sale
 MLS ID #26047948, Kantha Gardner, Howard Hanna Real Estate. MichRIC
 - $950,0004 bd3 ba3.2k sqft2631 N Maple Rd, Ann Arbor, MI 48103For Sale
 MLS ID #26035710, Beverly Fabian, Lifestyles Realty Company. MichRIC
 - $749,0003 bd2 ba1.8k sqft403 Wesley St, Ann Arbor, MI 48103For SaleMLS ID #26049991, Sherry Grammatico, The Charles Reinhart Company. MichRIC
- $774,9004 bd3 ba2.7k sqft290 Larkspur St, Ann Arbor, MI 48105For SaleMLS ID #20261055522, Cindy Gibson, National Realty Centers, Inc. Realcomp II
- $679,0004 bd3 ba2.9k sqft2136 Newport Rd, Ann Arbor, MI 48103For SaleMLS ID #20251039027, Jeff Kermath, Kermath Realty LLC. Realcomp II
- $599,9003 bd2 ba1.8k sqft901 Duncan St, Ann Arbor, MI 48103For SaleMLS ID #20261074909, Larry Gotcher, Resource Realty Group. Realcomp II
- $774,9004 bd4 ba3.2k sqft4055 Pontiac Trl, Ann Arbor, MI 48105For SaleMLS ID #26038620, Rose Meza, Century 21 Affiliated. MichRIC
- $580,0004 bd2 ba2.1k sqft1601 Peach St, Ann Arbor, MI 48105For SaleMLS ID #26049219, Maryann Ryan, The Charles Reinhart Company. MichRIC
- $737,5004 bd2 ba2.4k sqft1013 Fountain St, Ann Arbor, MI 48103For SaleMLS ID #26045413, Howard Watts, Coldwell Banker Professionals. MichRIC
- $799,0004 bd5 ba3.5k sqft2053 Abbott Ave, Ann Arbor, MI 48103For SaleMLS ID #26040134, Jonathon Keller, J Keller Properties, LLC. MichRIC
- $500,0003 bd2 ba1.4k sqft815 Sunrise Ct, Ann Arbor, MI 48103For SaleMLS ID #26050090, Tracey Roy, The Charles Reinhart Company. MichRIC
- $749,0004 bd3 ba2.3k sqft586 Kuehnle Ave, Ann Arbor, MI 48103For SaleMLS ID #26030650, Nancy Arnold, The Charles Reinhart Company. MichRIC
- $799,9004 bd4 ba3.6k sqft2608 Nadia Ct, Ann Arbor, MI 48105For SaleMLS ID #26046585, Richard Taylor, The Charles Reinhart Company. MichRIC
- $775,0003 bd2 ba1.5k sqft375 Koch Ave, Ann Arbor, MI 48103For SaleMLS ID #26046952, Jean Wedemeyer, The Charles Reinhart Company. MichRIC
- $465,0004 bd1 ba1.9k sqft4945 Miller Rd, Ann Arbor, MI 48103For SaleMLS ID #20261073683, Justin S Ford, EXP Realty Plymouth. Realcomp II
- $1,049,0005 bd4 ba3.5k sqft3447 River Pines Dr, Ann Arbor, MI 48103For SaleMLS ID #26043195, Martin Bouma, Keller Williams Ann Arbor Mrkt. MichRIC
- $530,0003 bd3 ba1.7k sqft401 W Keech Ave, Ann Arbor, MI 48103For SaleMLS ID #26049982, Jennifer Ketz, RE/MAX Platinum Chelsea. MichRIC
