Skip main navigation
Closed
  • $1,226,000

    2764 Midway Rd, Decatur, GA 30030

    6beds
    4,243sqft
    Single Family Residence, Residential
    Built in 2025
    0.46 Acres Lot
    $1,248,600 Zestimate®
    $289/sqft
    $7,989 Estimated rent

    Home value

    $1,248,600

    $1.15M - $1.36M

    $7,989/mo

    Zestimate® history
    Loading
    Loading...

    Owner options

    List your home for rent

    $7,989/mo

    Rent Zestimate®

    Find your next renter with Zillow Rental Manager. Plus, with online applications, you can quickly screen prospective tenants – for free.

    Learn more

    $7,989/mo

    Rent Zestimate®

    Refinance and save

    $7,583/mo

    Est. payment

    Refinancing to a lower rate could help reduce your monthly payments and save thousands over the life of the loan.

    See today's rates

    $7,583/mo

    Est. payment

    Explore your selling options

    Work with a Zillow partner agent

    Leverage their expertise and Zillow's premium Showcase listings to get your home seen by more buyers.

    Get started

    List with your own agent

    Get your home in front of millions of buyers by listing it on Zillow.

    Learn how to do it

    Sell it yourself

    Take full control of how buyers see your home on Zillow by listing For Sale by Owner (FSBO).

    List your home

    What's special

    Refined architectural detailsGas fireplaceCrisp modern finishesModern soaking tubMain-level primary suiteDesigner wood floorsLed-illuminated staircase
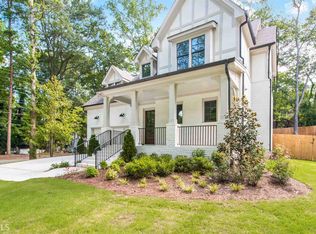
    Experience the art of modern opulence in this master renovation reimagined from the ground up. This exceptional residence redefines luxury living where timeless sophistication harmonizes with cutting-edge design and contemporary innovation. From the moment you arrive, it's clear that every inch of this estate was crafted with purpose and precision. Sunlight pours through expansive windows, illuminating designer wood floors that flow effortlessly through a grand entertainer's plan, where elegant formality meets an inviting open-concept design. At the heart of the home, the chef's kitchen stands as both a showpiece and a gathering space, showcasing twin quartz-topped islands, premium appliances, and sleek designer lighting that highlights the crisp, modern finishes. The adjoining great room exudes warmth and sophistication while also providing a comfortable living space for daily enjoyment. Its LED ceiling accents and refined architectural details set the tone for memorable evenings and effortless hosting. Formal dining and living spaces add timeless appeal, and enhance this easy-living plan. The main-level primary suite feels like a private resort-anchored by a modern soaking tub, glass-enclosed shower, and dual vanities, complemented by a custom closet and gas fireplace. A main-level guest suite offers versatility and comfort. Ascend the LED-illuminated staircase to discover a generous loft lounge that connects four additional bedrooms, each thoughtfully designed with their own ensuite or shared bath access. With upgraded smart home features integrated throughout, dual laundry areas for added convenience, 3-car garage and an expansive rear deck perfect for outdoor entertaining, every aspect of this home has been elevated to reflect both lavish luxury and effortless livability. The result is a home that balances modern elegance with enduring comfort-a true showcase of refined craftsmanship!

    Zillow last checked:

    Listing updated:

    Listing Provided by:

    Thom McCorkle,

    Ansley Real Estate | Christie's International Real Estate 404-998-0124,

    HEATHER PITTS,

    Ansley Real Estate | Christie's International Real Estate

    Bought with:

    Erica Paige, 423625

    Keller Williams Realty Atl North

    Source: FMLS GA,MLS#: 7681851MLS Logo

    Facts & features

    Interior

    Bedrooms & bathrooms
    • Bedrooms: 6
    • Bathrooms: 6
    • Full bathrooms: 5
    • 1/2 bathrooms: 1
    • Main level bathrooms: 2
    • Main level bedrooms: 2
    Primary bedroom
    • Features: Master on Main, Oversized Master, Split Bedroom Plan
    • Level: Master on Main, Oversized Master, Split Bedroom Plan
    Bedroom
    • Features: Master on Main, Oversized Master, Split Bedroom Plan
    Primary bathroom
    • Features: Double Vanity, Other, Separate Tub/Shower, Whirlpool Tub
    Dining room
    • Features: Great Room, Separate Dining Room
    Kitchen
    • Features: Breakfast Bar, Cabinets White, Eat-in Kitchen, Kitchen Island, Other, Pantry, Solid Surface Counters, View to Family Room
    Heating
    • Central, Electric, Forced Air, Natural Gas
    Cooling
    • Ceiling Fan(s), Central Air, Electric, Heat Pump
    Appliances
    • Included: Dishwasher, Disposal, Microwave, Range Hood, Refrigerator, Tankless Water Heater
    • Laundry: Common Area, Laundry Room, Main Level, Mud Room
    Features
    • Cathedral Ceiling(s), Double Vanity, Entrance Foyer, Entrance Foyer 2 Story, High Ceilings, High Ceilings 9 ft Lower, High Ceilings 9 ft Main, High Ceilings 9 ft Upper, High Speed Internet, Open Floorplan, Smart Home, Walk-In Closet(s)
    • Flooring: Ceramic Tile, Hardwood
    • Windows: Double Pane Windows, Insulated Windows
    • Basement: Crawl Space,Interior Entry,Unfinished
    • Number of fireplaces: 2
    • Fireplace features: Gas Starter, Living Room, Master Bedroom
    • Common walls with other units/homes: No Common Walls
    Interior area
    • Total structure area: 4,243
    • Total interior livable area: 4,243 sqft
    • Finished area above ground: 4,243
    • Finished area below ground: 0

    Property

    Parking
    • Total spaces: 3
    • Parking features: Attached, Driveway, Garage, Kitchen Level, Parking Pad, See Remarks
    • Attached garage spaces: 3
    • Has uncovered spaces: Yes
    Accessibility
    • Accessibility features: None
    Features
    • Levels: One and One Half
    • Stories: 1
    • Patio & porch: Deck, Front Porch
    • Exterior features: Rain Gutters, No Dock
    • Pool features: None
    • Has spa: Yes
    • Spa features: Bath, None
    • Fencing: None
    • Has view: Yes
    • View description: Other, Trees/Woods
    • Waterfront features: None
    • Body of water: None
    Lot
    • Size: 0.46 Acres
    • Features: Corner Lot
    Details
    • Additional structures: None
    • Parcel number: 15 216 12 020
    • Other equipment: None
    • Horse amenities: None

    Construction

    Type & style
    • Home type: SingleFamily
    • Architectural style: Craftsman
    • Property subtype: Single Family Residence, Residential
    Materials
    • Brick
    • Foundation: Block, Concrete Perimeter
    • Roof: Composition
    Condition
    • New Construction
    • New construction: Yes
    • Year built: 2025

    Utilities & green energy

    • Electric: Other
    • Sewer: Public Sewer
    • Water: Public
    • Utilities for property: Electricity Available, Natural Gas Available, Sewer Available, Underground Utilities, Water Available
    Green energy
    • Energy efficient items: Lighting, Windows
    • Energy generation: None

    Community & neighborhood

    Security
    • Security features: Carbon Monoxide Detector(s)
    Community
    • Community features: Near Shopping, Park, Playground, Sidewalks, Street Lights
    Location
    • Region: Decatur
    • Subdivision: Midway Woods

    HOA & financial

    HOA
    • Has HOA: No

    Other

    Other facts
    • Ownership: Fee Simple
    • Road surface type: Asphalt

    Price history

    DateEventPrice
    1/30/2026Sold$1,226,000-1.9%$289/sqft
    Source: FMLS GA #7681851 Report a problem
    12/19/2025Pending sale$1,250,000$295/sqft
    Source: GAMLS #10644219 Report a problem
    11/14/2025Listed for sale$1,250,000-3.8%$295/sqft
    Source: GAMLS #10644219 Report a problem
    11/11/2025Listing removed$1,299,000$306/sqft
    Source: FMLS GA #7662556 Report a problem
    11/4/2025Price change$1,299,000-0.1%$306/sqft
    Source: GAMLS #10620965 Report a problem
    10/8/2025Listed for sale$1,299,999-10.3%$306/sqft
    Source: GAMLS #10620965 Report a problem
    10/3/2025Listing removed$1,450,000$342/sqft
    Source: GAMLS #10562800 Report a problem
    9/5/2025Price change$1,450,000-9.4%$342/sqft
    Source: GAMLS #10562800 Report a problem
    7/11/2025Listed for sale$1,599,999-5.9%$377/sqft
    Source: GAMLS #10562800 Report a problem
    7/11/2025Listing removed$1,700,000$401/sqft
    Source: FMLS GA #7587344 Report a problem
    6/6/2025Listed for sale$1,700,000+500.7%$401/sqft
    Source: GAMLS #10533839 Report a problem
    2/12/2024Sold$283,000+234.9%$67/sqft
    Source: Public Record Report a problem
    5/15/1998Sold$84,502$20/sqft
    Source: Public Record Report a problem

    Public tax history

    YearProperty taxesTax assessment
    2025$20,195 +224.3%$450,920 +227.5%
    2024$6,227 +643.7%$137,680 +15.4%
    2023$837 -15.6%$119,280 -4.7%
    2022$992 0%$125,120 +13.4%
    2021$992 -0.5%$110,360 +4.9%
    2020$997 -50.9%$105,160 +16.1%
    2019$2,030 -40.2%$90,600 -0.6%
    2018$3,395 +57.2%$91,160 +3.7%
    2017$2,160 +121.5%$87,920 +2.4%
    2016$975 $85,840 +38.4%
    2014$975 $62,040 +30.8%
    2013-- $47,440
    2012-- $47,440 +6.7%
    2011-- $44,448 -46.8%
    2010$811 -2.3%$83,600
    2009$830 +16.9%$83,600
    2008$710 -8.5%$83,600
    2007$777 +8.1%$83,600
    2006$718 +14.3%$83,600 +7.3%
    2005$629 +15.7%$77,920 +6.1%
    2004$544 +13.3%$73,440
    2003$480 -4.1%$73,440
    2002$500 -59.6%$73,440 +13.7%
    2001$1,238 $64,600

    Find assessor info on the county website

    Neighborhood: Midway Woods

    Nearby schools

    GreatSchools rating
    Schools provided by the listing agent
    • Elementary: Avondale
    • Middle: Druid Hills
    • High: Druid Hills

    Source: FMLS GA. This data may not be complete. We recommend contacting the local school district to confirm school assignments for this home.

    Get a cash offer in 3 minutes
    Find out how much your home could sell for in as little as 3 minutes with a no-obligation cash offer.
    Estimated market value
    $1,248,600
    Get a cash offer in 3 minutes
    Find out how much your home could sell for in as little as 3 minutes with a no-obligation cash offer.
    Estimated market value
    $1,248,600