Welcome to this charming home situated on a quiet cul-de-sac, conveniently located near the casino, shopping, schools, and easy freeway access. This corner lot offers the possibility of RV parking. Tax records indicate a 4-bedroom home; however, the seller expanded the primary suite by incorporating the fourth bedroom. The space can easily be converted back to restore the original 4-bedroom floor plan if desired. This well-maintained home features numerous upgrades, including fresh interior and exterior paint, upgraded stove and exhausted fan, new ceiling fans, granite tile flooring, an extended driveway, a new garage door, and a wrought-iron side gate. Additional concrete improvements have been added to both the side and backyard, creating low-maintenance outdoor living areas and additional usable space. The backyard is enhanced with a variety of mature fruit trees, including orange, lemon, avocado, fig, and pomegranate trees, providing beauty and seasonal harvests. With plenty of parking and a convenient location close to everyday amenities, this home offers both comfort and functionality. Seller will be installing front sprinklers and seed/fertilize the grass. Don't miss this fantastic opportunity to own a versatile home in a desirable location!
For sale
Listed by: Elevate Real Estate Agency • Veronica Ramos • Contact: 909-936-0455
$585,000
2764 Mirada Rd, Highland, CA 92346
4beds
1,454sqft
Single Family Residence
Built in 1979
8,400 Square Feet Lot
$585,900 Zestimate®
$402/sqft
$-- HOA
What's special
- 12 days
- 393
- 31
Likely to sell faster than
Zillow last checked:
Listing updated:
Listed by:
Veronica Ramos DRE #01704462 909-936-0455,
Elevate Real Estate Agency
Source: CRMLS,MLS#: IG26215237 Originating MLS: California Regional MLS
Originating MLS: California Regional MLSFacts & features
Interior
Bedrooms & bathrooms
- Bedrooms: 4
- Bathrooms: 2
- Full bathrooms: 2
- Main level bathrooms: 2
- Main level bedrooms: 4
Rooms
- Room types: Family Room
Bathroom
- Features: Bathroom Exhaust Fan
Heating
- Central
Cooling
- Central Air
Appliances
- Included: Gas Range
- Laundry: In Garage
Features
- Ceiling Fan(s)
- Flooring: Carpet, Stone
- Has fireplace: Yes
- Fireplace features: Family Room
- Common walls with other units/homes: 1 Common Wall
Interior area
- Total interior livable area: 1,454 sqft
Property
Parking
- Total spaces: 4
- Parking features: Attached Carport
- Attached garage spaces: 2
- Has carport: Yes
- Uncovered spaces: 2
Features
- Levels: One
- Stories: 1
- Entry location: front
- Patio & porch: Porch
- Exterior features: Rain Gutters
- Pool features: None
- Spa features: None
- Has view: Yes
- View description: Mountain(s)
Lot
- Size: 8,400 Square Feet
- Features: Corner Lot
Details
- Parcel number: 0285951090000
- Special conditions: Standard
Construction
Type & style
- Home type: SingleFamily
- Architectural style: Contemporary
- Property subtype: Single Family Residence
- Attached to another structure: Yes
Materials
- Drywall
- Foundation: Concrete Perimeter
Condition
- Turnkey
- New construction: No
- Year built: 1979
Utilities & green energy
- Electric: 220 Volts in Garage
- Sewer: Public Sewer
- Water: Public
- Utilities for property: Cable Available, Electricity Connected, Natural Gas Connected
Community & HOA
Community
- Features: Curbs
- Security: Smoke Detector(s)
Location
- Region: Highland
Financial & listing details
- Price per square foot: $402/sqft
- Tax assessed value: $484,500
- Date on market: 10/2/2026
- Cumulative days on market: 13 days
- Listing terms: Cash to New Loan
- Road surface type: Paved
Estimated market value
$585,900
$557,000 - $615,000
$3,366/mo
Price history
| Date | Event | Price |
|---|---|---|
| 10/2/2026 | Listed for sale | $585,000+23.2%$402/sqft |
Source:  CRMLS #IG26215237 Report a problem CRMLS #IG26215237 Report a problem | ||
| 6/9/2025 | Sold | $475,000-4.8%$327/sqft |
Source: CRMLS #IG25089069 Report a problem | ||
| 5/27/2025 | Pending sale | $499,000$343/sqft |
Source: CRMLS #IG25089069 Report a problem | ||
| 5/16/2025 | Listed for sale | $499,000$343/sqft |
Source: CRMLS #IG25089069 Report a problem | ||
| 4/27/2025 | Pending sale | $499,000$343/sqft |
Source: CRMLS #IG25089069 Report a problem | ||
| 4/25/2025 | Listed for sale | $499,000$343/sqft |
Source: CRMLS #IG25089069 Report a problem | ||
Public tax history
| Year | Property taxes | Tax assessment |
|---|---|---|
| 2026 | -- | $484,500 +238.2% |
| 2025 | $1,967 +2.2% | $143,251 +2% |
| 2024 | $1,925 +2.6% | $140,442 +2% |
| 2023 | $1,877 0% | $137,688 +2% |
| 2022 | $1,877 0% | $134,988 +2% |
| 2021 | $1,878 -0.1% | $132,341 +1% |
| 2020 | $1,880 +2.9% | $130,984 +2% |
| 2019 | $1,827 +102.2% | $128,416 +2% |
| 2018 | $904 -48.4% | $125,898 +2% |
| 2017 | $1,752 | $123,430 +2% |
| 2016 | $1,752 +3.1% | $121,010 +1.5% |
| 2015 | $1,699 +7.6% | $119,192 +2% |
| 2014 | $1,580 | $116,857 +0.5% |
| 2013 | -- | $116,329 +2% |
| 2012 | -- | $114,048 +2% |
| 2011 | -- | $111,812 +0.8% |
| 2010 | -- | $110,976 -0.2% |
| 2009 | -- | $111,240 +2% |
| 2008 | -- | $109,059 +2% |
| 2007 | -- | $106,921 +2% |
| 2006 | -- | $104,824 +2% |
| 2005 | -- | $102,769 +2% |
| 2004 | -- | $100,754 +1.9% |
| 2003 | -- | $98,908 +2% |
| 2002 | -- | $96,969 +2% |
| 2001 | -- | $95,068 +2% |
| 2000 | -- | $93,204 |
Find assessor info on the county website
Monthly payment
Est. payment
Payment breakdown
Explore the cost of this home by adjusting the details. Changes won't be saved.Climate risks
Neighborhood: Barton
Nearby schools
Schools provided by the listing agent
- High: Highland
Source: CRMLS. This data may not be complete. We recommend contacting the local school district to confirm school assignments for this home.
Similar homes
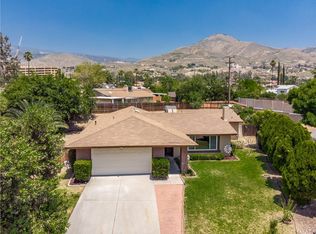
- $569,9994 bd2 ba1.5k sqft6070 Blythe Ave, Highland, CA 92346For Sale
 MLS ID #CV26147006, Sandy Hernandez, CENTURY 21 SYNERGIA REALTY. CRMLS
 - $529,0003 bd2 ba1.3k sqft2778 28th St, Highland, CA 92346For Sale
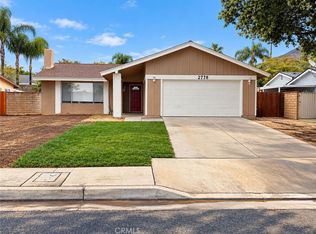 MLS ID #IV26175420, SASHA HARRIS, TOWER AGENCY. CRMLS
 - $629,0004 bd3 ba2.1k sqft2923 Michelle Ln, Highland, CA 92346For Sale
 MLS ID #WS26217460, YUAN CHEN, Pinnacle Real Estate Group. CRMLS
 - $514,9003 bd2 ba1.2k sqft7195 Seine Ave, Highland, CA 92346For Sale
 MLS ID #IV26198642, DENNIS DAVIS, DENNIS DAVIS REAL ESTATE. CRMLS
