Brand New Home on a Spacious Country Lot! Enjoy peaceful country living in this brand new double-wide home situated on a large lot with plenty of room to spread out. This beautiful home features 3 bedrooms and 2 full baths, along with an open floor plan designed for comfortable everyday living. The oversized family room flows seamlessly into the dining area, creating the perfect space for entertaining family and friends. Nice size laundry/mud room and roomy primary suite! Relax on the front porch with your morning coffee or unwind on the rear deck overlooking the backyard. If you’re looking for a move-in ready home with modern finishes and room to enjoy the outdoors, this one is a must-see! Plus! Seller is including a brand-new matching storage shed, already on site!
New construction
$249,900
2764 Sowers Rd, Linwood, NC 27299
3beds
1,680sqft
Manufactured Home, Residential
Built in 2026
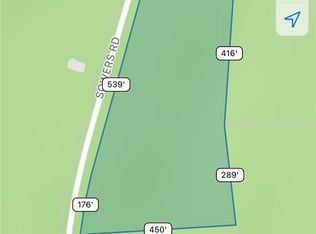
0.76 Acres Lot
$-- Zestimate®
$--/sqft
$-- HOA
What's special
Spacious country lotRoomy primary suite
- 93 days
- 219
- 16
Zillow last checked:
Listing updated:
Listed by:
Sandy Walker 336-250-2528,
Leonard Craver Realty Inc
Source: Triad MLS,MLS#: 1227680
Facts & features
Interior
Bedrooms & bathrooms
- Bedrooms: 3
- Bathrooms: 2
- Full bathrooms: 2
- Main level bathrooms: 2
Primary bedroom
- Level: Main
- Dimensions: 14.17 x 14.25
Bedroom 2
- Level: Main
- Dimensions: 9.92 x 14.25
Bedroom 3
- Level: Main
- Dimensions: 8.67 x 14.25
Den
- Level: Main
- Dimensions: 23.75 x 14.25
Dining room
- Level: Main
Kitchen
- Level: Main
- Dimensions: 12.25 x 14.25
Laundry
- Level: Main
- Dimensions: 6.25 x 14.25
Living room
- Level: Main
- Dimensions: 14.25 x 17
Heating
- Heat Pump, Electric
Cooling
- Heat Pump
Appliances
- Included: Dishwasher, Free-Standing Range, Electric Water Heater
- Laundry: Dryer Connection, Main Level, Washer Hookup
Features
- Ceiling Fan(s), Dead Bolt(s), Soaking Tub, Separate Shower, Vaulted Ceiling(s)
- Flooring: Vinyl
- Windows: Insulated Windows
- Basement: Crawl Space
- Attic: No Access
- Has fireplace: No
Interior area
- Total structure area: 1,680
- Total interior livable area: 1,680 sqft
- Finished area above ground: 1,680
Property
Parking
- Parking features: Driveway, Gravel
- Has uncovered spaces: Yes
Features
- Levels: One
- Stories: 1
- Patio & porch: Porch
- Pool features: None
- Fencing: None
Lot
- Size: 0.76 Acres
- Dimensions: 100 x 316.62 x 100 x 291.66
- Features: Cleared, Sloped, Not in Flood Zone
Details
- Additional structures: Storage
- Parcel number: 04025B0000002
- Zoning: RA2
- Special conditions: Owner Sale
Construction
Type & style
- Home type: MobileManufactured
- Property subtype: Manufactured Home, Residential
Materials
- Vinyl Siding
Condition
- New Construction
- New construction: Yes
- Year built: 2026
Utilities & green energy
- Sewer: Septic Tank
- Water: Public
Community & HOA
HOA
- Has HOA: No
Location
- Region: Linwood
Financial & listing details
- Tax assessed value: $17,190
- Annual tax amount: $92
- Date on market: 7/14/2026
- Cumulative days on market: 93 days
- Listing agreement: Exclusive Right To Sell
- Listing terms: Cash,Conventional,FHA,USDA Loan,VA Loan
- Body type: Double Wide
Estimated market value
Not available
Estimated sales range
Not available
Not available
Price history
| Date | Event | Price |
|---|---|---|
| 7/14/2026 | Listed for sale | $249,900 |
Source:  Triad MLS #1227680 Report a problem Triad MLS #1227680 Report a problem | ||
Public tax history
Tax history is unavailable.
Monthly payment
Climate risks
Neighborhood: 27299
Nearby schools
Schools provided by the listing agent
- Elementary: Churchland
- Middle: Tyro
- High: West Davidson
Source: Triad MLS. This data may not be complete. We recommend contacting the local school district to confirm school assignments for this home.

Similar homes
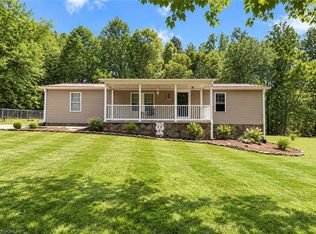
- $259,9003 bd2 ba1.5k sqft2746 Sowers Rd, Linwood, NC 27299For Sale

 MLS ID #1230790, Brittany Rummage. Triad MLS
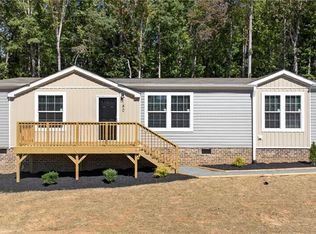
 - $220,0003 bd2 ba1.1k sqft289 Twelve Oaks Dr, Linwood, NC 27299For Sale
 MLS ID #1235188, Laura Surratt. Triad MLS
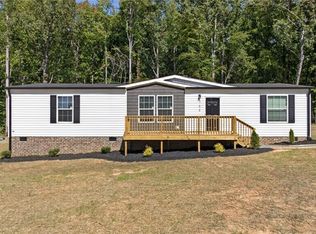
 - $254,9003 bd2 ba1.6k sqft180 Christophers Ct, Lexington, NC 27295New Construction
 MLS ID #1237703, Jordan Hairston. Triad MLS
 - $247,9003 bd2 ba1.5k sqft166 Christophers Ct, Lexington, NC 27295New Construction
 MLS ID #1237670, Jordan Hairston. Triad MLS
 - $189,5003 bd2 ba1.1k sqft387 Haden Grove Church Rd, Linwood, NC 27299For SaleMLS ID #1234156, Faith Bryant. Triad MLS
- $264,9003 bd2 ba1.7k sqft202 Christophers Ct, Lexington, NC 27295New ConstructionMLS ID #1237709, Jordan Hairston. Triad MLS
- $241,9003 bd2 ba1.7k sqft152 Lester Dr, Lexington, NC 27292New ConstructionMLS ID #1186620, Sandy Walker. Triad MLS
- $199,9003 bd2 ba1.2k sqft3150 Giles Rd, Lexington, NC 27295For SaleMLS ID #1238136, Melinda Sparks. Triad MLS
- $259,9993 bd2 ba1.1k sqft107 Ephraim Dr, Salisbury, NC 28144For Sale
 MLS ID #4420227, Jill Sellers, Bentley Realty. Canopy MLS as distributed by MLS GRID
 - $239,9003 bd2 ba1.7k sqft6260 State Highway 801 S, Mocksville, NC 27028For SaleMLS ID #1208373, Kristin Harris. Triad MLS
- $284,9003 bd2 ba1.7k sqft1991 Hedrick Mill Rd, Lexington, NC 27292For SaleMLS ID #1222079, Treva Huffstetler. Triad MLS
- $229,9003 bd2 ba1.6k sqft194 Harvick Ln, Lexington, NC 27292New ConstructionMLS ID #1219643, Jordan Hairston. Triad MLS
- $279,9003 bd2 ba1.2k sqft285 Raven Cir, Lexington, NC 27292For SaleMLS ID #1237754, Ashley Renn. Triad MLS
- $269,9003 bd2 ba1.4k sqft178 Fisher St, Lexington, NC 27292For SaleMLS ID #1237513, Mitchell Mullis. Triad MLS
- $254,9004 bd2 ba1.5k sqft134-136 Dunham Ave, Salisbury, NC 28146For SaleMLS ID #4415441, Debbie Miller, Rowan Realty Ltd.. Canopy MLS as distributed by MLS GRID
- $255,0003 bd2 ba1.2k sqft709 Sunset Dr, Salisbury, NC 28147For SaleMLS ID #4404940, Robin Safrit, Century 21 Towne and Country. Canopy MLS as distributed by MLS GRID
- $248,5003 bd2 ba1.8k sqft232 W 5th St, Lexington, NC 27292For SaleMLS ID #1229578, Newell Clark. Triad MLS
- $265,0002 bd2 ba1.4k sqft540 Cecil Rd, Lexington, NC 27295For SaleMLS ID #1227893, Bonnie Owens. Triad MLS
- $209,0003 bd2 ba1.5k sqft165 Underpass Rd, Advance, NC 27006For SaleMLS ID #1238059, Jon Bruner. Triad MLS
