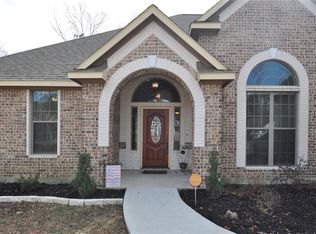
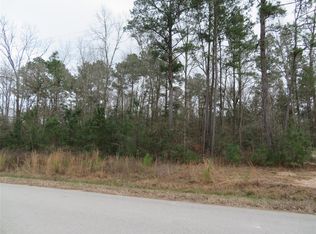
Welcome to 27640 Rio Blanco Drive in the desirable Rio Vista community of Splendora! Situated on 1.22 acres, this beautiful 4-bedroom, 3-bath home offers 2,402 square feet of comfortable living space. The open-concept layout features a spacious family room overlooked by the kitchen, along with a separate dining room perfect for entertaining. The generous primary bedroom offers peaceful views of the backyard. Step outside to your own private retreat featuring a sparkling swimming pool and spacious covered rear patio, ideal for relaxing or hosting family and friends. The 24' x 20' workshop provides excellent space for hobbies, projects, or additional storage. Enjoy the perfect combination of comfortable indoor living, outdoor entertaining, and room to spread out. Experience the charm of country living in one of Splendora's most desirable acreage communities! This home is also equipped with an electrical plug for a portable whole home generator.
For sale
$505,000
27640 Rio Blanco Dr, Splendora, TX 77372
4beds
2,402sqft
Single Family Residence
Built in 2015
1.22 Acres Lot
$494,800 Zestimate®
$210/sqft
$39/mo HOA
What's special
Sparkling swimming poolPrivate retreatSpacious family roomGenerous primary bedroomOpen-concept layout
- 13 days
- 471
- 73
Likely to sell faster than
Zillow last checked:
Listing updated:
Listed by:
Kent Wagner TREC #0744067 832-412-0050,
JLA Realty
Source: HAR,MLS#: 31625087
Facts & features
Interior
Bedrooms & bathrooms
- Bedrooms: 4
- Bathrooms: 3
- Full bathrooms: 2
- 1/2 bathrooms: 1
Primary bedroom
- Level: First
- Area: 234
- Dimensions: 18 x 13
Bedroom
- Level: First
- Area: 140
- Dimensions: 14 x 10
Bedroom
- Level: First
- Area: 168
- Dimensions: 14 x 12
Bedroom
- Level: First
- Area: 121
- Dimensions: 11 x 11
Breakfast
- Level: First
- Area: 121
- Dimensions: 11 x 11
Dining room
- Level: First
- Area: 110
- Dimensions: 11 x 10
Kitchen
- Level: First
- Area: 187
- Dimensions: 17 x 11
Living room
- Level: First
- Area: 396
- Dimensions: 22 x 18
Heating
- Natural Gas, Propane
Cooling
- Ceiling Fan(s), Electric
Appliances
- Included: ENERGY STAR Qualified Appliances, Disposal, Freestanding Oven, Oven, Microwave, Gas Range, Dishwasher
- Laundry: Electric Dryer Hookup, Gas Dryer Hookup, Washer Hookup
Features
- Crown Molding, Formal Entry/Foyer, High Ceilings, All Bedrooms Down, En-Suite Bath, Primary Bed - 1st Floor, Split Plan, Walk-In Closet(s)
- Flooring: Carpet, Engineered Hardwood, Tile
- Windows: Insulated/Low-E windows, Solar Screens, Window Coverings
- Number of fireplaces: 1
- Fireplace features: Gas
Interior area
- Total structure area: 2,402
- Total interior livable area: 2,402 sqft
Property
Parking
- Total spaces: 2
- Parking features: Attached, Garage Door Opener, Double-Wide Driveway, Workshop in Garage
- Attached garage spaces: 2
Features
- Stories: 1
- Patio & porch: Covered, Porch
- Exterior features: Back Green Space, Sprinkler System
- Has private pool: Yes
- Pool features: Gunite
- Has spa: Yes
- Spa features: Spa/Hot Tub
- Fencing: Back Yard
Lot
- Size: 1.22 Acres
- Features: Back Yard, Cleared, Subdivided, Wooded, 1 Up to 2 Acres
Details
- Additional structures: Shed(s), Workshop
- Parcel number: 377627
Construction
Type & style
- Home type: SingleFamily
- Architectural style: Traditional
- Property subtype: Single Family Residence
Materials
- Blown-In Insulation, Cement Siding, Stone, Stucco
- Foundation: Slab
- Roof: Composition
Condition
- New construction: No
- Year built: 2015
Utilities & green energy
- Sewer: Aerobic Septic, Septic Tank
- Water: Public
Green energy
- Energy efficient items: Attic Vents, Thermostat, HVAC
Community & HOA
Community
- Subdivision: Rio Vista
HOA
- Has HOA: Yes
- HOA fee: $472 annually
Location
- Region: Splendora
Financial & listing details
- Price per square foot: $210/sqft
- Tax assessed value: $484,841
- Annual tax amount: $8,654
- Date on market: 10/22/2026
- Listing terms: Cash,Conventional,FHA,Texas Veterans Land Board,VA Loan
- Road surface type: Asphalt
Estimated market value
$494,800
$470,000 - $520,000
$2,402/mo
Price history
| Date | Event | Price |
|---|---|---|
| 10/22/2026 | Listed for sale | $505,000+65.6%$210/sqft |
Source:  HAR #31625087 Report a problem | ||
| 7/16/2017 | Listing removed | $304,900$127/sqft |
Source: CENTURY 21 Realty Partners #28864638 Report a problem | ||
| 6/4/2017 | Pending sale | $304,900$127/sqft |
Source: CENTURY 21 Realty Partners #28864638 Report a problem | ||
| 5/16/2017 | Price change | $304,900-1.6%$127/sqft |
Source: CENTURY 21 Realty Partners #28864638 Report a problem | ||
| 4/17/2017 | Price change | $309,900-2.8%$129/sqft |
Source: CENTURY 21 Realty Partners #28864638 Report a problem | ||
| 4/10/2017 | Listed for sale | $318,900+29%$133/sqft |
Source: Century 21 Realty Partners #28864638 Report a problem | ||
| 6/8/2015 | Sold | -- |
Source: Agent Provided Report a problem | ||
| 4/4/2015 | Pending sale | $247,170$103/sqft |
Source: Texcom Realty, Inc. #65243082 Report a problem | ||
| 1/16/2015 | Listed for sale | $247,170+606.2%$103/sqft |
Source: Texcom Realty, Inc. #65243082 Report a problem | ||
| 12/13/2014 | Listing removed | $35,000$15/sqft |
Source: Texcom Realty, Inc. #31704598 Report a problem | ||
| 8/21/2014 | Listed for sale | $35,000$15/sqft |
Source: Texcom Realty, Inc. #31704598 Report a problem | ||
Public tax history
| Year | Property taxes | Tax assessment |
|---|---|---|
| 2025 | $6,445 -3.9% | $484,841 +3.3% |
| 2024 | $6,710 +15.4% | $469,337 +10% |
| 2023 | $5,814 | $426,670 +0.8% |
| 2022 | -- | $423,140 +20% |
| 2021 | $6,291 +6.1% | $352,620 +6.9% |
| 2020 | $5,930 +4.9% | $330,000 +8.3% |
| 2019 | $5,654 +3% | $304,690 +10% |
| 2018 | $5,492 +1.7% | $276,990 +1.9% |
| 2017 | $5,398 +5.1% | $271,890 +10% |
| 2016 | $5,134 +966.5% | $247,170 +913% |
| 2015 | $481 | $24,400 |
| 2014 | $481 | $24,400 |
| 2013 | -- | $24,400 |
| 2012 | -- | $24,400 |
| 2011 | -- | $24,400 |
| 2010 | -- | $24,400 +33.3% |
| 2009 | -- | $18,300 +650% |
| 2008 | -- | $2,440 |
Find assessor info on the county website
Monthly payment
Est. payment
Payment breakdown
Explore the cost of this home by adjusting the details. Changes won't be saved.Climate risks
Neighborhood: 77372
Nearby schools
Schools provided by the listing agent
- Elementary: Peach Creek Elementary School
- Middle: Splendora Junior High
- High: Splendora High School
Source: HAR. This data may not be complete. We recommend contacting the local school district to confirm school assignments for this home.
Similar homes
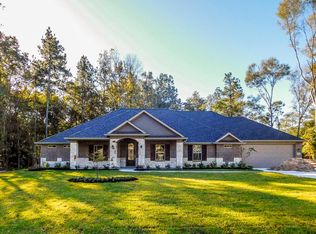
- $592,0004 bd3 ba2.6k sqft27635 Rio Blanco Dr, Splendora, TX 77372For Sale
 MLS ID #22237939, Carletha Francis, Nan & Company Properties - Corporate Office (Heights). HAR
- $609,0004 bd4 ba2.8k sqft27688 Rio Blanco Dr, Splendora, TX 77372For Sale
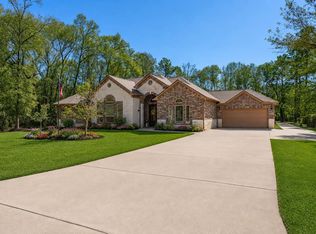 MLS ID #59664290, Kent Wagner, JLA Realty. HAR
- $499,9004 bd4 ba2.5k sqft690 Road 6609, Dayton, TX 77535For Sale
 MLS ID #28257908, Michelle Munoz Hernandez, Alliance Realty Properties. HAR
- $535,0004 bd3 ba2.8k sqft120 Private Road 6351, Dayton, TX 77535For Sale
 MLS ID #36604862, Lea Odom, Texas Diamond Realty. HAR
