Stunning historic home with a 2022 addition! Step inside and notice the reclaimed hardwood floors, custom millwork and plantation shutters throughout. The roughly 1,182 sq ft addition brought the home to about 3,346 sq ft and includes a spacious primary suite with luxury bath featuring vintage hexagon tile, an extra living area ideal for a or entertaining, and a home office well-suited for working from home with plenty of storage. Picture gathering in the kitchen, fully updated in 2022 with new appliances and granite counters. Major systems done right: 2022 roof, whole house PEX plumbing, tankless gas water heater, 2022 HVAC for the addition, with the upstairs HVAC replaced in 2025. The addition features impact rated windows and Hardie Plank siding, plus seamless gutters with LeafFilter protection. Outside, enjoy the Trex deck under the covered pergola, artificial turf and 8 zone irrigation. New fencing and a generator transfer switch add peace of mind. This is Home!
For sale
$845,000
20 Cedar Lawn Dr S, Galveston, TX 77551
4beds
3,346sqft
Single Family Residence
Built in 1935
8,698 Square Feet Lot
$790,400 Zestimate®
$253/sqft
$-- HOA
What's special
New fencingReclaimed hardwood floorsImpact rated windowsArtificial turfCustom millworkHardie plank sidingVintage hexagon tile
- 1 day |
- 182 |
- 16 |
Likely to sell faster than
Zillow last checked:
Listing updated:
Listed by:
Davy Herrin TREC #0630048 409-256-9749,
Better Homes and Gardens Real Estate Gary Greene - Galveston
Source: HAR,MLS#: 28399786
Facts & features
Interior
Bedrooms & bathrooms
- Bedrooms: 4
- Bathrooms: 3
- Full bathrooms: 3
Rooms
- Room types: Family Room, Utility Room
Primary bedroom
- Level: Second
- Area: 280.5
- Dimensions: 16.5x17
Bedroom
- Level: Second
- Area: 182
- Dimensions: 14x13
Bedroom
- Level: Second
- Area: 180
- Dimensions: 15x12
Bedroom
- Level: Second
- Area: 192
- Dimensions: 16x12
Other
- Level: First
- Area: 158.4
- Dimensions: 17.6x9
Dining room
- Level: First
- Area: 182
- Dimensions: 14x13
Family room
- Level: First
- Area: 435.6
- Dimensions: 17.6x24.75
Living room
- Level: First
- Area: 224
- Dimensions: 14x16
Heating
- Electric, Natural Gas
Cooling
- Electric
Appliances
- Included: Water Heater, Double Oven, Electric Oven, Microwave, Gas Cooktop, Dishwasher
- Laundry: Electric Dryer Hookup, Gas Dryer Hookup, Washer Hookup
Features
- Crown Molding, Formal Entry/Foyer, High Ceilings, All Bedrooms Up
- Flooring: Tile, Wood
- Windows: Insulated/Low-E windows
- Number of fireplaces: 1
- Fireplace features: Gas, Wood Burning
Interior area
- Total structure area: 3,346
- Total interior livable area: 3,346 sqft
Property
Parking
- Total spaces: 2
- Parking features: Detached
- Garage spaces: 2
Features
- Stories: 2
- Patio & porch: Covered, Porch
- Fencing: Back Yard
Lot
- Size: 8,698 Square Feet
- Features: Cul-De-Sac, Subdivided, 0 Up To 1/4 Acre
Details
- Additional structures: Workshop
- Parcel number: 235500000043000
Construction
Type & style
- Home type: SingleFamily
- Architectural style: Other,Traditional
- Property subtype: Single Family Residence
Materials
- Brick, Cement Siding
- Foundation: Pillar/Post/Pier
- Roof: Composition
Condition
- New construction: No
- Year built: 1935
Utilities & green energy
- Sewer: Public Sewer
- Water: Public
Green energy
- Energy efficient items: HVAC>13 SEER
Community & HOA
Community
- Subdivision: Cedar Lawn
Location
- Region: Galveston
Financial & listing details
- Price per square foot: $253/sqft
- Tax assessed value: $670,260
- Annual tax amount: $10,814
- Date on market: 8/13/2026
- Listing terms: Cash,Conventional
Estimated market value
$790,400
$751,000 - $830,000
$3,018/mo
Price history
| Date | Event | Price |
|---|---|---|
| 8/13/2026 | Listed for sale | $845,000-22.5%$253/sqft |
Source:  HAR #28399786 Report a problem HAR #28399786 Report a problem | ||
| 3/6/2024 | Listing removed | -- |
Source: HAR #13127524 Report a problem | ||
| 2/24/2024 | Listed for sale | $1,090,000+118.4%$326/sqft |
Source: HAR #13127524 Report a problem | ||
| 9/7/2021 | Sold | -- |
Source: Agent Provided Report a problem | ||
| 7/13/2021 | Pending sale | $499,000$149/sqft |
Source: HAR #4346791 Report a problem | ||
| 5/26/2021 | Price change | $499,000-2%$149/sqft |
Source: HAR #4346791 Report a problem | ||
| 5/20/2021 | Listed for sale | $509,000$152/sqft |
Source: HAR #4346791 Report a problem | ||
| 5/12/2021 | Pending sale | $509,000$152/sqft |
Source: HAR #4346791 Report a problem | ||
| 4/29/2021 | Price change | $509,000-1.9%$152/sqft |
Source: HAR #4346791 Report a problem | ||
| 4/1/2021 | Listed for sale | $519,000+73%$155/sqft |
Source: HAR #4346791 Report a problem | ||
| 4/9/2013 | Listing removed | $300,000$90/sqft |
Source: Pure Realty Specialists #29319214 Report a problem | ||
| 1/25/2013 | Price change | $300,000+3.8%$90/sqft |
Source: Pure Realty Specialists #29319214 Report a problem | ||
| 10/18/2012 | Price change | $289,000-3.6%$86/sqft |
Source: Pure Realty Specialists #29319214 Report a problem | ||
| 7/26/2012 | Price change | $299,900-2.9%$90/sqft |
Source: Pure Realty Specialists #29319214 Report a problem | ||
| 7/9/2012 | Price change | $309,000-1%$92/sqft |
Source: Pure Realty Specialists #29319214 Report a problem | ||
| 5/2/2012 | Listed for sale | $312,000$93/sqft |
Source: Pure Realty Specialists #29319214 Report a problem | ||
Public tax history
| Year | Property taxes | Tax assessment |
|---|---|---|
| 2025 | $7,473 +5.7% | $629,098 +10% |
| 2024 | $7,073 +10.2% | $571,907 +10% |
| 2023 | $6,421 -3.9% | $519,915 +10% |
| 2022 | $6,684 +69.8% | $472,650 +73% |
| 2021 | $3,935 +1.1% | $273,252 +10% |
| 2020 | $3,890 -42.3% | $248,411 -20.4% |
| 2019 | $6,745 -9.1% | $312,000 +7.6% |
| 2018 | $7,424 | $290,000 -3.3% |
| 2017 | $7,424 +8.6% | $300,000 +7.3% |
| 2016 | $6,834 +10.4% | $279,520 +11.7% |
| 2015 | $6,192 -1.3% | $250,160 +25.4% |
| 2014 | $6,272 | $199,440 |
| 2013 | -- | $199,440 |
| 2012 | -- | $199,440 |
| 2011 | -- | $199,440 |
| 2010 | -- | $199,440 +0.5% |
| 2009 | -- | $198,470 -23.5% |
| 2008 | -- | $259,500 -4.6% |
| 2007 | -- | $271,960 |
| 2006 | -- | $271,960 +18.5% |
| 2005 | -- | $229,430 +0.9% |
| 2004 | -- | $227,400 +15.9% |
| 2003 | -- | $196,180 |
| 2002 | -- | $196,180 |
| 2001 | -- | $196,180 |
Find assessor info on the county website
Monthly payment
Est. payment
Payment breakdown
Explore the cost of this home by adjusting the details. Changes won't be saved.Climate risks
Neighborhood: Lasker Park
Nearby schools
GreatSchools rating
- NAMorgan Elementary Magnet SchoolGrades: PK-4Distance: 0.8 mi
- 5/10AIM College & Career PrepGrades: 8-12Distance: 0.3 mi
- 5/10Ball High SchoolGrades: 9-12Distance: 0.5 mi
Schools provided by the listing agent
- Elementary: Gisd Open Enroll
- Middle: Gisd Open Enroll
- High: Ball High School
Source: HAR. This data may not be complete. We recommend contacting the local school district to confirm school assignments for this home.
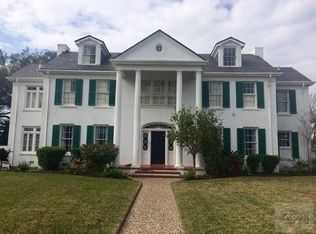
- $680,6003 bd2 ba2.9k sqft18 Cedar Lawn Dr S, Galveston, TX 77551Off Market
- $922,2003 bd3 ba4k sqft22 Cedar Lawn Dr S, Galveston, TX 77551Off Market
- $540,4003 bd-- ba2.3k sqft45 Cedar Lawn Cir, Galveston, TX 77551Off Market

- $862,3004 bd4 ba3.4k sqft24 Cedar Lawn Dr S, Galveston, TX 77551Off Market

- $601,6003 bd3 ba2.5k sqft34 Cedar Lawn Cir, Galveston, TX 77551Off Market
- $440,000-- bd2 ba3.1k sqft40 Cedar Lawn Dr S, Galveston, TX 77551Off Market
- $224,500-- bd1 ba1.4k sqft1404 Bowie Dr, Galveston, TX 77551Off Market
- $569,400-- bd2 ba3k sqft47 Cedar Lawn Cir, Galveston, TX 77551Off Market
A local agent can set up tours, give advice and negotiate with sellers.
Similar homes
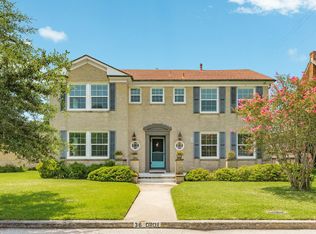
- $749,0004 bd3 ba3.2k sqft36 Cedar Lawn Cir, Galveston, TX 77551For Sale
 MLS ID #6875015, David Herrin, Better Homes and Gardens Real Estate Gary Greene - Galveston. HAR
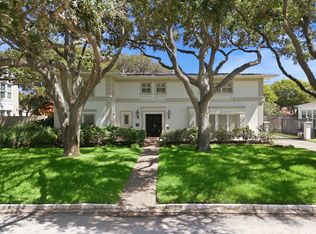
 - $825,0004 bd4 ba3.6k sqft4814 Denver Dr, Galveston, TX 77551For Sale
 MLS ID #91987655, Susan Cahill, Better Homes and Gardens Real Estate Gary Greene - Galveston. HAR
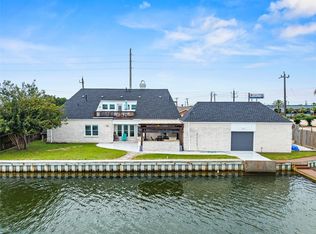
 - $925,0005 bd4 ba3.8k sqft36 S Shore Dr, Galveston, TX 77551For Sale
 MLS ID #69888573, Elizabeth Cross, Sekaly Real Estate LLC. HAR
 - $875,0003 bd3 ba3.1k sqft2603 Avenue O, Galveston, TX 77550For Sale
 MLS ID #63681328, Edie Harrington, Better Homes and Gardens Real Estate Gary Greene - Galveston. HAR
 - $698,0004 bd3 ba3.1k sqft6 Park Ln, Galveston, TX 77551For SaleMLS ID #14360904, Karen Flowers, Joe Tramonte Realty, Inc.. HAR
- $649,0004 bd4 ba1.9k sqft2401 33rd St, Galveston, TX 77550For SaleMLS ID #64384757, Jackson Almon, Almon & Co. Real Estate. HAR
- $625,0003 bd2 ba2.4k sqft6 Cedar Lawn Cir, Galveston, TX 77551For SaleMLS ID #98321144, Edie Harrington, Better Homes and Gardens Real Estate Gary Greene - Galveston. HAR
- $825,0007 bd7 ba3.2k sqft1803 27th St, Galveston, TX 77550For SaleMLS ID #69321437, Nichelle Richards, Nan & Company Properties-Galveston Office. HAR
- $849,0004 bd4 ba2.9k sqft1615 Church St, Galveston, TX 77550For SaleMLS ID #60654902, Brian Schwenk, Coldwell Banker TGRE. HAR
- $515,0003 bd2 ba2.3k sqft4606 Avenue N 1/2, Galveston, TX 77551For SaleMLS ID #29276377, Edie Harrington, Better Homes and Gardens Real Estate Gary Greene - Galveston. HAR
- $799,0003 bd2 ba2.6k sqft1602 Rosenberg St, Galveston, TX 77550For SaleMLS ID #55186114, Michael Cordray, Save 1900 Realty, LLC. HAR
- $500,0004 bd3 ba1.7k sqft3610 Sealy St, Galveston, TX 77550For SaleMLS ID #83184283, Marita Corkill, eXp Realty, LLC. HAR
- $729,5003 bd3 ba2.6k sqft2413 Gerol Dr, Galveston, TX 77551For SaleMLS ID #27994160, David Herrin, Better Homes and Gardens Real Estate Gary Greene - Galveston. HAR
- $459,0004 bd3 ba1.9k sqft7307 Offats Point Cir, Galveston, TX 77551For Sale By Owner
- $850,0003 bd3 ba2.1k sqft1606 Rosenberg St, Galveston, TX 77550For SaleMLS ID #65479326, Alejandro Sanchez, Redfin Corporation. HAR
- $895,0006 bd4 ba3.5k sqft3525 Avenue N, Galveston, TX 77550For SaleMLS ID #54096977, Valerie McKenzie, Galveston Island Real Estate. HAR
- $799,0007 bd5 ba3.8k sqft1704 Market St, Galveston, TX 77550For SaleMLS ID #41032632, Cynthia Corder, eXp Realty LLC. HAR
- $629,0005 bd4 ba3.4k sqft5525 Ibis Dr, Galveston, TX 77551For SaleMLS ID #39569600, Kimberly Gaido, Sand N Sea Properties, LLC. HAR
- $899,0004 bd5 ba3.6k sqft1512 Ball, Galveston, TX 77550For SaleMLS ID #19423861, Debbie Levine, Martha Turner Sotheby's International Realty. HAR
- $599,9003 bd2 ba1.9k sqft2811 Avenue Q 1/2, Galveston, TX 77550For SaleMLS ID #90792643, Ingrid Gonzalez, Inside Galveston. HAR
