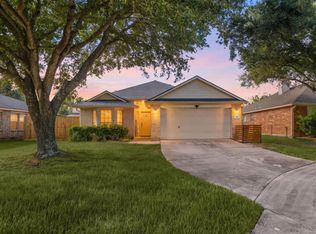
Welcome to this 4-bed, 2.5-bath home, ready for your personal touch! Mature front yard trees feature installed root barriers. Inside, enjoy abundant natural light and beautiful hardwood floors throughout the entry, living room, and primary bedroom. The kitchen boasts tile flooring, quartz countertops, and a 5-burner KitchenAid gas oven and range. Nearby are the utility room, half bath, and an additional bedroom. A versatile bonus room with French doors is ideal for formal dining, a home office, or gym. The downstairs primary suite offers a private full bathroom, while the upper level features two additional bedrooms, a full bath, and a spacious closet perfect for storage, crafts, or a cozy reading nook. Enjoy no carpet throughout! The backyard is an entertainer's dream with a large covered patio and a separate vine-covered pergola. Added privacy comes from having no rear neighbors and no neighbors on one side. Find peace of mind in the newer roof, AC and the home has never flooded!
For sale
$269,900
5501 Pecos St, Dickinson, TX 77539
4beds
1,693sqft
Single Family Residence
Built in 1991
6,490 Square Feet Lot
$264,000 Zestimate®
$159/sqft
$16/mo HOA
What's special
Separate vine-covered pergolaAbundant natural lightQuartz countertopsKitchen boasts tile flooringMature front yard trees
- 2 hours
- 74
- 3
Zillow last checked:
Listing updated:
Listed by:
Monica Foster TREC #0526821 832-481-4998,
eXp Realty, LLC,
Laura Sharp TREC #0763859 409-978-0142,
eXp Realty, LLC
Source: HAR,MLS#: 97462496
Facts & features
Interior
Bedrooms & bathrooms
- Bedrooms: 4
- Bathrooms: 3
- Full bathrooms: 2
- 1/2 bathrooms: 1
Primary bedroom
- Level: First
- Area: 155.81
- Dimensions: 11'10" x 13'2"
Bedroom
- Level: First
- Area: 128.19
- Dimensions: 10'10" x 11'10"
Bedroom
- Level: Second
- Area: 129.34
- Dimensions: 10'5" x 12'5"
Bedroom
- Level: Second
- Area: 105.92
- Dimensions: 10'4" x 10'3"
Dining room
- Level: First
- Area: 70.77
- Dimensions: 10'9" x 6'7"
Other
- Level: First
- Area: 150.5
- Dimensions: 10'9" x 14'
Kitchen
- Level: First
- Area: 155.88
- Dimensions: 10'9" x 14'6"
Living room
- Level: First
- Area: 326.25
- Dimensions: 22'6" x 14'6"
Heating
- Natural Gas
Cooling
- Ceiling Fan(s), Electric
Appliances
- Included: Disposal, Dryer, Refrigerator, Washer, Gas Oven, Microwave, Gas Range, Dishwasher
- Laundry: Electric Dryer Hookup, Gas Dryer Hookup, Washer Hookup
Features
- Crown Molding, Formal Entry/Foyer, All Bedrooms Down, En-Suite Bath, Primary Bed - 1st Floor, Walk-In Closet(s)
- Flooring: Tile, Vinyl, Wood
- Windows: Window Coverings
- Has fireplace: No
Interior area
- Total structure area: 1,693
- Total interior livable area: 1,693 sqft
Video & virtual tour
Property
Parking
- Parking features: No Garage, Double-Wide Driveway
Features
- Stories: 1
- Patio & porch: Covered, Patio/Deck
- Exterior features: Side Yard
- Fencing: Back Yard
Lot
- Size: 6,490 Square Feet
- Dimensions: 105 x 62
- Features: Back Yard, Subdivided, 0 Up To 1/4 Acre
Details
- Additional structures: Shed(s)
- Parcel number: 244500020010000
Construction
Type & style
- Home type: SingleFamily
- Architectural style: Traditional
- Property subtype: Single Family Residence
Materials
- Brick, Wood Siding
- Foundation: Slab
- Roof: Composition
Condition
- New construction: No
- Year built: 1991
Utilities & green energy
- Sewer: Public Sewer
- Water: Public
Green energy
- Energy efficient items: HVAC
Community & HOA
Community
- Subdivision: Cheyenne
HOA
- Has HOA: Yes
- HOA fee: $188 annually
Location
- Region: Dickinson
Financial & listing details
- Price per square foot: $159/sqft
- Tax assessed value: $258,029
- Annual tax amount: $5,881
- Date on market: 10/16/2026
- Listing terms: Cash,Conventional,FHA,VA Loan
- Ownership: Full Ownership
- Road surface type: Concrete, Curbs
Estimated market value
$264,000
$251,000 - $277,000
$2,130/mo
Price history
| Date | Event | Price |
|---|---|---|
| 10/16/2026 | Listed for sale | $269,900$159/sqft |
Source:  HAR #97462496 Report a problem HAR #97462496 Report a problem | ||
| 10/13/2026 | Listing removed | $269,900$159/sqft |
Source: HAR #98935611 Report a problem | ||
| 9/25/2026 | Price change | $269,900-3.6%$159/sqft |
Source: HAR #98935611 Report a problem | ||
| 9/4/2026 | Listed for sale | $279,900-3.1%$165/sqft |
Source: HAR #98935611 Report a problem | ||
| 10/2/2023 | Listing removed | -- |
Source: HAR #77784996 Report a problem | ||
| 8/9/2023 | Pending sale | $289,000$171/sqft |
Source: HAR #77784996 Report a problem | ||
| 8/5/2023 | Price change | $289,000-3.3%$171/sqft |
Source: HAR #77784996 Report a problem | ||
| 7/21/2023 | Listed for sale | $299,000$177/sqft |
Source: HAR #77784996 Report a problem | ||
| 5/3/1991 | Sold | -- |
Source: Agent Provided Report a problem | ||
Public tax history
| Year | Property taxes | Tax assessment |
|---|---|---|
| 2025 | $4,160 -22.1% | $258,029 -10.7% |
| 2024 | $5,342 +50.9% | $289,000 +40.2% |
| 2023 | $3,541 -8.1% | $206,065 +10% |
| 2022 | $3,852 +3.3% | $187,332 +10% |
| 2021 | $3,730 +5.2% | $170,302 +10% |
| 2020 | $3,545 +15.3% | $154,820 +2.1% |
| 2019 | $3,073 -16% | $151,610 +18.5% |
| 2018 | $3,656 | $127,950 -17.9% |
| 2017 | $3,656 +8.7% | $155,900 +13.4% |
| 2016 | $3,363 +6.5% | $137,530 |
| 2015 | $3,159 +4.9% | $137,530 +18% |
| 2014 | $3,011 | $116,540 |
| 2013 | -- | $116,540 |
| 2012 | -- | $116,540 |
| 2011 | -- | $116,540 |
| 2010 | -- | $116,540 |
| 2009 | -- | $116,540 +12.1% |
| 2008 | -- | $104,000 |
| 2007 | -- | $104,000 -1.9% |
| 2006 | -- | $106,000 +9.7% |
| 2005 | -- | $96,670 |
| 2004 | -- | $96,670 |
| 2003 | -- | $96,670 +6.9% |
| 2002 | -- | $90,450 +3.5% |
| 2001 | -- | $87,350 |
Find assessor info on the county website
Monthly payment
Est. payment
Payment breakdown
Explore the cost of this home by adjusting the details. Changes won't be saved.Climate risks
Neighborhood: Cheyenne
Nearby schools
Schools provided by the listing agent
- Elementary: San Leon Elementary School
- Middle: John And Shamarion Barber Middle School
- High: Dickinson High School
Source: HAR. This data may not be complete. We recommend contacting the local school district to confirm school assignments for this home.

Similar homes
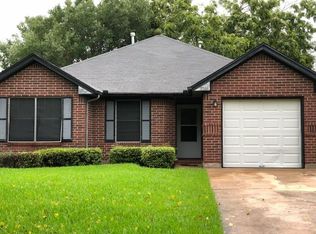
- $269,9003 bd2 ba1.4k sqft5422 Thistle Dr, Dickinson, TX 77539For Sale
 MLS ID #53187951, Kristin Jones, UTR TEXAS, REALTORS. HAR
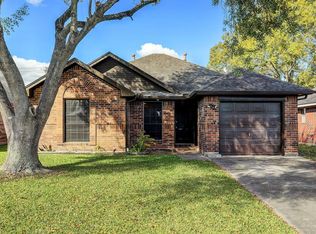
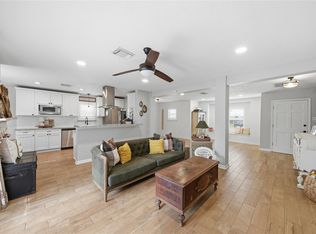
 - $275,0004 bd2 ba2.1k sqft3037 Longwood Ln, Dickinson, TX 77539For Sale
 MLS ID #52464892, Aerin Leland, Claire Sinclair Properties. HAR
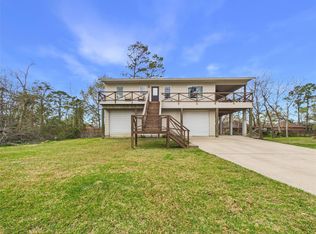
 - $325,0003 bd3 ba1.2k sqft4506 Linninger Ln, Dickinson, TX 77539For Sale
 MLS ID #9130078, Nick Boyd, Keystone Realty Group. HAR
 - $249,9003 bd2 ba1.4k sqft2810 Brookmist Ln, Dickinson, TX 77539For Sale
 MLS ID #77324813, Allen Elder, Redfin Corporation. HAR
