Nestled in a peaceful cul-de-sac, this well-maintained 3-bed, 2-bath home boasts a 2-car garage and charming curb appeal. The open kitchen flows into the living area, perfect for hosting guests or relaxing. Outside, a private oasis awaits with an inviting in-ground pool, covered patio, deck with gazebo, and lush landscaping. This move-in-ready property offers a split-bedroom layout for added privacy. Don't miss the chance to own a home with both indoor comfort and outdoor entertainment possibilities.
Pending
$245,000
5919 Santa Fe Cir, Dickinson, TX 77539
3beds
1,401sqft
Single Family Residence
Built in 1993
10,145 Square Feet Lot
$234,700 Zestimate®
$175/sqft
$10/mo HOA
What's special
Covered patioCharming curb appealLush landscapingDeck with gazeboPeaceful cul-de-sac
- 2 days |
- 214 |
- 30 |
Likely to sell faster than
Zillow last checked:
Listing updated:
Listed by:
Regina Harris TREC #0414267 281-777-5449,
UTR TEXAS, REALTORS
Source: HAR,MLS#: 66718512
Facts & features
Interior
Bedrooms & bathrooms
- Bedrooms: 3
- Bathrooms: 2
- Full bathrooms: 2
Rooms
- Room types: Utility Room
Primary bedroom
- Level: First
- Area: 168
- Dimensions: 14x12
Bedroom
- Level: First
- Area: 100
- Dimensions: 10x10
Bedroom
- Level: First
- Area: 110
- Dimensions: 11x10
Breakfast
- Level: First
- Area: 81
- Dimensions: 9x9
Kitchen
- Level: First
- Area: 209
- Dimensions: 11x19
Living room
- Level: First
- Area: 315
- Dimensions: 21x15
Heating
- Natural Gas
Cooling
- Ceiling Fan(s), Electric
Appliances
- Included: Disposal, Double Oven, Freestanding Oven, Gas Oven, Free-Standing Range, Gas Range, Dishwasher
- Laundry: Electric Dryer Hookup, Washer Hookup
Features
- Formal Entry/Foyer, Vaulted Ceiling, All Bedrooms Down, En-Suite Bath, Primary Bed - 1st Floor, Split Plan
- Flooring: Carpet, Laminate, Tile
- Windows: Window Coverings
Interior area
- Total structure area: 1,401
- Total interior livable area: 1,401 sqft
Video & virtual tour
Property
Parking
- Total spaces: 2
- Parking features: Attached, Garage Door Opener, Double-Wide Driveway
- Attached garage spaces: 2
Features
- Stories: 1
- Patio & porch: Covered, Patio/Deck, Porch
- Has private pool: Yes
- Pool features: In Ground
- Fencing: Back Yard
Lot
- Size: 10,145 Square Feet
- Features: Back Yard, Cul-De-Sac, 0 Up To 1/4 Acre
Details
- Additional structures: Shed(s)
- Parcel number: 244500070029000
Construction
Type & style
- Home type: SingleFamily
- Architectural style: Traditional
- Property subtype: Single Family Residence
Materials
- Brick, Wood Siding
- Foundation: Slab
- Roof: Composition
Condition
- New construction: No
- Year built: 1993
Utilities & green energy
- Sewer: Public Sewer
- Water: Public
Green energy
- Energy efficient items: Thermostat
Community & HOA
Community
- Subdivision: Cheyenne
HOA
- Has HOA: Yes
- HOA fee: $117 annually
Location
- Region: Dickinson
Financial & listing details
- Price per square foot: $175/sqft
- Tax assessed value: $273,170
- Annual tax amount: $5,591
- Date on market: 8/13/2026
- Listing terms: Cash,Conventional,FHA,VA Loan
- Road surface type: Concrete
Estimated market value
$234,700
$223,000 - $246,000
$2,062/mo
Price history
| Date | Event | Price |
|---|---|---|
| 8/15/2026 | Pending sale | $245,000$175/sqft |
Source:  HAR #66718512 Report a problem HAR #66718512 Report a problem | ||
| 8/13/2026 | Listed for sale | $245,000+81.5%$175/sqft |
Source: HAR #66718512 Report a problem | ||
| 4/18/2013 | Sold | -- |
Source: Agent Provided Report a problem | ||
| 3/22/2013 | Pending sale | $135,000$96/sqft |
Source: Keller Williams - Signature #98423762 Report a problem | ||
| 3/5/2013 | Listed for sale | $135,000$96/sqft |
Source: Keller Williams Realty Clear Lake/ NASA #98423762 Report a problem | ||
Public tax history
| Year | Property taxes | Tax assessment |
|---|---|---|
| 2025 | $3,711 0% | $237,939 +10% |
| 2024 | $3,713 +11.7% | $216,308 +10% |
| 2023 | $3,325 -9% | $196,644 +10% |
| 2022 | $3,652 +3% | $178,767 +10% |
| 2021 | $3,544 +5.3% | $162,515 +10% |
| 2020 | $3,367 +15.5% | $147,741 -5% |
| 2019 | $2,915 -22.8% | $155,450 +27.3% |
| 2018 | $3,775 | $122,100 -23.2% |
| 2017 | $3,775 +8.7% | $159,080 +12.4% |
| 2016 | $3,473 +4.3% | $141,590 |
| 2015 | $3,330 +11.8% | $141,590 +22.7% |
| 2014 | $2,978 | $115,350 |
| 2013 | -- | $115,350 |
| 2012 | -- | $115,350 |
| 2011 | -- | $115,350 |
| 2010 | -- | $115,350 +3.8% |
| 2009 | -- | $111,130 |
| 2008 | -- | $111,130 |
| 2007 | -- | $111,130 |
| 2006 | -- | $111,130 +8.7% |
| 2005 | -- | $102,240 |
| 2004 | -- | $102,240 |
| 2003 | -- | $102,240 +10.5% |
| 2002 | -- | $92,520 +3.1% |
| 2001 | -- | $89,730 |
Find assessor info on the county website
Monthly payment
Est. payment
Payment breakdown
Explore the cost of this home by adjusting the details. Changes won't be saved.Climate risks
Neighborhood: Cheyenne
Nearby schools
GreatSchools rating
- 6/10John And Shamarion Barber Middle SchoolGrades: 4-5Distance: 0.4 mi
- 7/10Eugene 'Gene' Kranz Junior High SchoolGrades: 6-8Distance: 1.3 mi
- 6/10Dickinson High SchoolGrades: 9-12Distance: 0.7 mi
Schools provided by the listing agent
- Elementary: San Leon Elementary School
- Middle: John And Shamarion Barber Middle School
- High: Dickinson High School
Source: HAR. This data may not be complete. We recommend contacting the local school district to confirm school assignments for this home.
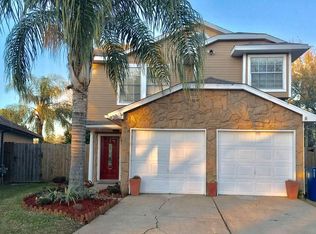
- $--3 bd3 ba1.4k sqft5915 Santa Fe Cir, Dickinson, TX 77539Sold
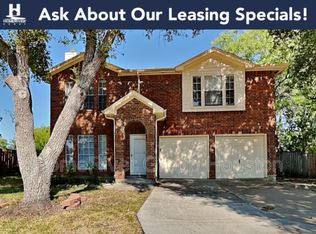
- $--3 bd2 ba2k sqft5921 Santa Fe Cir, Dickinson, TX 77539Sold
- $275,6003 bd2 ba1.5k sqft5911 Santa Fe Cir, Dickinson, TX 77539Off Market

- $206,9003 bd2 ba1.4k sqft5923 Santa Fe Cir, Dickinson, TX 77539Off Market
- $250,6003 bd2 ba1.6k sqft5909 Santa Fe Cir, Dickinson, TX 77539Off Market
- $248,1003 bd2 ba1.5k sqft5927 Santa Fe Cir, Dickinson, TX 77539Off Market
- $255,8003 bd3 ba1.5k sqft5929 Santa Fe Cir, Dickinson, TX 77539Off Market
- $272,800-- bd2 ba1.8k sqft5905 Santa Fe Cir, Dickinson, TX 77539Off Market
A local agent can set up tours, give advice and negotiate with sellers.
Similar homes
- $279,0003 bd3 ba1.4k sqft5800 Winding Brook Dr, Dickinson, TX 77539For Sale
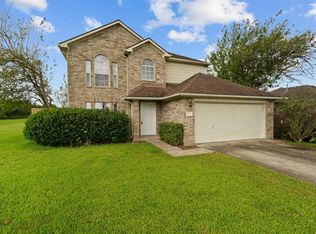 MLS ID #88771008, Kitten Leopold, Leopold & Strahan. HAR
 - $225,0003 bd2 ba1.1k sqft3310 Utah Ave, Dickinson, TX 77539For Sale
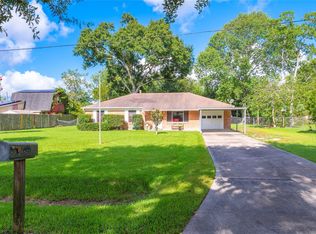 MLS ID #62210818, Monica Foster, eXp Realty, LLC. HAR
 - $225,0003 bd1 ba1.7k sqft1717 Oleander Dr, Dickinson, TX 77539For Sale
 MLS ID #20345316, Jamie Terry, Priority One Real Estate. HAR
 - $214,9904 bd2 ba1.6k sqft3002 Overland Trl, Dickinson, TX 77539For Sale
 MLS ID #95674522, Matias Medrano, Texas Signature Realty. HAR
 - $291,5003 bd2 ba1.2k sqft3413 Owens St, Dickinson, TX 77539For SaleMLS ID #35300945, Mary Key, Sunrise Realty. HAR
- $225,0003 bd2 ba1.3k sqft5519 Chisholm Trl, Dickinson, TX 77539For SaleMLS ID #56967975, Laura Wells, 316 Realty Group. HAR
- $280,0003 bd2 ba2k sqft5116 E Bayou Dr, Dickinson, TX 77539For SaleMLS ID #71597659, Amber Broadway, Opendoor Brokerage, LLC. HAR
- $--4 bd2 ba1.6k sqft3702 Bayou Cir, Dickinson, TX 77539AuctionAuction.com 2
- $277,0004 bd3 ba1.8k sqft4124 E Bayou Maison Cir, Dickinson, TX 77539For SaleMLS ID #56298008, Claudia Garnett, Texas Signature Realty. HAR
- $255,0003 bd2 ba1.7k sqft5421 Thistle Dr, Dickinson, TX 77539For SaleMLS ID #45398924, Tiffany Louis, Texas Signature Realty. HAR
- $260,0003 bd2 ba1.2k sqft4803 E 28th St, Dickinson, TX 77539For SaleMLS ID #33006444, Casey Baldwin, Cade Walker Properties. HAR
- $215,0003 bd2 ba1.2k sqft5813 Guadalupe Dr, Dickinson, TX 77539For SaleMLS ID #60741028, Steven Colombo, RE/MAX Crossroads Realty. HAR
- $220,0002 bd2 ba1.2k sqft4818 27th St, Dickinson, TX 77539For SaleMLS ID #82502509, Norman Frenk, Better Homes and Gardens Real Estate Gary Greene - Bay Area. HAR
- $247,5003 bd2 ba1.3k sqft3206 Wavecrest St, League City, TX 77573For SaleMLS ID #42811613, Lindsay Froeschl, Griffin Realty & Associates. HAR
- $259,0003 bd2 ba1.3k sqft4709 34th St, Dickinson, TX 77539For SaleMLS ID #47744175, Will Hernandez, Texas Signature Realty. HAR
- $210,0003 bd2 ba1.2k sqft5061 Hauna Ln, Dickinson, TX 77539For SaleMLS ID #68228598, Patricia Zajack, Sand N Sea Properties, LLC. HAR
- $197,0003 bd2 ba1.5k sqft2914 Overland Trl, Dickinson, TX 77539For SaleMLS ID #21693339, Barry Donaldson, Orchard Brokerage. HAR
- $250,0003 bd2 ba1.5k sqft2907 Arkansas Ave, Dickinson, TX 77539For SaleMLS ID #60716414, Elissa Campbell, Golden Sun Realty LLC. HAR
- $265,0003 bd2 ba1.9k sqft203 Green Isle Ave, Dickinson, TX 77539For SaleMLS ID #84056694, Shelly Rae Teinert, Coldwell Banker Ultimate. HAR
- $269,9003 bd2 ba1.7k sqft5107 Longshadow Dr, Dickinson, TX 77539For SaleMLS ID #49293024, Marie White, AEA Realty, LLC. HAR
