Welcome to 214 Brookdale Drive in League City! This beautifully updated two-story home offers 3 bedrooms, 2.5 baths, and a spacious pool-sized backyard. Inside, you’ll find wood-look laminate flooring, granite countertops, stainless steel kitchen appliances, ceiling fans in every room, 2-inch blinds, and an interior utility room with washer and dryer included. All bedrooms are upstairs, with a convenient half bath downstairs. The home has been extremely well maintained, with recent updates including the roof, A/C, water heater, garage door opener, and backyard fencing. Enjoy an attached 2-car garage and a large backyard perfect for entertaining, pets, play, or a future pool. Neighborhood amenities include a community pool, tennis courts, walking trails, dog park, and playgrounds. Low HOA fees, no flooding per seller, and zoned to highly regarded CCISD. Move in before school starts and enjoy this wonderful League City home!
For sale
Price cut: $5K (8/11)
$274,900
214 Brookdale Dr, League City, TX 77573
3beds
1,500sqft
Single Family Residence
Built in 1979
7,801 Square Feet Lot
$272,500 Zestimate®
$183/sqft
$33/mo HOA
What's special
Wood-look laminate flooringSpacious pool-sized backyardGranite countertopsStainless steel kitchen appliancesBeautifully updated two-story home
- 4 days |
- 106 |
- 10 |
Likely to sell faster than
Zillow last checked:
Listing updated:
Listed by:
Charlie Kriegel TREC #0520642 832-496-2614,
Winhill Advisors - Kirby,
Michael Gonzales
Source: HAR,MLS#: 40356345
Facts & features
Interior
Bedrooms & bathrooms
- Bedrooms: 3
- Bathrooms: 3
- Full bathrooms: 2
- 1/2 bathrooms: 1
Rooms
- Room types: Utility Room
Primary bedroom
- Level: Second
- Area: 160
- Dimensions: 10 x 16
Bedroom
- Level: Second
- Area: 120
- Dimensions: 10 x 12
Bedroom
- Level: Second
- Area: 108
- Dimensions: 9 x 12
Breakfast
- Level: First
- Area: 120
- Dimensions: 10 x 12
Kitchen
- Level: First
- Area: 100
- Dimensions: 10 x 10
Living room
- Level: First
- Area: 198
- Dimensions: 11 x 18
Heating
- Electric
Cooling
- Ceiling Fan(s), Electric
Appliances
- Included: Disposal, Electric Oven, Microwave, Electric Range, Dishwasher
- Laundry: Electric Dryer Hookup, Washer Hookup
Features
- All Bedrooms Up, Primary Bed - 2nd Floor, Walk-In Closet(s)
Interior area
- Total structure area: 1,500
- Total interior livable area: 1,500 sqft
Property
Parking
- Total spaces: 2
- Parking features: Attached
- Attached garage spaces: 2
Features
- Stories: 2
Lot
- Size: 7,801 Square Feet
- Features: Subdivided, 0 Up To 1/4 Acre
Details
- Parcel number: 281500060009000
Construction
Type & style
- Home type: SingleFamily
- Architectural style: Traditional
- Property subtype: Single Family Residence
Materials
- Brick, Wood Siding
- Foundation: Slab
- Roof: Composition
Condition
- New construction: No
- Year built: 1979
Utilities & green energy
- Sewer: Public Sewer
- Water: Public
Green energy
- Energy efficient items: Attic Vents, Insulation
Community & HOA
Community
- Subdivision: Countryside
HOA
- Has HOA: Yes
- HOA fee: $396 annually
Location
- Region: League City
Financial & listing details
- Price per square foot: $183/sqft
- Tax assessed value: $259,540
- Annual tax amount: $4,304
- Date on market: 8/11/2026
- Listing terms: Cash,Conventional,FHA,Investor,VA Loan
- Road surface type: Concrete
Estimated market value
$272,500
$259,000 - $286,000
$2,191/mo
Price history
| Date | Event | Price |
|---|---|---|
| 8/11/2026 | Price change | $274,900-1.8%$183/sqft |
Source:  HAR #61587792 Report a problem HAR #61587792 Report a problem | ||
| 7/23/2026 | Listed for sale | $279,900+8.5%$187/sqft |
Source: HAR #61587792 Report a problem | ||
| 8/5/2022 | Sold | -- |
Source: HomeSmart Intl Solds #83088968_77573 Report a problem | ||
| 7/20/2022 | Pending sale | $258,000$172/sqft |
Source: HAR #83088968 Report a problem | ||
| 7/18/2022 | Price change | $258,000-5.1%$172/sqft |
Source: HAR #83088968 Report a problem | ||
| 7/11/2022 | Price change | $272,000-2.9%$181/sqft |
Source: HAR #83088968 Report a problem | ||
| 7/7/2022 | Listed for sale | $279,990+43.7%$187/sqft |
Source: HAR #83088968 Report a problem | ||
| 5/13/2019 | Listing removed | $194,900$130/sqft |
Source: Cory Boren #32724756 Report a problem | ||
| 4/8/2019 | Pending sale | $194,900$130/sqft |
Source: Cory Boren #32724756 Report a problem | ||
| 3/27/2019 | Listed for sale | $194,900$130/sqft |
Source: Cory Boren #32724756 Report a problem | ||
| 7/16/2007 | Sold | -- |
Source: Public Record Report a problem | ||
Public tax history
| Year | Property taxes | Tax assessment |
|---|---|---|
| 2025 | $1,789 -3.5% | $259,540 -1.7% |
| 2024 | $1,854 -2.1% | $263,970 +2.7% |
| 2023 | $1,893 | $256,930 +14.5% |
| 2022 | -- | $224,300 +14.6% |
| 2021 | $1,742 -3.8% | $195,770 +7.1% |
| 2020 | $1,811 +8.8% | $182,790 +18.9% |
| 2019 | $1,665 -56.9% | $153,780 +1.2% |
| 2018 | $3,866 | $151,960 -1.1% |
| 2017 | $3,866 +31.2% | $153,600 +31.4% |
| 2016 | $2,948 +121.1% | $116,880 |
| 2015 | $1,333 +3.9% | $116,880 +7.7% |
| 2014 | $1,283 | $108,540 |
| 2013 | -- | $108,540 |
| 2012 | -- | $108,540 |
| 2011 | -- | $108,540 |
| 2010 | -- | $108,540 |
| 2009 | -- | $108,540 |
| 2008 | -- | $108,540 +12.1% |
| 2007 | -- | $96,820 |
| 2006 | -- | $96,820 |
| 2005 | -- | $96,820 +13.1% |
| 2004 | -- | $85,590 |
| 2003 | -- | $85,590 +7.1% |
| 2002 | -- | $79,890 |
| 2001 | -- | $79,890 |
Find assessor info on the county website
Monthly payment
Est. payment
Payment breakdown
Explore the cost of this home by adjusting the details. Changes won't be saved.Climate risks
Neighborhood: Countryside
Nearby schools
GreatSchools rating
- 8/10Walter Hall Elementary SchoolGrades: PK-5Distance: 0.8 mi
- 7/10Creekside Intermediate SchoolGrades: 6-8Distance: 1.3 mi
- 8/10Clear Springs High SchoolGrades: 9-12Distance: 1.3 mi
Schools provided by the listing agent
- Elementary: Hall Elementary School
- Middle: Creekside Intermediate School
- High: Clear Springs High School
Source: HAR. This data may not be complete. We recommend contacting the local school district to confirm school assignments for this home.
- $300,5003 bd2 ba1.6k sqft212 Brookdale Dr, League City, TX 77573Off Market
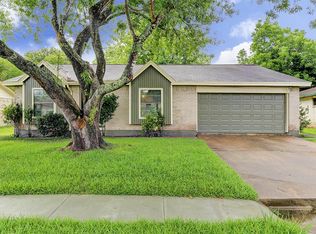
- $273,2003 bd2 ba1.6k sqft216 Brookdale Dr, League City, TX 77573Off Market
- $267,600-- bd2 ba1.6k sqft210 Brookdale Dr, League City, TX 77573Off Market
- $133,370-- bd2 ba1.6k sqft218 Brookdale Dr, League City, TX 77573Off Market
- $248,0003 bd2 ba1.3k sqft217 Redbud Cir, League City, TX 77573Off Market
- $230,300-- bd2 ba1.6k sqft217 Brookdale Dr, League City, TX 77573Off Market
- $240,900-- bd2 ba1.5k sqft219 Redbud Cir, League City, TX 77573Off Market
- $261,900-- bd2 ba1.6k sqft215 Brookdale Dr, League City, TX 77573Off Market
A local agent can set up tours, give advice and negotiate with sellers.
Similar homes
- $214,9004 bd2 ba1.5k sqft6210 Vinewood Ln, League City, TX 77573For Sale
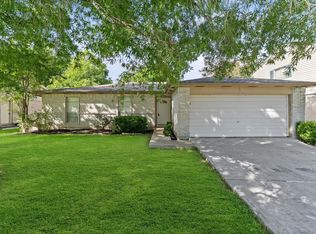 MLS ID #47052680, Joel Rankin, J.D. Rankin and Associates. HAR
 - $261,9003 bd2 ba1.2k sqft516 Saint Charles St, League City, TX 77573For Sale
 MLS ID #4619925, Kevin Duc Nguyen, ABSOLUTE Realty Group Inc.. HAR
 - $283,0004 bd2 ba1.5k sqft2801 Custer Dr, League City, TX 77573For Sale
 MLS ID #51523772, Monica Vargas, Bridge Tower Realtors. HAR
 - $290,0003 bd2 ba1.3k sqft1904 Floyd Rd, League City, TX 77573For Sale
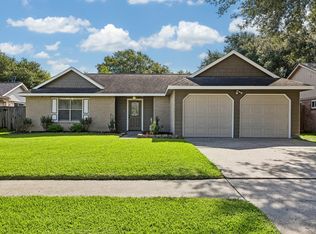 MLS ID #493123, Randall Casey, Northstar United Realty. HAR
 - $310,0004 bd3 ba2k sqft1918 Fir Tree Dr, League City, TX 77573For SaleMLS ID #38979758, Jonathan Martinez, Priority One Real Estate. HAR
- $329,0003 bd2 ba1.9k sqft320 Creek Bend Dr, League City, TX 77573For SaleMLS ID #48885810, Christy Buck, Infinity Real Estate Group. HAR
- $325,0003 bd2 ba1.9k sqft5109 Cherrywood Ct, League City, TX 77573For SaleMLS ID #82856658, Jennifer Hurst, KJ Platinum Properties LLC. HAR
- $269,9904 bd3 ba2.2k sqft10910 Sagevale Ln, Houston, TX 77089For SaleMLS ID #93284529, Tommietra James, George E. Johnson Properties LLC. HAR
- $290,0003 bd2 ba1.8k sqft39 Oak Harbor Dr, Houston, TX 77062For SaleMLS ID #23806229, Ozzie Ramirez, AEA Realty, LLC. HAR
- $285,0004 bd2 ba2.1k sqft414 Dinerstein St, Webster, TX 77598For SaleMLS ID #15178368, Charles Blakely, eXp Realty LLC. HAR
- $269,9003 bd2 ba1.4k sqft1611 Pecan Hollow St, Pearland, TX 77581For SaleMLS ID #95336423, Stephen Metarelis, Offerpad Brokerage, LLC. HAR
- $254,9003 bd2 ba1.6k sqft16318 Blackhawk Blvd, Friendswood, TX 77546For SaleMLS ID #89617875, Robert Salmons, Entera Realty LLC. HAR
- $284,9004 bd2 ba1.8k sqft16715 Manowar Ln, Friendswood, TX 77546For SaleMLS ID #46900054, Lynette Thomas, Entera Realty LLC. HAR
- $244,9003 bd2 ba1.4k sqft16215 Barcelona Dr, Friendswood, TX 77546For SaleMLS ID #90560704, Lynette Thomas, Entera Realty LLC. HAR
- $249,9503 bd2 ba1.8k sqft16730 Townes Rd, Friendswood, TX 77546For SaleMLS ID #47397295, Katherine Powers, UP Realty. HAR
- $265,0003 bd2 ba1.6k sqft819 Seamaster Dr, Houston, TX 77062For SaleMLS ID #97982301, Carmen Rodriguez, UTR TEXAS, REALTORS. HAR
- $239,9003 bd2 ba1.4k sqft2311 Webster Ranch Rd, Friendswood, TX 77546For SaleMLS ID #30407158, Misty DeVore, Martha Turner Sotheby's International Realty - Bay Area. HAR
- $299,0003 bd2 ba1.8k sqft16227 Mill Point Dr, Houston, TX 77059For SaleMLS ID #27743712, Paola Samaia Lozano, Keller Williams Realty Austin. HAR
- $290,0003 bd2 ba2.1k sqft1003 Richvale Ln, Houston, TX 77062For SaleMLS ID #54872388, Michael Parker, Better Homes and Gardens Real Estate Gary Greene - Bay Area. HAR
- $240,0003 bd2 ba1.6k sqft16418 Forest Bend Ave, Friendswood, TX 77546For SaleMLS ID #98507815, Bea Flores, Sovereign Real Estate Grp. HAR
