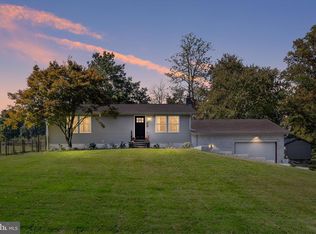
Looking for a little more peace, privacy, and room to breathe—while still staying convenient to Delaware and Southern Chester County, PA? Set on 3.33 beautiful acres and across from picturesque rolling fields, 2765 Blue Ball Road offers the kind of setting where you can feel the pace begin to slow the moment you pull into the driveway. Nestled among mature trees, this classic brick ranch offers the ease of predominantly one-floor living along with something you don't always find in a ranch—bonus space both upstairs and down. With approximately 3,480 square feet, four bedrooms and two full baths, there's plenty of room to spread out without sacrificing the comfortable, practical layout that makes ranch-style living so desirable. Step inside and you can immediately feel how well this home has been maintained and cared for. The sellers have made thoughtful improvements, particularly in the kitchen, where upgraded features add warmth, character, and functionality. This isn't a cookie-cutter home—it has personality and the comfortable feeling of a property that has been genuinely loved over the years. Everyday living can take place primarily on the main level, including three bedrooms, two full baths and convenient main-floor laundry. A mudroom adds another practical feature for country living, while the bonus upstairs area provides flexible space for guests, an office, hobbies, or additional living space. Downstairs, the full basement adds even more possibilities, including an existing workshop and an outside entrance, making it especially convenient for projects, hobbies, equipment and storage. For those who appreciate a little more independence, the property offers private well and on-site septic—no reliance on public water or sewer. Heating is equally flexible, with a traditional heat pump along with the ability to utilize wood or pellets as alternative heating fuels. And then there's the outdoor living. Enjoy the acreage and peaceful surroundings from the deck with a covered area, giving you a comfortable place to relax or entertain while taking in the country atmosphere. Mature trees provide privacy, while the rolling fields across the road complete the setting. There's room to garden, play, pursue hobbies or simply enjoy having some space around you. With no HOA, no typical development setting, more than three acres and convenient access to Delaware and Southern Chester County, PA, this property offers something increasingly difficult to find: space, privacy, flexibility and tranquility without feeling disconnected from everything. Classic brick. One-floor living. Bonus space upstairs and down. A workshop. Acreage. Rolling countryside. And a home that has clearly been cared for. Come home to a place where you can truly exhale.
For sale
$565,000
2765 Blue Ball Rd, Elkton, MD 21921
4beds
3,480sqft
Single Family Residence
Built in 1976
3.32 Acres Lot
$546,700 Zestimate®
$162/sqft
$-- HOA
What's special
Classic brickClassic brick ranchMain-floor laundryNestled among mature treesMature trees provide privacyFour bedroomsRolling countryside
- 9 days
- 1,170
- 53
Likely to sell faster than
Zillow last checked:
Listing updated:
Listed by:
Danielle Benson 302-983-0147,
Century 21 Gold Key Realty 3023695397
Source: Bright MLS,MLS#: MDCC2023226
Facts & features
Interior
Bedrooms & bathrooms
- Bedrooms: 4
- Bathrooms: 2
- Full bathrooms: 2
- Main level bathrooms: 2
- Main level bedrooms: 3
Basement
- Area: 0
Heating
- Heat Pump, Wood Stove, Electric, Wood
Cooling
- Central Air, Electric
Appliances
- Included: Electric Water Heater
- Laundry: Main Level
Features
- Eat-in Kitchen
- Basement: Full
- Has fireplace: No
Interior area
- Total structure area: 3,480
- Total interior livable area: 3,480 sqft
- Finished area above ground: 3,480
- Finished area below ground: 0
Video & virtual tour
Property
Parking
- Total spaces: 8
- Parking features: Driveway
- Uncovered spaces: 8
Accessibility
- Accessibility features: None
Features
- Levels: One
- Stories: 1
- Patio & porch: Patio
- Exterior features: Awning(s)
- Pool features: None
Lot
- Size: 3.32 Acres
Details
- Additional structures: Above Grade, Below Grade
- Parcel number: 09007547
- Zoning: RR
- Special conditions: Standard
Construction
Type & style
- Home type: SingleFamily
- Architectural style: Ranch/Rambler
- Property subtype: Single Family Residence
Materials
- Brick
- Foundation: Block
Condition
- New construction: No
- Year built: 1976
Utilities & green energy
- Electric: 200+ Amp Service
- Sewer: On Site Septic
- Water: Well
Community & HOA
Community
- Subdivision: None Available
HOA
- Has HOA: No
Location
- Region: Elkton
Financial & listing details
- Price per square foot: $162/sqft
- Tax assessed value: $463,400
- Annual tax amount: $4,875
- Date on market: 9/30/2026
- Listing agreement: Exclusive Right To Sell
- Listing terms: Cash,Conventional,FHA
- Inclusions: Washer, Dryer, Refrigerator
- Ownership: Fee Simple
Estimated market value
$546,700
$519,000 - $574,000
$2,933/mo
Price history
| Date | Event | Price |
|---|---|---|
| 9/30/2026 | Listed for sale | $565,000-0.1%$162/sqft |
Source:  Bright MLS #MDCC2023226 Report a problem Bright MLS #MDCC2023226 Report a problem | ||
| 9/24/2026 | Listing removed | $565,500$163/sqft |
Source: Bright MLS #MDCC2022282 Report a problem | ||
| 9/3/2026 | Price change | $565,500-1.8%$163/sqft |
Source: Bright MLS #MDCC2022282 Report a problem | ||
| 8/21/2026 | Price change | $575,900-2%$165/sqft |
Source: Bright MLS #MDCC2022282 Report a problem | ||
| 7/28/2026 | Listed for sale | $587,500$169/sqft |
Source: Bright MLS #MDCC2022282 Report a problem | ||
| 7/21/2026 | Pending sale | $587,500$169/sqft |
Source: Bright MLS #MDCC2022282 Report a problem | ||
| 7/17/2026 | Listed for sale | $587,500+65.5%$169/sqft |
Source: Bright MLS #MDCC2022282 Report a problem | ||
| 10/22/2013 | Listing removed | $355,000$102/sqft |
Source: CENTURY 21 Gold Key Realty #6227442 Report a problem | ||
| 7/20/2013 | Price change | $355,000-2.9%$102/sqft |
Source: CENTURY 21 Gold Key Realty #6227442 Report a problem | ||
| 6/27/2013 | Price change | $365,500-1.1%$105/sqft |
Source: CENTURY 21 Gold Key Realty #6227442 Report a problem | ||
| 6/1/2013 | Listed for sale | $369,500+45.4%$106/sqft |
Source: CENTURY 21 Gold Key Realty #6227442 Report a problem | ||
| 11/18/2012 | Listing removed | $254,194$73/sqft |
Source: Prudential Fox and Roach #5974182 Report a problem | ||
| 9/12/2012 | Price change | $254,194+154.4%$73/sqft |
Source: Prudential Fox and Roach #5974182 Report a problem | ||
| 8/15/2012 | Price change | $99,900-60.7%$29/sqft |
Source: Prudential Fox and Roach #5974182 Report a problem | ||
| 8/6/2012 | Listed for sale | $254,194+154.4%$73/sqft |
Source: Prudential Fox and Roach #5974182 Report a problem | ||
| 12/24/2011 | Price change | $99,900-60.7%$29/sqft |
Source: Prudential Fox and Roach #5974182 Report a problem | ||
| 11/18/2011 | Listed for sale | $254,194-34%$73/sqft |
Source: Prudential Fox and Roach #5974182 Report a problem | ||
| 5/1/2007 | Sold | $385,000$111/sqft |
Source: Public Record Report a problem | ||
Public tax history
| Year | Property taxes | Tax assessment |
|---|---|---|
| 2026 | $4,746 +3.2% | $463,400 +5.3% |
| 2025 | $4,600 -0.5% | $440,000 +4.2% |
| 2024 | $4,622 +3.4% | $422,300 +4.4% |
| 2023 | $4,468 +2.5% | $404,600 +4.6% |
| 2022 | $4,358 +2.6% | $386,900 +3.8% |
| 2021 | $4,248 +2.8% | $372,667 +4% |
| 2020 | $4,134 +4.1% | $358,433 +4.1% |
| 2019 | $3,970 +5% | $344,200 +5% |
| 2018 | $3,780 +3.6% | $327,700 +5.3% |
| 2017 | $3,649 +12% | $311,200 +5.6% |
| 2016 | $3,260 +4.2% | $294,700 +5.9% |
| 2015 | $3,129 +21.9% | $278,333 +6.2% |
| 2014 | $2,568 | $261,967 +6.7% |
| 2013 | -- | $245,600 |
| 2012 | -- | $245,600 |
| 2011 | -- | $245,600 -30.1% |
| 2010 | -- | $351,520 +9.6% |
| 2009 | -- | $320,610 +15% |
| 2008 | -- | $278,773 +11.6% |
| 2007 | -- | $249,850 +8.4% |
| 2006 | -- | $230,482 +9.2% |
| 2005 | -- | $211,116 +10.1% |
| 2004 | -- | $191,750 +3.4% |
| 2003 | -- | $185,496 +3.5% |
| 2002 | -- | $179,243 +3.6% |
| 2001 | -- | $172,990 |
Find assessor info on the county website
Monthly payment
Est. payment
Payment breakdown
Explore the cost of this home by adjusting the details. Changes won't be saved.Climate risks
Neighborhood: 21921
Nearby schools
Schools provided by the listing agent
- District: Cecil County Public Schools
Source: Bright MLS. This data may not be complete. We recommend contacting the local school district to confirm school assignments for this home.

Similar homes
- $595,0004 bd3 ba2.3k sqft6 N Shah Dr, Elkton, MD 21921For Sale
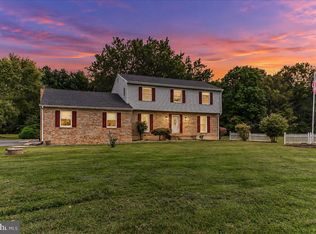
 MLS ID #MDCC2022752, Kathleen M Thompson, Keller Williams Real Estate - West Chester. Bright MLS
 - $560,0004 bd2 ba2.5k sqft368 Appleton Rd, Elkton, MD 21921For Sale
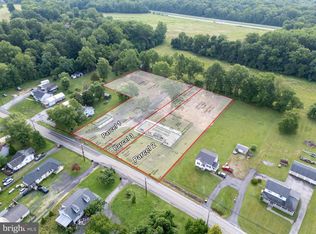 MLS ID #MDCC2022326, Robyn Roberts, BHHS Fox & Roach-Christiana. Bright MLS
 - $609,9003 bd3 ba4k sqft169 Providence Rd, Elkton, MD 21921For Sale
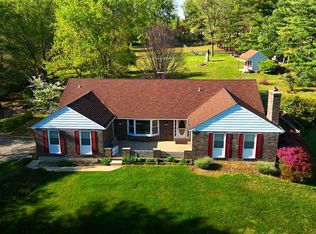 MLS ID #MDCC2022116, Chris Kotula, Realty Plus Associates. Bright MLS
 - $329,9004 bd2 ba1.8k sqft99 Hilltop Rd, Elkton, MD 21921For Sale
 MLS ID #MDCC2023326, Grace Casella, Crown Homes Real Estate. Bright MLS
 - $680,0004 bd4 ba3.1k sqft195 Antego Dr, Elkton, MD 21921For SaleMLS ID #MDCC2023022, Bill Standiford, Real-Trust-Associates, LLC.. Bright MLS
- $465,0004 bd2 ba1.8k sqft444 Chrome Rd, Oxford, PA 19363For SaleMLS ID #PACT2136950, Diane Runge, BHHS Fox & Roach-Chadds Ford. Bright MLS
- $560,0004 bd3 ba2.4k sqft2 Nashua Dr, West Grove, PA 19390For SaleMLS ID #PACT2136412, Pam Gilbert, Crown Homes Real Estate. Bright MLS
- $499,0005 bd3 ba3.4k sqft841 Doctor Miller Rd, North East, MD 21901For SaleMLS ID #MDCC2023254, Sherry Willis, Integrity Real Estate. Bright MLS
- $535,0004 bd3 ba1.8k sqftNone Available, Newark, DE 19713For SaleMLS ID #DENC2112400, Jen Snyder, Patterson-Schwartz-Newark. Bright MLS
- $529,9003 bd2 ba2.7k sqft363 Nottingham Rd, Quarryville, PA 17566For SaleMLS ID #PALA2096304, Patrick Curran, BHHS Fox & Roach-Kennett Sq. Bright MLS
- $799,9995 bd4 ba3.6k sqft54 Mount Olivet Rd, Rising Sun, MD 21911For SaleMLS ID #MDCC2023072, Jody Buck, Cummings & Co. Realtors. Bright MLS
- $449,0003 bd3 ba2.2k sqft146 Nicholas Dr, Elkton, MD 21921For SaleMLS ID #MDCC2022474, Doreen Moran, RE/MAX Chesapeake. Bright MLS
- $572,0005 bd3 ba2.6k sqftNone Available, Wilmington, DE 19808For SaleMLS ID #DENC2112696, Allison Fehnel, Patterson-Schwartz-Hockessin. Bright MLS
- $549,9904 bd3 ba1.9k sqftMcCauley Rd, Conowingo, MD 21918New ConstructionMLS ID #MDCC2022778, Mary Ann Hammel, Mary Ann Hammel. Bright MLS
- $470,0004 bd3 ba3.6k sqft100 Raydan Way, North East, MD 21901For SaleMLS ID #MDCC2023366, Megan Manzari, Cummings & Co. Realtors. Bright MLS
- $480,0004 bd3 ba2.3k sqftNone Available, Rising Sun, MD 21911For SaleMLS ID #MDCC2022422, Jenyne Ward, Patterson-Schwartz-Middletown. Bright MLS
- $625,0004 bd3 ba3.5k sqft122 W Harvest Dr, New Castle, DE 19720For SaleMLS ID #DENC2111676, Debbie Christie, Northrop Realty. Bright MLS
- $419,9004 bd2 ba2.6k sqft303 Hermitage Dr, Elkton, MD 21921For SaleMLS ID #MDCC2022910, Nancy Simpers, Key Realty, Incorporated. Bright MLS
- $529,9004 bd3 ba2.1k sqft204 Country Dr, Oxford, PA 19363For SaleMLS ID #PACT2133354, Brandon Pfister, Compass RE. Bright MLS
