Welcome to Riverview Estates! This spacious 3-bedroom, 2.5-bath home offers approximately 2,200 square feet of comfortable living space with a versatile floor plan designed for today’s lifestyle. The first floor features a welcoming primary suite, convenient laundry, and beautiful hardwood throughout level one. The kitchen and living area provide easy access to the deck, creating a wonderful space for relaxing or entertaining while overlooking the spacious backyard. Upstairs, you’ll find two additional bedrooms, a full bath, and a bonus area offering endless possibilities for a home office, playroom, hobby space, or additional living area. Updated wall-to-wall carpeting adds comfort to the second level. A full unfinished basement provides plenty of storage and future potential, while the attached two-car garage adds everyday convenience. Ideally located close to major highways, shopping, dining, and everyday amenities, this home offers space, flexibility, and convenience in a desirable Forks Township community.
Sold for $626,000
Zillow last checked:
Listing updated:
Bought with:
Carrie C. Ward, AB069092
Howard Hanna TheFrederickGroup
Source: GLVR,MLS#: 782275 Originating MLS: Lehigh Valley MLS
Originating MLS: Lehigh Valley MLSPrice history
| Date | Event | Price |
|---|---|---|
| 9/15/2026 | Sold | $626,000+1%$285/sqft |
Source:  GLVR #782275 Report a problem GLVR #782275 Report a problem | ||
| 8/20/2026 | Pending sale | $619,900$282/sqft |
Source: GLVR #782275 Report a problem | ||
| 8/15/2026 | Listed for sale | $619,900+69.7%$282/sqft |
Source: GLVR #782275 Report a problem | ||
| 10/8/2014 | Sold | $365,350$166/sqft |
Source: Public Record Report a problem | ||
Nearby homes
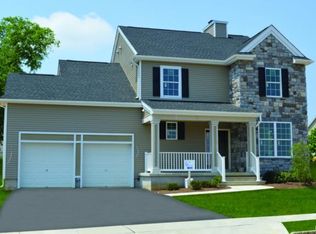
- $606,5003 bd2 ba2.2k sqft2765 W 84 Farmstead Dr, Forks Township, PA 18040Off Market

- $630,8004 bd3 ba2.7k sqft2789 Farmstead Rd, Easton, PA 18040Off Market
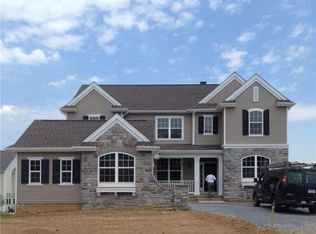
- $722,5004 bd3 ba3k sqft2761 W85 Farmstead Dr, Forks Township, PA 18040Off Market
- $633,8003 bd2 ba2.6k sqft2758 Sheffield Dr, Easton, PA 18040Off Market
Get a cash offer in 3 minutes
Find out how much your home could sell for in as little as 3 minutes with a no-obligation cash offer.
Estimated market value
$626,200
