Sweeping westerly views, a coveted SE Eugene location, and a wonderful connection to nature set this single-level mid-century home apart. Large skylights and floor-to-ceiling wood windows fill the home with natural light and bring the outdoors in, while hardwood floors and open living spaces add warmth and character. The spacious, open kitchen features granite countertops and generous workspace, flowing easily into the main living and entertaining areas. The primary suite includes a private ensuite bath, while a secluded patio and extensive decking provide multiple places to relax, entertain and enjoy the views and peaceful natural setting. Thoughtful features include a new heat pump, roomy laundry room, excellent storage, carport and single-car garage w EV charger. Tucked away on a quiet street yet incredibly convenient—near Laurelwood Golf Course, Hendrick's Park and the Ridgeline Trailhead, with the University of Oregon within walking distance. A special combination of privacy, views, nature and close-in SE Eugene living.
Active
$649,000
2765 Spring Blvd, Eugene, OR 97403
3beds
1,797sqft
Residential, Single Family Residence
Built in 1964
8,276 Square Feet Lot
$-- Zestimate®
$361/sqft
$-- HOA
What's special
Open living spacesSecluded patioSweeping westerly viewsExtensive deckingGenerous workspaceRoomy laundry roomLarge skylights
- 28 days
- 1,579
- 171
Zillow last checked:
Listing updated:
Listed by:
Lori Stenshoel 541-521-7645,
Hybrid Real Estate
Source: RMLS (OR),MLS#: 196427504
Facts & features
Interior
Bedrooms & bathrooms
- Bedrooms: 3
- Bathrooms: 2
- Full bathrooms: 2
- Main level bathrooms: 2
Rooms
- Room types: Laundry, Bedroom 2, Bedroom 3, Dining Room, Family Room, Kitchen, Living Room, Primary Bedroom
Primary bedroom
- Features: Closet, Ensuite, Jetted Tub
- Level: Main
- Area: 120
- Dimensions: 12 x 10
Bedroom 2
- Features: Double Closet
- Level: Main
- Area: 156
- Dimensions: 12 x 13
Bedroom 3
- Features: Builtin Features, Hardwood Floors
- Level: Main
- Area: 168
- Dimensions: 12 x 14
Dining room
- Features: Great Room, Hardwood Floors, Patio, Skylight
- Level: Main
- Area: 208
- Dimensions: 13 x 16
Kitchen
- Features: Dishwasher, Disposal, Eat Bar, Skylight, Granite, Plumbed For Ice Maker, Tile Floor
- Level: Main
- Area: 132
- Width: 12
Living room
- Features: Deck, Great Room, Hardwood Floors, Skylight, Sliding Doors
- Level: Main
- Area: 342
- Dimensions: 18 x 19
Heating
- Heat Pump
Cooling
- Heat Pump
Appliances
- Included: Dishwasher, Disposal, Double Oven, Free-Standing Range, Free-Standing Refrigerator, Microwave, Plumbed For Ice Maker, Stainless Steel Appliance(s), Washer/Dryer, Other Water Heater, Tank Water Heater
- Laundry: Laundry Room
Features
- Granite, Sound System, Double Closet, Built-in Features, Great Room, Eat Bar, Closet, Tile
- Flooring: Hardwood, Tile
- Doors: Sliding Doors
- Windows: Double Pane Windows, Vinyl Frames, Wood Frames, Skylight(s)
- Basement: Crawl Space
- Number of fireplaces: 1
- Fireplace features: Electric
Interior area
- Total structure area: 1,797
- Total interior livable area: 1,797 sqft
Video & virtual tour
Property
Parking
- Total spaces: 1
- Parking features: Carport, On Street, Garage Door Opener, Attached
- Attached garage spaces: 1
- Has carport: Yes
- Has uncovered spaces: Yes
Accessibility
- Accessibility features: One Level, Accessibility
Features
- Levels: One
- Stories: 1
- Patio & porch: Covered Deck, Patio, Porch, Deck
- Exterior features: Yard
- Has spa: Yes
- Spa features: Bath
- Fencing: Fenced
- Has view: Yes
- View description: City, Mountain(s), Valley
Lot
- Size: 8,276 Square Feet
- Features: Sloped, Trees, SqFt 7000 to 9999
Details
- Parcel number: 0590198
Construction
Type & style
- Home type: SingleFamily
- Architectural style: Contemporary
- Property subtype: Residential, Single Family Residence
Materials
- Board & Batten Siding
- Roof: Composition
Condition
- Resale
- New construction: No
- Year built: 1964
Utilities & green energy
- Sewer: Public Sewer
- Water: Public
- Utilities for property: Cable Connected
Community & HOA
Community
- Security: Security System Owned
HOA
- Has HOA: No
Location
- Region: Eugene
Financial & listing details
- Price per square foot: $361/sqft
- Tax assessed value: $580,304
- Annual tax amount: $5,554
- Date on market: 10/3/2026
- Listing terms: Cash,Conventional,FHA,VA Loan
- Road surface type: Concrete
Estimated market value
Not available
Estimated sales range
Not available
Not available
Price history
| Date | Event | Price |
|---|---|---|
| 10/4/2026 | Listed for sale | $649,000+12.9%$361/sqft |
Source:  RMLS (OR) #196427504 Report a problem | ||
| 11/22/2022 | Sold | $575,000-4.2%$320/sqft |
Source: RMLS (OR) #22289460 Report a problem | ||
| 10/23/2022 | Pending sale | $599,999$334/sqft |
Source: RMLS (OR) #22289460 Report a problem | ||
| 9/26/2022 | Price change | $599,999-4%$334/sqft |
Source: RMLS (OR) #22289460 Report a problem | ||
| 9/20/2022 | Price change | $625,000-3.8%$348/sqft |
Source: RMLS (OR) #22289460 Report a problem | ||
| 9/14/2022 | Listed for sale | $650,000$362/sqft |
Source: RMLS (OR) #22289460 Report a problem | ||
| 9/6/2022 | Pending sale | $650,000$362/sqft |
Source: RMLS (OR) #22289460 Report a problem | ||
| 8/26/2022 | Listed for sale | $650,000+80.6%$362/sqft |
Source: RMLS (OR) #22289460 Report a problem | ||
| 7/17/2015 | Sold | $360,000+4.3%$200/sqft |
Source: RMLS (OR) #15200824 Report a problem | ||
| 3/14/2014 | Sold | $345,000-4.1%$192/sqft |
Source: RMLS (OR) #13182003 Report a problem | ||
| 2/6/2014 | Pending sale | $359,900$200/sqft |
Source: Windermere Real Estate/Lane County #13182003 Report a problem | ||
| 1/5/2014 | Price change | $359,900-1.4%$200/sqft |
Source: Windermere Real Estate/Lane County #13182003 Report a problem | ||
| 11/5/2013 | Price change | $365,000-2.7%$203/sqft |
Source: Windermere Real Estate/Lane County #13182003 Report a problem | ||
| 10/23/2013 | Price change | $375,000-3.8%$209/sqft |
Source: Windermere Real Estate/Lane County #13182003 Report a problem | ||
| 10/3/2013 | Listed for sale | $389,900+136.3%$217/sqft |
Source: Windermere Real Estate/Lane County #13182003 Report a problem | ||
| 10/6/2000 | Sold | $165,000$92/sqft |
Source: Public Record Report a problem | ||
Public tax history
| Year | Property taxes | Tax assessment |
|---|---|---|
| 2025 | $5,555 +1.3% | $285,084 +3% |
| 2024 | $5,485 +2.6% | $276,781 +3% |
| 2023 | $5,346 +4% | $268,720 +3% |
| 2022 | $5,139 +6.5% | $260,894 +3% |
| 2021 | $4,827 -0.4% | $253,296 +3% |
| 2020 | $4,844 +3.5% | $245,919 +3% |
| 2019 | $4,678 +6.2% | $238,757 +3% |
| 2018 | $4,403 | $231,803 +3% |
| 2017 | $4,403 +4.7% | $225,051 +3% |
| 2016 | $4,206 +2.5% | $218,496 +3% |
| 2015 | $4,102 +3% | $212,132 +3% |
| 2014 | $3,984 +9.4% | $205,953 +3% |
| 2013 | $3,643 +4.3% | $199,954 +3% |
| 2012 | $3,493 | $194,130 +3% |
| 2011 | -- | $188,476 +3% |
| 2010 | -- | $182,986 +3% |
| 2009 | -- | $177,656 +3% |
| 2008 | -- | $172,482 +3% |
| 2007 | -- | $167,458 +3% |
| 2006 | -- | $162,581 +3% |
| 2005 | -- | $157,846 +3% |
| 2004 | -- | $153,249 +3% |
| 2003 | -- | $148,785 +3% |
| 2002 | -- | $144,451 +3% |
| 2001 | -- | $140,244 +3% |
| 2000 | -- | $136,159 |
Find assessor info on the county website
Monthly payment
Est. payment
Payment breakdown
Explore the cost of this home by adjusting the details. Changes won't be saved.Climate risks
Neighborhood: Fairmount
Nearby schools
Schools provided by the listing agent
- Elementary: Edison
- Middle: Roosevelt
- High: South Eugene
Source: RMLS (OR). This data may not be complete. We recommend contacting the local school district to confirm school assignments for this home.
Similar homes
- $622,0003 bd2 ba2.1k sqft1680 Westover Dr, Eugene, OR 97403Active
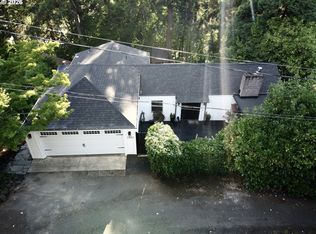
 MLS ID #141509330, Lara Fernandez, United Real Estate Properties. RMLS (OR)
- $589,0003 bd2 ba1.5k sqft1629 E 24th Ave, Eugene, OR 97403Active
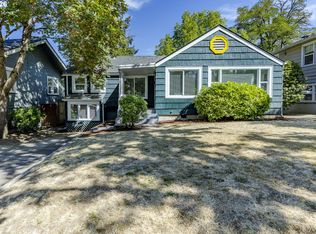 MLS ID #349518488, Stacy Haugen, Triple Oaks Realty LLC. RMLS (OR)
- $600,0003 bd2 ba1.6k sqft3142 Onyx Pl, Eugene, OR 97405Active
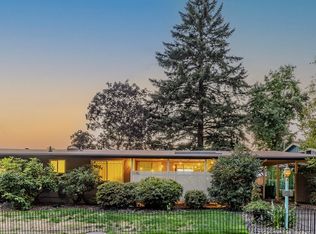 MLS ID #665923525, Danielle Philpott, DC Real Estate Inc. RMLS (OR)
- $629,9004 bd3 ba2.4k sqft2533 Moon Mountain Dr, Eugene, OR 97403Active
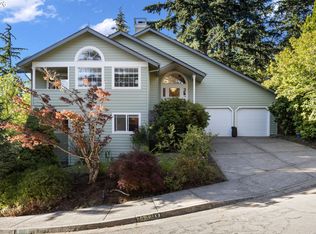 MLS ID #700377237, Arica Mitchell, Hybrid Real Estate. RMLS (OR)
- $740,0004 bd3 ba2.4k sqft2022 Floral Hill Dr, Eugene, OR 97403ActiveMLS ID #733197793, Ericka Tatum, Redfin. RMLS (OR)
- $649,9004 bd2 ba2.2k sqft1590 Corum Ave, Eugene, OR 97401ActiveMLS ID #160548851, Derrick Roser, Keller Williams Realty Eugene and Springfield. RMLS (OR)
- $575,0003 bd2 ba1.5k sqft3540 Onyx St, Eugene, OR 97405ActiveMLS ID #449649267, Jennie Dillon, Hybrid Real Estate. RMLS (OR)
- $650,0003 bd3 ba1.7k sqft1665 Adkins St, Eugene, OR 97401ActiveMLS ID #665484963, Jo Ann Zebrowski, RE/MAX Integrity. RMLS (OR)
- $484,9003 bd2 ba1.5k sqft3026 Hendricks Hill Dr, Eugene, OR 97403ActiveMLS ID #141398043, Joshua Cooley, Keller Williams The Cooley Real Estate Group. RMLS (OR)
- $639,0004 bd3 ba2.2k sqft75 Marlboro Ln, Eugene, OR 97405ActiveMLS ID #330572703, Mara Gregory, Keller Williams Realty Eugene and Springfield. RMLS (OR)
- $605,9005 bd3 ba2.4k sqft4765 Brookwood St, Eugene, OR 97405ActiveMLS ID #175808269, Amber Combs, John L. Scott Eugene. RMLS (OR)
- $545,0004 bd3 ba1.8k sqft505 Lochmoor Pl, Eugene, OR 97405ActiveMLS ID #229543113, Lisanne Dickenson, Willamette Properties Group. RMLS (OR)
- $749,0003 bd2 ba2.2k sqft2650 Bowmont Dr, Eugene, OR 97405ActiveMLS ID #507532104, Stacy Haugen, Triple Oaks Realty LLC. RMLS (OR)
- $599,0004 bd3 ba2.4k sqft2696 Terrace View Dr, Eugene, OR 97405ActiveMLS ID #326493495, Brent Cole, Triple Oaks Realty LLC. RMLS (OR)
- $550,0004 bd2 ba1.8k sqft30 Coachman Dr, Eugene, OR 97405ActiveMLS ID #211554511, Adam Furney, Keller Williams Realty Eugene and Springfield. RMLS (OR)
- $734,0004 bd3 ba2.2k sqft2355 Panorama Dr, Eugene, OR 97405ActiveMLS ID #300243634, Brent Cole, Triple Oaks Realty LLC. RMLS (OR)
- $699,0004 bd3 ba2.5k sqft1865 Tabor St, Eugene, OR 97401ActiveMLS ID #736561401, Allison Davis, Triple Oaks Realty LLC. RMLS (OR)
- $515,0003 bd3 ba1.8k sqft2867 Timberline Dr, Eugene, OR 97405ActiveMLS ID #603063265, Kurt Katsura, Windermere RE Lane County. RMLS (OR)
- $455,0003 bd2 ba1.1k sqft2560 Snelling Dr, Eugene, OR 97408ActiveMLS ID #786191914, Jon Eschrich, Triple Oaks Realty LLC. RMLS (OR)
- $675,0003 bd3 ba2.2k sqft3298 Saint Thomas St, Eugene, OR 97408ActiveMLS ID #525599778, Tiffany Harness, DC Real Estate Inc. RMLS (OR)
