Welcome to this beautifully renovated 3-bedroom, 2-bath home in the heart of Friendswood! Featuring vaulted ceilings that create an open, airy feel, the home offers a perfect blend of modern updates and cozy charm. The updated kitchen and bathrooms add a fresh, stylish touch, while the spacious backyard provides plenty of room to relax, entertain, or enjoy the outdoors. A convenient storage shed offers additional space for tools and hobbies. Ideally located near shopping, dining, everyday conveniences, and highly rated schools within Friendswood ISD, this inviting home is ready to welcome you!
For sale
$400,000
608 Tanglewood Dr, Friendswood, TX 77546
3beds
2,353sqft
Single Family Residence
Built in 1981
0.3 Acres Lot
$387,100 Zestimate®
$170/sqft
$-- HOA
What's special
- 3 days |
- 126 |
- 14 |
Likely to sell faster than
Zillow last checked:
Listing updated:
Listed by:
Elizabeth Bui TREC #0653978 855-450-0442,
Real Broker, LLC
Source: HAR,MLS#: 22591645
Facts & features
Interior
Bedrooms & bathrooms
- Bedrooms: 3
- Bathrooms: 2
- Full bathrooms: 2
Rooms
- Room types: Family Room, Utility Room
Bedroom
- Level: First
- Area: 168
- Dimensions: 14x12
Bedroom
- Level: First
- Area: 144
- Dimensions: 12x12
Bedroom
- Level: First
- Area: 240
- Dimensions: 15X16
Dining room
- Level: First
- Area: 168
- Dimensions: 14x12
Other
- Level: First
- Area: 420
- Dimensions: 15x28
Kitchen
- Level: First
- Area: 162
- Dimensions: 18x9
Living room
- Level: First
- Area: 400
- Dimensions: 20x20
Utility room
- Level: First
- Area: 71.5
- Dimensions: 6.5x11
Heating
- Electric
Cooling
- Electric
Appliances
- Included: Disposal, Dryer, Washer, Electric Oven, Microwave, Electric Range, Dishwasher
- Laundry: Electric Dryer Hookup, Washer Hookup
Features
- High Ceilings, Walk-In Closet(s)
- Flooring: Vinyl
- Number of fireplaces: 1
Interior area
- Total structure area: 2,353
- Total interior livable area: 2,353 sqft
Video & virtual tour
Property
Parking
- Total spaces: 2
- Parking features: Attached, Electric Vehicle Charging Station(s)
- Attached garage spaces: 2
Features
- Stories: 1
- Fencing: Back Yard
Lot
- Size: 0.3 Acres
- Features: Back Yard, Subdivided, 0 Up To 1/4 Acre
Details
- Parcel number: 309000030003000
Construction
Type & style
- Home type: SingleFamily
- Architectural style: Traditional
- Property subtype: Single Family Residence
Materials
- Brick, Vinyl Siding
- Foundation: Slab
- Roof: Composition
Condition
- New construction: No
- Year built: 1981
Utilities & green energy
- Sewer: Public Sewer
- Water: Public
Community & HOA
Community
- Subdivision: Dunbar Estates 1
Location
- Region: Friendswood
Financial & listing details
- Price per square foot: $170/sqft
- Tax assessed value: $300,000
- Annual tax amount: $6,599
- Date on market: 8/12/2026
- Listing terms: Cash,Conventional
- Road surface type: Concrete
Estimated market value
$387,100
$368,000 - $406,000
$3,133/mo
Price history
| Date | Event | Price |
|---|---|---|
| 8/13/2026 | Listed for sale | $400,000+145.4%$170/sqft |
Source:  HAR #22591645 Report a problem HAR #22591645 Report a problem | ||
| 9/4/2012 | Sold | -- |
Source: Agent Provided Report a problem | ||
| 6/14/2012 | Price change | $163,000-3%$69/sqft |
Source: RE/MAX Space Center #34943186 Report a problem | ||
| 5/4/2012 | Listed for sale | $168,000$71/sqft |
Source: RE/MAX Space Center #34943186 Report a problem | ||
Public tax history
| Year | Property taxes | Tax assessment |
|---|---|---|
| 2025 | $2,866 +22.1% | $300,000 +8.3% |
| 2024 | $2,348 -2.9% | $277,000 -3.5% |
| 2023 | $2,418 +40.3% | $287,000 +15% |
| 2022 | $1,724 -1% | $249,590 +4.5% |
| 2021 | $1,741 +4.1% | $238,733 +10% |
| 2020 | $1,672 -1.4% | $217,030 +10% |
| 2019 | $1,696 -63.9% | $197,300 -1% |
| 2018 | $4,703 | $199,250 -0.9% |
| 2017 | $4,703 -5.4% | $201,140 +5.1% |
| 2016 | $4,971 +154.5% | $191,420 +11.3% |
| 2015 | $1,953 +21.4% | $171,980 +25.8% |
| 2014 | $1,608 | $136,740 |
| 2013 | -- | $136,740 +8.4% |
| 2012 | -- | $126,190 |
| 2011 | -- | $126,190 |
| 2010 | -- | $126,190 |
| 2009 | -- | $126,190 |
| 2008 | -- | $126,190 |
| 2007 | -- | $126,190 |
| 2006 | -- | $126,190 +7.1% |
| 2005 | -- | $117,860 +13.3% |
| 2004 | -- | $104,050 |
| 2003 | -- | $104,050 +11% |
| 2002 | -- | $93,720 +7.3% |
| 2001 | -- | $87,340 |
Find assessor info on the county website
Monthly payment
Est. payment
Payment breakdown
Explore the cost of this home by adjusting the details. Changes won't be saved.Climate risks
Neighborhood: 77546
Nearby schools
GreatSchools rating
- NAWestwood Elementary SchoolGrades: PK-2Distance: 0.9 mi
- 9/10Friendswood Junior High SchoolGrades: 6-8Distance: 3.7 mi
- 8/10Friendswood High SchoolGrades: 9-12Distance: 2.2 mi
Schools provided by the listing agent
- Elementary: Westwood Elementary School (Friendswood)
- Middle: Friendswood Junior High School
- High: Friendswood High School
Source: HAR. This data may not be complete. We recommend contacting the local school district to confirm school assignments for this home.
- $334,1004 bd2 ba2.1k sqft610 Tanglewood Dr, Friendswood, TX 77546Off Market

- $353,900-- bd2 ba2.5k sqft606 Tanglewood Dr, Friendswood, TX 77546Off Market
- $327,700-- bd2 ba1.7k sqft215 Inwood Dr, Friendswood, TX 77546Off Market
- $299,600-- bd2 ba1.8k sqft604 Tanglewood Dr, Friendswood, TX 77546Off Market
- $337,0003 bd2 ba1.8k sqft213 Inwood Dr, Friendswood, TX 77546Off Market
- $333,500-- bd2 ba2.6k sqft211 Inwood Dr, Friendswood, TX 77546Off Market
- $316,3003 bd2 ba1.8k sqft301 Inwood Dr, Friendswood, TX 77546Off Market
- $360,000-- bd2 ba2.2k sqft607 Tanglewood Dr, Friendswood, TX 77546Off Market
A local agent can set up tours, give advice and negotiate with sellers.
Similar homes
- $369,9005 bd3 ba3k sqft15503 Wandering Trl, Friendswood, TX 77546For Sale
 MLS ID #16291533, Nick Hughey, Stanfield Properties. HAR
 - $389,9004 bd3 ba2.3k sqft15810 Pilgrim Hall Dr, Friendswood, TX 77546For Sale
 MLS ID #74599093, Enas Abu Elhija, HomeSmart. HAR
 - $525,0004 bd3 ba2.8k sqft304 Melodywood Dr, Friendswood, TX 77546For Sale
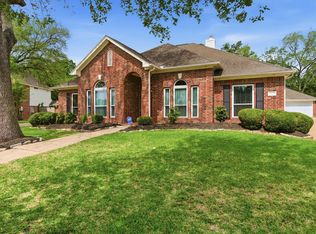 MLS ID #31433780, Elida Guajardo, Coldwell Banker Universal. HAR
 - $415,0004 bd2 ba2.1k sqft1207 Shadowbend St, Pearland, TX 77581For Sale
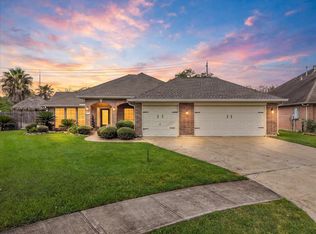 MLS ID #24177793, Jenifer Duguay, Foundations Realty. HAR
 - $275,0003 bd2 ba1.3k sqft210 Brandywyne Dr, Friendswood, TX 77546For SaleMLS ID #94378874, Christy Buck, Infinity Real Estate Group. HAR
- $374,0003 bd3 ba2.1k sqft2413 Piney Woods Dr, Pearland, TX 77581For SaleMLS ID #17714576, Vianey Del Castillo, Nan & Company Properties - Corporate Office (Heights). HAR
- $385,0004 bd3 ba1.8k sqft205 Morningside Dr, Friendswood, TX 77546For SaleMLS ID #74173207, Paola Samaia Lozano, Keller Williams Realty Austin. HAR
- $499,0003 bd3 ba2.3k sqft1207 W Edgewood Dr, Friendswood, TX 77546For SaleMLS ID #10320143, Kristen Cook, Stanfield Properties. HAR
- $340,0003 bd3 ba1.8k sqft4819 Stone Harbor Dr, Friendswood, TX 77546For SaleMLS ID #35248510, Jonathan Halverson, Real Broker, LLC. HAR
- $289,0004 bd3 ba2.1k sqft1109 W Castlewood Ave, Friendswood, TX 77546For SaleMLS ID #66888676, Anna Slaton, Stanfield Properties. HAR
- $415,0005 bd3 ba2.7k sqft133 Cherry Tree Ln, Friendswood, TX 77546For SaleMLS ID #69334189, Justin Jaehne, General Property & Services. HAR
- $399,0003 bd2 ba2.5k sqft1604 N Venice Dr, Pearland, TX 77581For SaleMLS ID #27204732, Kay Simpson, HomeSmart. HAR
- $419,0002 bd4 ba2.3k sqft503 Greenbriar Dr, Friendswood, TX 77546For SaleMLS ID #28105157, Austin Dudley, Riverbend Realty Group, LLC. HAR
- $318,0004 bd2 ba1.8k sqft15819 Contender Ln, Friendswood, TX 77546For SaleMLS ID #92660747, Rene Sorola, Keller Williams Realty Metropolitan. HAR
- $351,9003 bd3 ba2.4k sqft1802 Oak Lodge Dr, Pearland, TX 77581For SaleMLS ID #43146418, Lisa White, GBR Realty. HAR
- $345,0004 bd2 ba2.1k sqft16114 Forest Bend Ave, Friendswood, TX 77546For SaleMLS ID #32076523, Danielle Saleh, Keller Williams Memorial. HAR
- $374,9004 bd3 ba2.2k sqft16003 Salton Point Dr, Friendswood, TX 77546For SaleMLS ID #18778376, Amanda Myatt, Styled Real Estate. HAR
- $345,0004 bd2 ba2.2k sqft5451 Appleblossom Ln, Friendswood, TX 77546For SaleMLS ID #83873445, Debra Spurr, Grace Team Realty. HAR
- $264,9003 bd2 ba1.3k sqft300 Castlelake Dr, Friendswood, TX 77546For SaleMLS ID #48842118, Lynette Thomas, Entera Realty LLC. HAR
- $387,0004 bd2 ba2.5k sqft3522 Pine Chase Dr, Pearland, TX 77581For SaleMLS ID #86087795, Melanie Ehrlich, Real Broker, LLC. HAR
