Distinctive home on large, wooded lot in the heart of Friendswood, with no back neighbors and a serene setting. This home includes a living room, formal dining space, 5 bedrooms, a downstairs room that could be another living room, flex space or game room, and two enclosed patios. A fireplace and views of the covered patio and backyard await in the living room. The kitchen features granite countertops, oversize sink, Hallman gas range, island, and a butler’s pantry with additional storage, sink and oven. The bedrooms include two which offer private balconies overlooking the backyard, as well as a secluded bedroom offering a private retreat. The two enclosed patios offer even more flex space for your needs. Downstairs has a full bath and a half bath. A spacious covered patio, sizable backyard, and refreshing pool complete this tranquil property. This home offers abundant space with endless possibilities. Washer, dryer, refrigerator stay.
For sale
$850,000
906 Quaker Bend Dr, Friendswood, TX 77546
5beds
3,970sqft
Single Family Residence
Built in 1976
0.74 Acres Lot
$812,500 Zestimate®
$214/sqft
$-- HOA
What's special
Refreshing poolSizable backyardLarge wooded lotFormal dining spaceKitchen features granite countertopsSpacious covered patioHallman gas range
- 2 days |
- 259 |
- 16 |
Likely to sell faster than
Zillow last checked:
Listing updated:
Listed by:
Robin Prouse TREC #0659416 281-235-8954,
UTR TEXAS, REALTORS
Source: HAR,MLS#: 94443969
Facts & features
Interior
Bedrooms & bathrooms
- Bedrooms: 5
- Bathrooms: 4
- Full bathrooms: 3
- 1/2 bathrooms: 1
Rooms
- Room types: Family Room, Utility Room
Primary bedroom
- Level: Second
- Area: 210
- Dimensions: 14x15
Bedroom
- Level: Second
- Area: 165
- Dimensions: 11x15
Bedroom
- Level: Second
- Area: 340
- Dimensions: 17x20
Bedroom
- Level: Second
- Area: 130
- Dimensions: 10x13
Bedroom
- Level: Second
- Area: 143
- Dimensions: 11x13
Other
- Level: First
- Area: 64
- Dimensions: 8x8
Breakfast
- Level: First
- Area: 143
- Dimensions: 13x11
Dining room
- Level: First
- Area: 165
- Dimensions: 15x11
Other
- Level: First
- Area: 145
- Dimensions: 5x29
Other
- Level: First
- Area: 276
- Dimensions: 12x23
Family room
- Level: First
- Area: 462
- Dimensions: 21x22
Kitchen
- Level: First
- Area: 130
- Dimensions: 10x13
Living room
- Level: First
- Area: 336
- Dimensions: 14x24
Heating
- Natural Gas
Cooling
- Ceiling Fan(s), Electric, Other
Appliances
- Included: Disposal, Dryer, Refrigerator, Washer, Free-Standing Range, Gas Cooktop, Dishwasher
- Laundry: Electric Dryer Hookup, Washer Hookup
Features
- 2 Staircases, Crown Molding, Wet Bar, All Bedrooms Up
- Flooring: Carpet, Tile, Wood
- Windows: Window Coverings
- Number of fireplaces: 1
- Fireplace features: Wood Burning
Interior area
- Total structure area: 3,970
- Total interior livable area: 3,970 sqft
Video & virtual tour
Property
Parking
- Total spaces: 2
- Parking features: Attached
- Attached garage spaces: 2
Features
- Stories: 2
- Patio & porch: Covered, Patio/Deck
- Exterior features: Balcony
- Has private pool: Yes
- Pool features: In Ground
- Has spa: Yes
- Fencing: Back Yard
Lot
- Size: 0.74 Acres
- Features: Wooded, 1/2 Up to 1 Acre
Details
- Parcel number: 346000110002003
Construction
Type & style
- Home type: SingleFamily
- Architectural style: Traditional
- Property subtype: Single Family Residence
Materials
- Brick, Wood Siding
- Foundation: Slab
- Roof: Composition
Condition
- New construction: No
- Year built: 1976
Utilities & green energy
- Sewer: Public Sewer
- Water: Public
Green energy
- Energy efficient items: Attic Vents, Thermostat
Community & HOA
Community
- Subdivision: Friendswood Sub Lts 1 To 12
Location
- Region: Friendswood
Financial & listing details
- Price per square foot: $214/sqft
- Tax assessed value: $578,430
- Annual tax amount: $11,517
- Date on market: 8/13/2026
- Listing terms: Cash,Conventional,FHA,VA Loan
- Exclusions: Turtle Bench
- Road surface type: Asphalt
Estimated market value
$812,500
$772,000 - $853,000
$3,814/mo
Price history
| Date | Event | Price |
|---|---|---|
| 8/13/2026 | Listed for sale | $850,000+142.9%$214/sqft |
Source:  HAR #94443969 Report a problem HAR #94443969 Report a problem | ||
| 2/27/2013 | Sold | -- |
Source: Agent Provided Report a problem | ||
| 2/22/2013 | Listed for sale | $350,000$88/sqft |
Source: Better Homes and Gardens Real Estate Gary Greene #35029907 Report a problem | ||
| 1/20/2013 | Listing removed | $350,000$88/sqft |
Source: Better Homes and Gardens Real Estate Gary Greene #35029907 Report a problem | ||
| 1/11/2013 | Price change | $350,000-12.5%$88/sqft |
Source: Better Homes and Gardens Real Estate Gary Greene #35029907 Report a problem | ||
| 11/7/2012 | Price change | $399,900-11.1%$101/sqft |
Source: Better Homes and Gardens Real Estate Gary Greene #35029907 Report a problem | ||
| 10/18/2012 | Price change | $450,000-7.2%$113/sqft |
Source: Better Homes and Gardens Real Estate Gary Greene #35029907 Report a problem | ||
| 7/21/2012 | Listed for sale | $485,000$122/sqft |
Source: Better Homes and Gardens Real Estate Gary Greene #35029907 Report a problem | ||
Public tax history
| Year | Property taxes | Tax assessment |
|---|---|---|
| 2025 | $4,488 +14.4% | $578,430 |
| 2024 | $3,923 +0.6% | $578,430 |
| 2023 | $3,899 -21.9% | $578,430 |
| 2022 | $4,994 +4.3% | $578,430 +10.2% |
| 2021 | $4,787 +11.3% | $525,000 +17.6% |
| 2020 | $4,301 +68.6% | $446,570 |
| 2019 | $2,552 -74.2% | $446,570 +49% |
| 2018 | $9,895 | $299,690 -33.1% |
| 2017 | $9,895 +8.6% | $447,800 0% |
| 2016 | $9,115 +177.3% | $447,810 -0.5% |
| 2015 | $3,287 +6.2% | $450,000 +38.7% |
| 2014 | $3,095 | $324,430 +1.4% |
| 2013 | -- | $319,825 +10% |
| 2012 | -- | $290,750 |
| 2011 | -- | $290,750 |
| 2010 | -- | $290,750 |
| 2009 | -- | $290,750 |
| 2008 | -- | $290,750 +4.6% |
| 2007 | -- | $277,890 -5.7% |
| 2006 | -- | $294,630 +15.6% |
| 2005 | -- | $254,870 |
| 2004 | -- | $254,870 |
| 2003 | -- | $254,870 |
| 2002 | -- | $254,870 |
| 2001 | -- | $254,870 |
Find assessor info on the county website
Monthly payment
Est. payment
Payment breakdown
Explore the cost of this home by adjusting the details. Changes won't be saved.Climate risks
Neighborhood: 77546
Nearby schools
GreatSchools rating
- NAWestwood Elementary SchoolGrades: PK-2Distance: 1.4 mi
- 9/10Friendswood Junior High SchoolGrades: 6-8Distance: 2.2 mi
- 8/10Friendswood High SchoolGrades: 9-12Distance: 1.6 mi
Schools provided by the listing agent
- Elementary: Westwood Elementary School (Friendswood)
- Middle: Friendswood Junior High School
- High: Friendswood High School
Source: HAR. This data may not be complete. We recommend contacting the local school district to confirm school assignments for this home.
- $720,400-- bd3 ba4.3k sqft902 Quaker Bend Dr, Friendswood, TX 77546Off Market
- $641,600-- bd2 ba4.1k sqft903 Winchester Ct, Friendswood, TX 77546Off Market
- $107,680-- bd-- ba-- sqft209 E Castlewood Ave, Friendswood, TX 77546Off Market
- $529,9005 bd4 ba3.2k sqft902 Winchester Ct, Friendswood, TX 77546Off Market

- $644,4005 bd3 ba3.3k sqft210 Laurelfield Dr, Friendswood, TX 77546Off Market
- $690,6005 bd4 ba3.6k sqft208 Laurelfield Dr, Friendswood, TX 77546Off Market
- $553,7004 bd3 ba3.1k sqft904 Winchester Ct, Friendswood, TX 77546Off Market
- $605,900-- bd2 ba3.2k sqft903 Remington Ct, Friendswood, TX 77546Off Market
A local agent can set up tours, give advice and negotiate with sellers.
Similar homes
- $900,0004 bd5 ba4.2k sqft11 Haverford Ln, Friendswood, TX 77546For Sale
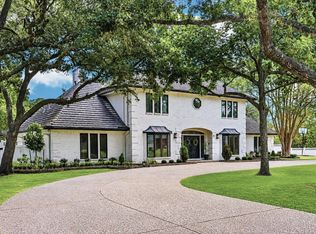 MLS ID #58047024, April Cervantez, Keller Williams Preferred. HAR
 - $865,0005 bd4 ba4.4k sqft503 Shadywood Dr, Friendswood, TX 77546For Sale
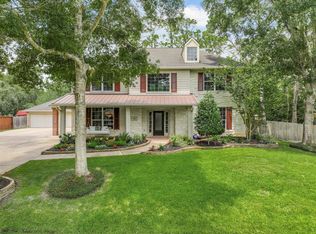 MLS ID #59901734, Shane Bergeson, Better Homes and Gardens Real Estate Gary Greene - Bay Area. HAR
 - $650,0005 bd4 ba3.6k sqft907 Remington Ct, Friendswood, TX 77546For Sale
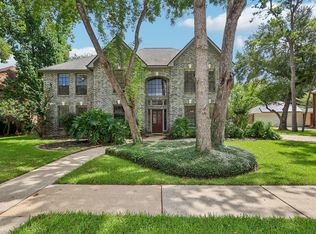 MLS ID #81553229, Norman Frenk, Better Homes and Gardens Real Estate Gary Greene - Bay Area. HAR
 - $699,9904 bd6 ba4.1k sqft205 Del Monte Dr, Friendswood, TX 77546For Sale
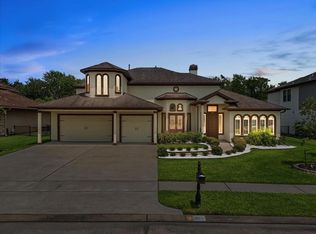 MLS ID #15012060, Deborah Bly, eXp Realty, LLC. HAR
 - $699,9004 bd4 ba3.4k sqft1618 Stoney Lake Dr, Friendswood, TX 77546For SaleMLS ID #49845414, Kirk Williams, UTR TEXAS, REALTORS. HAR
- $760,0004 bd3 ba2.8k sqft15526 Wandering Trl, Friendswood, TX 77546For SaleMLS ID #84917159, John Prell, Creekview Realty. HAR
- $899,0005 bd6 ba4.5k sqft2304 Halls Creek Ct, Friendswood, TX 77546For SaleMLS ID #76150924, Alan Stanfield, Stanfield Properties. HAR
- $749,9004 bd4 ba3.6k sqft403 Trail Head St, Friendswood, TX 77546For SaleMLS ID #22471985, Caroline Allbritton, Parkston Properties. HAR
- $839,9995 bd6 ba5.7k sqft3100 Richard Ln, Friendswood, TX 77546For SaleMLS ID #82031241, Vianey Del Castillo, Nan & Company Properties - Corporate Office (Heights). HAR
- $760,0005 bd4 ba3.4k sqft907 Middlecreek St, Friendswood, TX 77546For SaleMLS ID #66260919, David Mazzarella, eXp Realty LLC. HAR
- $519,0005 bd3 ba2.7k sqft1501 W Castlewood Ave, Friendswood, TX 77546For SaleMLS ID #22001460, Shane Bergeson, Better Homes and Gardens Real Estate Gary Greene - Bay Area. HAR
- $525,0004 bd3 ba2.8k sqft304 Melodywood Dr, Friendswood, TX 77546For SaleMLS ID #31433780, Elida Guajardo, Coldwell Banker Universal. HAR
- $625,0004 bd4 ba3.8k sqft1201 Arbre Ln, Friendswood, TX 77546For SaleMLS ID #78587887, Lizz Sansone, The Agency Houston Sugar Land. HAR
- $525,0005 bd4 ba4.2k sqft1231 Abigail Ln, Friendswood, TX 77546For SaleMLS ID #37664541, Blake Jessee, Keller Williams Realty Metropolitan. HAR
- $680,0005 bd4 ba4.5k sqft2905 Harvest Hill Dr, Friendswood, TX 77546For SaleMLS ID #10969800, Leon Shapiro, RE/MAX Space Center. HAR
- $499,0003 bd3 ba2.3k sqft1207 W Edgewood Dr, Friendswood, TX 77546For SaleMLS ID #10320143, Kristen Cook, Stanfield Properties. HAR
- $425,0005 bd3 ba3.3k sqft5498 Appleblossom Ln, Friendswood, TX 77546For SaleMLS ID #17116445, Lindsey Vaughn, RE/MAX American Dream. HAR
- $1,150,0005 bd5 ba5.1k sqft304 Chester Dr, Friendswood, TX 77546For SaleMLS ID #70112345, Alan Stanfield, Stanfield Properties. HAR
- $635,0004 bd4 ba4.3k sqft1731 Pampas Trail Dr, Friendswood, TX 77546For SaleMLS ID #47416863, Ken Luu, RE/MAX Fine Properties. HAR
- $985,0003 bd4 ba3.4k sqft11 Marys Creek Ln, Friendswood, TX 77546For SaleMLS ID #92384257, Maria Cuevas, Atlas Realty Group, LLC. HAR
