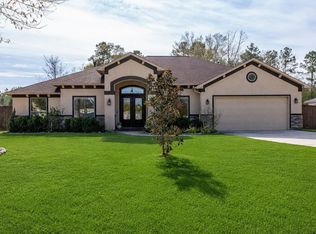
Welcome to Rio Vista — where golf cart rides & holiday parades create an exceptional community atmosphere. Situated on 1.21 acres, this beautiful 4-bedroom, 3-bath stucco and stone home offers comfort, luxury, and outstanding outdoor living. The open-concept layout features a wall of windows, wood-look ceramic tile throughout, and no carpet. Crown molding, tray ceilings, and a coffered breakfast ceiling add elegant detail. The gourmet kitchen includes 42-inch soft-close cabinetry, granite countertops, large island, and stone backsplash. The spacious primary suite offers dual vanities, jetted tub, and separate shower. Enjoy the 23x20 covered patio with wrought iron fencing, limestone fireplace, mounted TV, hot tub area, and cedar vaulted ceiling. The 30x50 insulated shop is partially climate-controlled with a brew room and attached 30x30 covered area. Additional features include paid-off solar panels, 24 kW generator, water filtration/softener system, and new roof in 2024.
Pending
Price cut: $12K (7/30)
$599,999
27656 Rio Blanco Dr, Splendora, TX 77372
4beds
2,740sqft
Single Family Residence
Built in 2019
1.21 Acres Lot
$590,000 Zestimate®
$219/sqft
$39/mo HOA
What's special
- 128 days
- 13
- 0
Zillow last checked:
Listing updated:
Listed by:
Tamatha Latta TREC #0430396 832-329-7268,
Red Door Realty & Associates
Source: HAR,MLS#: 62665629
Facts & features
Interior
Bedrooms & bathrooms
- Bedrooms: 4
- Bathrooms: 3
- Full bathrooms: 3
Rooms
- Room types: Utility Room
Primary bedroom
- Level: First
- Area: 360
- Dimensions: 20x18
Bedroom
- Level: First
- Area: 132
- Dimensions: 12x11
Bedroom
- Level: First
- Area: 154
- Dimensions: 14x11
Bedroom
- Level: First
- Area: 168
- Dimensions: 14x12
Other
- Level: First
- Area: 168
- Dimensions: 12x14
Dining room
- Level: First
- Area: 192
- Dimensions: 12x16
Heating
- Natural Gas, Propane
Cooling
- Ceiling Fan(s), Electric
Appliances
- Included: Disposal, Water Softener, Electric Oven, Microwave, Gas Cooktop, Dishwasher
- Laundry: Electric Dryer Hookup, Washer Hookup
Features
- Crown Molding, Formal Entry/Foyer, High Ceilings, Prewired for Alarm System, Vaulted Ceiling, All Bedrooms Down, En-Suite Bath, Sitting Area, Walk-In Closet(s)
- Flooring: Tile
- Windows: Window Coverings
- Number of fireplaces: 1
- Fireplace features: Outside, Gas Log
Interior area
- Total structure area: 2,740
- Total interior livable area: 2,740 sqft
Video & virtual tour
Property
Parking
- Total spaces: 2
- Parking features: Attached, Additional Parking, Garage Door Opener, Boat, Double-Wide Driveway, Driveway Gate, Extra Driveway, Workshop in Garage
- Attached garage spaces: 2
Features
- Stories: 1
- Patio & porch: Covered, Patio/Deck
- Has spa: Yes
- Spa features: Spa/Hot Tub
- Fencing: Full
Lot
- Size: 1.21 Acres
- Features: Build Line Restricted, Cleared, Subdivided, 1 Up to 2 Acres
Details
- Additional structures: Workshop
- Parcel number: 377631
Construction
Type & style
- Home type: SingleFamily
- Architectural style: Traditional
- Property subtype: Single Family Residence
Materials
- Blown-In Insulation, Stone, Stucco
- Foundation: Slab
- Roof: Composition
Condition
- New construction: No
- Year built: 2019
Utilities & green energy
- Sewer: Aerobic Septic, Septic Tank
Green energy
- Energy efficient items: Thermostat, Exposure/Shade
Community & HOA
Community
- Security: Prewired for Alarm System
- Subdivision: Rio Vista
HOA
- Has HOA: Yes
- HOA fee: $473 annually
Location
- Region: Splendora
Financial & listing details
- Price per square foot: $219/sqft
- Tax assessed value: $555,000
- Annual tax amount: $9,907
- Date on market: 5/28/2026
- Listing terms: Cash,Conventional,FHA,VA Loan
- Exclusions: Security Cameras, Tv's In Bedroom & Living Room, Sauna
- Ownership: Full Ownership
- Road surface type: Asphalt
Estimated market value
$590,000
$561,000 - $620,000
$2,565/mo
Price history
| Date | Event | Price |
|---|---|---|
| 8/21/2026 | Pending sale | $599,999$219/sqft |
Source:  HAR #62665629 Report a problem HAR #62665629 Report a problem | ||
| 7/30/2026 | Price change | $599,999-2%$219/sqft |
Source: HAR #62665629 Report a problem | ||
| 7/16/2026 | Price change | $612,000-1.3%$223/sqft |
Source: HAR #62665629 Report a problem | ||
| 7/14/2026 | Listed for sale | $619,950$226/sqft |
Source: HAR #62665629 Report a problem | ||
| 7/1/2026 | Pending sale | $619,950$226/sqft |
Source: HAR #62665629 Report a problem | ||
| 6/22/2026 | Price change | $619,950-1.6%$226/sqft |
Source: HAR #62665629 Report a problem | ||
| 6/14/2026 | Listed for sale | $630,000+14.6%$230/sqft |
Source: HAR #62665629 Report a problem | ||
| 4/15/2021 | Sold | -- |
Source: Agent Provided Report a problem | ||
| 3/13/2021 | Pending sale | $549,900$201/sqft |
Source: HAR #53800281 Report a problem | ||
| 3/3/2021 | Listed for sale | $549,900+54.5%$201/sqft |
Source: HAR #53800281 Report a problem | ||
| 10/29/2019 | Sold | -- |
Source: Agent Provided Report a problem | ||
| 9/13/2019 | Pending sale | $355,995$130/sqft |
Source: JLA Realty #50583886 Report a problem | ||
| 8/9/2019 | Listed for sale | $355,995+448.5%$130/sqft |
Source: JLA Realty #50583886 Report a problem | ||
| 4/24/2019 | Listing removed | $64,900$24/sqft |
Source: Coldwell Banker United, Realtors - Atascocita/Kingwood #49638049 Report a problem | ||
| 4/15/2019 | Pending sale | $64,900$24/sqft |
Source: Coldwell Banker United, Realtors - Atascocita/Kingwood #49638049 Report a problem | ||
| 4/4/2019 | Listed for sale | $64,900$24/sqft |
Source: Coldwell Banker United, #49638049 Report a problem | ||
Public tax history
| Year | Property taxes | Tax assessment |
|---|---|---|
| 2025 | $7,632 -3.1% | $555,000 +3.2% |
| 2024 | $7,874 +4.8% | $537,935 +1.5% |
| 2023 | $7,515 | $530,000 -0.2% |
| 2022 | -- | $531,060 +31% |
| 2021 | $8,018 +6.1% | $405,280 +7.5% |
| 2020 | $7,554 +850.8% | $377,160 +660.2% |
| 2019 | $795 -5.2% | $49,610 +32.3% |
| 2018 | $838 -0.3% | $37,510 |
| 2017 | $841 0% | $37,510 |
| 2016 | $841 +76.1% | $37,510 +55% |
| 2015 | $477 | $24,200 |
| 2014 | $477 | $24,200 |
| 2013 | -- | $24,200 |
| 2012 | -- | $24,200 |
| 2011 | -- | $24,200 |
| 2010 | -- | $24,200 +33.3% |
| 2009 | -- | $18,150 +650% |
| 2008 | -- | $2,420 |
Find assessor info on the county website
Monthly payment
Est. payment
Payment breakdown
Explore the cost of this home by adjusting the details. Changes won't be saved.Climate risks
Neighborhood: 77372
Nearby schools
Schools provided by the listing agent
- Elementary: Peach Creek Elementary School
- Middle: Splendora Junior High
- High: Splendora High School
Source: HAR. This data may not be complete. We recommend contacting the local school district to confirm school assignments for this home.
Similar homes
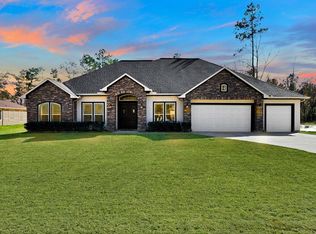
- $607,0004 bd3 ba2.6k sqft27635 Rio Blanco Dr, Splendora, TX 77372For Sale
 MLS ID #22237939, Carletha Francis, Nan & Company Properties - Corporate Office (Heights). HAR
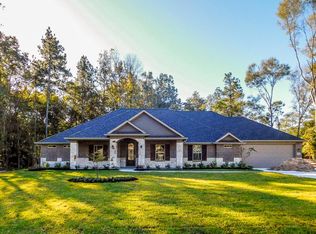
 - $570,0004 bd4 ba3k sqft27615 Concho Dr, Splendora, TX 77372For Sale
 MLS ID #27519487, Eleny-Ly Ruiz, Kodu Realty, LLC. HAR
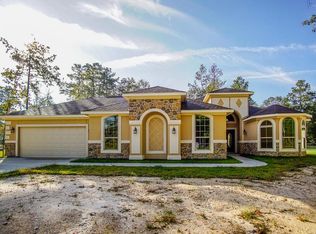
 - $609,0004 bd4 ba2.8k sqft27688 Rio Blanco Dr, Splendora, TX 77372For Sale
 MLS ID #59664290, Kent Wagner, JLA Realty. HAR
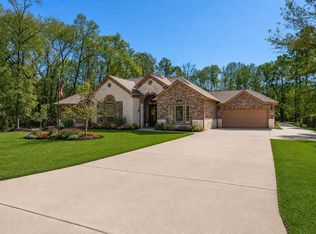
 - $539,9994 bd3 ba2.7k sqft17326 Pecos Dr, Splendora, TX 77372For Sale
 MLS ID #18068552, Kent Wagner, JLA Realty. HAR
