Spacious 5-bedroom, 3-bathroom home in League City offering an open-concept layout and plenty of potential. The main living area features high ceilings, exposed beams, wood-look flooring, and an abundance of natural light. The kitchen opens to the living and dining areas and includes ample cabinetry, stainless steel appliances, a breakfast bar, and generous counter space—perfect for everyday living and entertaining. The home does need some updating and repairs, making it a great opportunity for a buyer looking to add personal touches and build equity. A standout feature is the detached 2-car garage with an additional garage apartment. With its spacious layout and unique additional living space, this property offers plenty of possibilities in a desirable League City location. Less than 10 minutes from Baybrook Mall, Great Wolf Lodge, Top Golf, outstanding restaurants and much much more!
For sale
$399,900
118 Highland Terrace Dr, League City, TX 77573
5beds
2,961sqft
Single Family Residence
Built in 1976
9,382 Square Feet Lot
$385,900 Zestimate®
$135/sqft
$-- HOA
What's special
Additional garage apartmentHigh ceilingsWood-look flooringStainless steel appliancesAbundance of natural lightGenerous counter spaceExposed beams
- 2 days |
- 47 |
- 4 |
Likely to sell faster than
Zillow last checked:
Listing updated:
Listed by:
Brian Washington TREC #0691013 832-271-5436,
JLA Realty
Source: HAR,MLS#: 8054810
Facts & features
Interior
Bedrooms & bathrooms
- Bedrooms: 5
- Bathrooms: 3
- Full bathrooms: 3
Rooms
- Room types: Family Room, Garage Apartment
Primary bedroom
- Level: First
- Area: 210
- Dimensions: 15 x 14
Bedroom
- Level: Second
- Area: 120
- Dimensions: 12 x 10
Bedroom
- Level: First
- Area: 156
- Dimensions: 13 x 12
Bedroom
- Level: Second
- Area: 120
- Dimensions: 12 x 10
Bedroom
- Level: First
- Area: 156
- Dimensions: 13 x 12
Family room
- Level: First
- Area: 255
- Dimensions: 17 x 15
Heating
- Natural Gas
Cooling
- Attic Fan, Ceiling Fan(s), Electric
Appliances
- Included: Disposal, Electric Oven, Microwave, Electric Range, Dishwasher
- Laundry: Electric Dryer Hookup, Washer Hookup
Features
- 2 Bedrooms Up
- Flooring: Carpet, Tile
- Has fireplace: No
Interior area
- Total structure area: 2,961
- Total interior livable area: 2,961 sqft
Property
Parking
- Total spaces: 2
- Parking features: Detached
- Garage spaces: 2
Features
- Stories: 2
- Fencing: Back Yard
Lot
- Size: 9,382 Square Feet
- Features: Back Yard, Subdivided, 0 Up To 1/4 Acre
Details
- Parcel number: 399000020076000
Construction
Type & style
- Home type: SingleFamily
- Architectural style: Traditional
- Property subtype: Single Family Residence
Materials
- Blown-In Insulation, Brick, Wood Siding
- Foundation: Slab
- Roof: Composition
Condition
- New construction: No
- Year built: 1976
Utilities & green energy
- Sewer: Public Sewer
- Water: Public
Green energy
- Energy efficient items: Attic Vents, Thermostat
Community & HOA
Community
- Subdivision: Highland Terrace
Location
- Region: League City
Financial & listing details
- Price per square foot: $135/sqft
- Tax assessed value: $366,440
- Annual tax amount: $6,076
- Date on market: 8/13/2026
- Listing terms: Cash,Conventional,FHA,VA Loan
- Road surface type: Concrete
Estimated market value
$385,900
$367,000 - $405,000
$3,011/mo
Price history
| Date | Event | Price |
|---|---|---|
| 8/13/2026 | Listed for sale | $399,900+43.3%$135/sqft |
Source:  HAR #8054810 Report a problem HAR #8054810 Report a problem | ||
| 1/14/2021 | Listing removed | -- |
Source:  HAR Report a problem HAR Report a problem | ||
| 1/11/2021 | Pending sale | $279,000$94/sqft |
Source: GRIT REALTY, LLC #98839011 Report a problem | ||
| 1/2/2021 | Listed for sale | $279,000+116.3%$94/sqft |
Source: GRIT REALTY, LLC #98839011 Report a problem | ||
| 7/8/2017 | Listing removed | $1,950$1/sqft |
Source: Owner Report a problem | ||
| 4/7/2017 | Listed for rent | $1,950$1/sqft |
Source: Owner Report a problem | ||
| 4/4/2017 | Listing removed | $129,000$44/sqft |
Source: Hometown Properties #31733944 Report a problem | ||
| 3/3/2017 | Pending sale | $129,000$44/sqft |
Source: Hometown Properties #31733944 Report a problem | ||
| 2/14/2017 | Price change | $129,000-13.9%$44/sqft |
Source: Hometown Properties #31733944 Report a problem | ||
| 12/29/2016 | Price change | $149,900-7.5%$51/sqft |
Source: Hometown Properties #31733944 Report a problem | ||
| 10/24/2016 | Price change | $162,000-1.8%$55/sqft |
Source: Hometown Properties #31733944 Report a problem | ||
| 10/8/2016 | Listed for sale | $165,000$56/sqft |
Source: Hometown Properties #31733944 Report a problem | ||
| 5/9/2016 | Sold | -- |
Source: Public Record Report a problem | ||
Public tax history
| Year | Property taxes | Tax assessment |
|---|---|---|
| 2025 | $2,526 -19.5% | $366,440 -18% |
| 2024 | $3,139 +9.6% | $446,770 +15% |
| 2023 | $2,863 +13.1% | $388,580 +21.4% |
| 2022 | $2,533 -6.8% | $319,960 +4.8% |
| 2021 | $2,719 +3.8% | $305,450 +15.6% |
| 2020 | $2,619 +88.2% | $264,290 +34.2% |
| 2019 | $1,392 -56.5% | $196,990 -17.3% |
| 2018 | $3,196 | $238,280 -1.3% |
| 2017 | $3,196 -29% | $241,330 +35.2% |
| 2016 | $4,501 +509.5% | $178,460 |
| 2015 | $738 -0.2% | $178,460 +24.6% |
| 2014 | $740 | $143,280 |
| 2013 | -- | $143,280 |
| 2012 | -- | $143,280 |
| 2011 | -- | $143,280 |
| 2010 | -- | $143,280 |
| 2009 | -- | $143,280 |
| 2008 | -- | $143,280 |
| 2007 | -- | $143,280 |
| 2006 | -- | $143,280 |
| 2005 | -- | $143,280 +21.6% |
| 2004 | -- | $117,810 |
| 2003 | -- | $117,810 |
| 2002 | -- | $117,810 |
| 2001 | -- | $117,810 |
Find assessor info on the county website
Monthly payment
Est. payment
Payment breakdown
Explore the cost of this home by adjusting the details. Changes won't be saved.Climate risks
Neighborhood: 77573
Nearby schools
GreatSchools rating
- 9/10Ralph Parr Elementary SchoolGrades: PK-5Distance: 1.6 mi
- 7/10Victory Lakes Intermediate SchoolGrades: 6-8Distance: 2.4 mi
- 6/10Clear Creek High SchoolGrades: 9-12Distance: 2.8 mi
Schools provided by the listing agent
- Elementary: Ralph Parr Elementary School
- Middle: Victorylakes Intermediate School
- High: Clear Creek High School
Source: HAR. This data may not be complete. We recommend contacting the local school district to confirm school assignments for this home.
- $---- bd-- ba-- sqft118 Highland Ter, League City, TX 77573Off Market
- $231,700-- bd2 ba1.4k sqft114 Highland Terrace Dr, League City, TX 77573Off Market
- $251,0003 bd2 ba1.6k sqft122 Highland Terrace Dr, League City, TX 77573Off Market
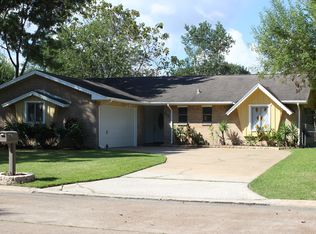
- $---- bd-- ba-- sqft122 Highland Ter, League City, TX 77573Off Market
- $238,600-- bd2 ba1.5k sqft110 Highland Terrace Dr, League City, TX 77573Off Market
- $237,7003 bd2 ba1.3k sqft126 Highland Terrace Dr, League City, TX 77573Off Market
- $262,2003 bd2 ba1.9k sqft119 Highland Terrace Dr, League City, TX 77573Off Market
- $---- bd-- ba-- sqft119 Highland Ter, League City, TX 77573Off Market
A local agent can set up tours, give advice and negotiate with sellers.
Similar homes
- $399,9004 bd3 ba2.7k sqft811 Arlington Pointe Dr, League City, TX 77573For Sale
 MLS ID #23038269, Monica Foster, eXp Realty, LLC. HAR
 - $395,0005 bd4 ba2.7k sqft429 Blossomwood Dr, League City, TX 77573For Sale
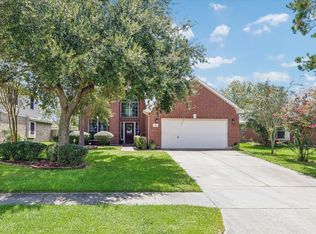 MLS ID #20542099, Samantha Connaway, RE/MAX Space Center. HAR
 - $409,9003 bd2 ba2.3k sqft2131 Shaly Breeze Ln, League City, TX 77573For Sale
 MLS ID #88300174, John Prell, Creekview Realty. HAR
 - $393,0004 bd4 ba2.8k sqft2516 Goldeneye Ln, League City, TX 77573For Sale
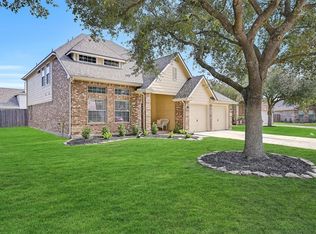 MLS ID #33696963, Terri Zinke Jackson, Stanfield Properties. HAR
 - $395,0004 bd2 ba2.2k sqft114 Lafayette Ln, League City, TX 77573For SaleMLS ID #54272530, Christopher Tubbs, IDG Realty. HAR
- $515,0004 bd3 ba2.5k sqft231 Creekside Dr, League City, TX 77573For SaleMLS ID #20966886, Matthew Bradley, 1st Texas, Realtors. HAR
- $439,9004 bd4 ba3.1k sqft415 Willow Pointe Dr, League City, TX 77573For SaleMLS ID #72731294, Ruwen Cui, UTR TEXAS, REALTORS. HAR
- $344,9004 bd2 ba2.4k sqft1909 Rampart St, League City, TX 77573For SaleMLS ID #9956040, Christopher Hoot, Keller Williams Realty Clear Lake / NASA. HAR
- $329,9995 bd3 ba2.3k sqft202 Civil Dr, League City, TX 77573For SaleMLS ID #46962602, Curtis McWilliams, Central Metro Realty. HAR
- $360,0004 bd2 ba2.3k sqft2215 Dublin Dr, League City, TX 77573For SaleMLS ID #82115732, Dustin Bauer, Logos Investment Properties & Real Estate. HAR
- $315,0004 bd3 ba2.6k sqft2316 Acacia St, League City, TX 77573For SaleMLS ID #68452263, Andrea Crawford, Keller Williams Memorial. HAR
- $360,0004 bd2 ba2.3k sqft2119 Kingfisher Ct, League City, TX 77573For SaleMLS ID #90426368, Jonathan Cottrell, Cottrell Realty. HAR
- $435,0004 bd3 ba2.7k sqft409 Perkins Ave, League City, TX 77573For SaleMLS ID #94642402, Jeffrey George, Keller Williams Realty Clear Lake / NASA. HAR
- $450,0005 bd4 ba3.3k sqft310 Watercrest Harbor Ln, League City, TX 77573For SaleMLS ID #29157516, Leon Shapiro, RE/MAX Space Center. HAR
- $449,0004 bd3 ba3.3k sqft913 Elm Pointe, League City, TX 77573For SaleMLS ID #14665316, Dana Hilty, UTR TEXAS, REALTORS. HAR
- $279,9004 bd3 ba1.4k sqft1215 E Walker St, League City, TX 77573For SaleMLS ID #26831514, Lisa Kurrass, Real Estate Connection Int. HAR
- $419,0004 bd3 ba2.6k sqft3311 Creek Gate Dr, League City, TX 77573For SaleMLS ID #21451428, David LeBoy, RE/MAX Space Center. HAR
- $449,9004 bd3 ba2.6k sqft2203 Summit Pass Ln, League City, TX 77573For SaleMLS ID #23443707, Christopher Fields, Insearch Properties. HAR
- $385,0004 bd2 ba2.6k sqft2006 Breezway Bend Ln, League City, TX 77573For SaleMLS ID #49460316, Bea Flores, Sovereign Real Estate Grp. HAR
- $369,0004 bd3 ba2.6k sqft310 Cedar Lake Dr, League City, TX 77573For SaleMLS ID #77169253, Brittany Burns, eXp Realty, LLC. HAR
