Waterfront Living in Jamaica Beach!!! Discover the laid back coastal lifestyle in this charming east facing canal front home with amazing views. With direct waterfront access, a boat lift, expansive decking, and a spacious lot, this property is perfectly suited for enjoying everything coastal living has to offer. Inside, the open concept living, dining, and kitchen areas create a comfortable space for entertaining family and friends. Large windows bring in plenty of natural light, while the generous living area provides room to relax after a day on the water or at the beach. Step outside and take advantage of the impressive outdoor space. The east facing orientation offers beautiful morning light, while the large yard provides plenty of room to add a pool. This house makes boating, fishing, kayaking, and sunset cruises right outside your door. Whether you’re looking for a full time residence, a weekend beach getaway, or a vacation rental investment, this property has it all.
For sale
$535,000
4222 Spanish Main, Jamaica Beach, TX 77554
2beds
1,144sqft
Single Family Residence
Built in 1980
5,706 Square Feet Lot
$502,700 Zestimate®
$468/sqft
$3/mo HOA
What's special
Boat liftImpressive outdoor spaceSpacious lotExpansive deckingAmazing viewsLarge yardDirect waterfront access
- 3 days |
- 134 |
- 6 |
Likely to sell faster than
Zillow last checked:
Listing updated:
Listed by:
Ryan Moody TREC #0538483 409-599-1818,
RE/MAX Leading Edge
Source: HAR,MLS#: 31931126
Facts & features
Interior
Bedrooms & bathrooms
- Bedrooms: 2
- Bathrooms: 2
- Full bathrooms: 2
Rooms
- Room types: Utility Room
Bedroom
- Level: First
- Area: 144
- Dimensions: 12X12
Bedroom
- Level: First
- Area: 144
- Dimensions: 12X12
Bedroom
- Level: First
- Area: 192
- Dimensions: 12X16
Other
- Level: First
- Area: 234
- Dimensions: 13X18
Kitchen
- Level: First
- Area: 180
- Dimensions: 12X15
Living room
- Level: First
- Area: 247
- Dimensions: 19X13
Utility room
- Level: First
Heating
- Electric
Cooling
- Electric
Appliances
- Included: Disposal, Electric Oven, Freestanding Oven, Microwave, Electric Range, Free-Standing Range, Dishwasher
- Laundry: Electric Dryer Hookup, Washer Hookup
Features
- 1 Bedroom Down - Not Primary BR, 2 Bedrooms Up
- Flooring: Laminate, Tile
Interior area
- Total structure area: 1,144
- Total interior livable area: 1,144 sqft
Property
Parking
- Total spaces: 1
- Parking features: Attached
- Attached garage spaces: 1
Features
- Stories: 1
- Patio & porch: Covered, Patio/Deck, Porch
- Exterior features: Boat Lift, Boat Slip
- Has view: Yes
- View description: Bay, Canal, Water
- Has water view: Yes
- Water view: Bay,Canal,Water
- Waterfront features: Bulkhead, Canal Front, Pier
Lot
- Size: 5,706 Square Feet
- Features: Back Yard, Corner Lot, Cul-De-Sac, Waterfront, 0 Up To 1/4 Acre
Details
- Additional structures: Boat House
- Parcel number: 421400000092000
Construction
Type & style
- Home type: SingleFamily
- Architectural style: Traditional
- Property subtype: Single Family Residence
Materials
- Cement Siding
- Foundation: Raised
- Roof: Composition
Condition
- New construction: No
- Year built: 1980
Utilities & green energy
- Sewer: Public Sewer
- Water: Public
Community & HOA
Community
- Subdivision: Jamaica Beach
HOA
- Has HOA: Yes
- HOA fee: $30 annually
Location
- Region: Jamaica Beach
Financial & listing details
- Price per square foot: $468/sqft
- Tax assessed value: $540,468
- Annual tax amount: $10,473
- Date on market: 8/12/2026
- Listing terms: Cash,Conventional,FHA,Investor,VA Loan
Estimated market value
$502,700
$478,000 - $528,000
$2,273/mo
Price history
| Date | Event | Price |
|---|---|---|
| 8/12/2026 | Listed for sale | $535,000+107%$468/sqft |
Source:  HAR #31931126 Report a problem HAR #31931126 Report a problem | ||
| 4/28/2014 | Listing removed | $258,500$226/sqft |
Source: RE/MAX Top Realty #90644009 Report a problem | ||
| 3/13/2014 | Listed for sale | $258,500$226/sqft |
Source: RE/MAX Top Realty #90644009 Report a problem | ||
Public tax history
| Year | Property taxes | Tax assessment |
|---|---|---|
| 2025 | $7,750 -23.1% | $540,468 -22.6% |
| 2024 | $10,077 +13.7% | $698,000 +14.5% |
| 2023 | $8,860 +10% | $609,790 +29.4% |
| 2022 | $8,053 +24.3% | $471,286 +24% |
| 2021 | $6,477 +1.2% | $380,000 +9.7% |
| 2020 | $6,401 +3.6% | $346,410 +8.3% |
| 2019 | $6,178 -0.4% | $320,000 +6.7% |
| 2018 | $6,201 | $300,000 |
| 2017 | $6,201 +4.3% | $300,000 +4.8% |
| 2016 | $5,943 +11.5% | $286,310 +14.2% |
| 2015 | $5,333 +50.7% | $250,780 +55.5% |
| 2014 | $3,538 | $161,300 |
| 2013 | -- | $161,300 +1.4% |
| 2012 | -- | $159,010 |
| 2011 | -- | $159,010 |
| 2010 | -- | $159,010 |
| 2009 | -- | $159,010 -23.9% |
| 2008 | -- | $209,050 +6% |
| 2007 | -- | $197,160 -4.1% |
| 2006 | -- | $205,530 +18% |
| 2005 | -- | $174,140 +13.6% |
| 2004 | -- | $153,260 +3.7% |
| 2003 | -- | $147,760 +13.5% |
| 2002 | -- | $130,230 |
| 2001 | -- | $130,230 |
Find assessor info on the county website
Monthly payment
Est. payment
Payment breakdown
Explore the cost of this home by adjusting the details. Changes won't be saved.Climate risks
Neighborhood: 77554
Nearby schools
GreatSchools rating
- 9/10Oppe Elementary SchoolGrades: PK-4Distance: 9.2 mi
- 5/10AIM College & Career PrepGrades: 8-12Distance: 11.4 mi
- 4/10Weis Middle SchoolGrades: 5-6Distance: 9.9 mi
Schools provided by the listing agent
- Elementary: Gisd Open Enroll
- Middle: Gisd Open Enroll
- High: Ball High School
Source: HAR. This data may not be complete. We recommend contacting the local school district to confirm school assignments for this home.
- $667,0004 bd2 ba1.8k sqft4220 Spanish Main, Jamaica Beach, TX 77554Off Market

- $798,200-- bd2 ba2.4k sqft4224 Spanish Main, Jamaica Beach, TX 77554Off Market
- $553,100-- bd1 ba2.3k sqft4218 Spanish Main, Jamaica Beach, TX 77554Off Market
- $617,0003 bd2 ba1.7k sqft4226 Spanish Main, Jamaica Beach, TX 77554Off Market

- $899,0004 bd4 ba2.5k sqft4231 Jolly Roger Rd, Jamaica Beach, TX 77554For Sale
- $520,500-- bd2 ba1.3k sqft4216 Spanish Main, Jamaica Beach, TX 77554Off Market
- $738,7004 bd1 ba2k sqft4229 Jolly Roger Rd, Jamaica Beach, TX 77554Off Market
- $543,7002 bd2 ba1.5k sqft4228 Spanish Main, Jamaica Beach, TX 77554Off Market
A local agent can set up tours, give advice and negotiate with sellers.
Similar homes
- $520,0002 bd2 ba952 sqft16614 Jamaica Inn Rd, Jamaica Beach, TX 77554For Sale
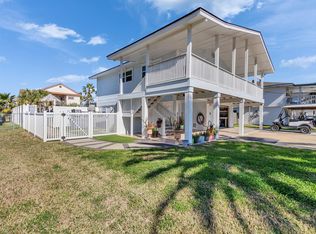 MLS ID #9539096, Sylvia Barrett, Galveston Island Real Estate. HAR
 - $519,0002 bd3 ba1.1k sqft16525 Jamaica Cove Rd, Jamaica Beach, TX 77554Active

 MLS ID #9273620, Nick Garcia, All City Real Estate Ltd. Co. Unlock MLS
 - $499,0003 bd3 ba1.1k sqft16704 Curlew Rd, Jamaica Beach, TX 77554For Sale
 MLS ID #76950009, Dominic Barzilla, RE/MAX GO. HAR
 - $599,0003 bd2 ba1.3k sqft16613 Flamingo Way, Jamaica Beach, TX 77554For Sale
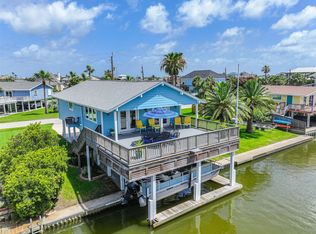 MLS ID #33404826, John Sincox, RE/MAX Leading Edge. HAR
 - $575,0004 bd2 ba1.4k sqft16506 Tampico Way, Jamaica Beach, TX 77554For SaleMLS ID #33864388, Hilary Griffin, 5th Stream Realty. HAR
- $475,0002 bd2 ba1.2k sqft16531 Nassau Way, Jamaica Beach, TX 77554For SaleMLS ID #46596863, Ana Lazo, Lazo Realty. HAR
- $580,0003 bd2 ba1.6k sqft4610 Jamaica Cove Rd, Jamaica Beach, TX 77554For SaleMLS ID #71629266, Bain McEldowney, Latitude 29 Group. HAR
- $475,0003 bd3 ba1.2k sqft4702 Jamaica Cove Rd, Jamaica Beach, TX 77554For Sale By Owner
- $534,9004 bd2 ba1.5k sqft16527 Francis Drake Rd, Jamaica Beach, TX 77554For SaleMLS ID #69112240, Jack McLemore, ListingResults.com. HAR
- $593,9003 bd2 ba1.1k sqft16526 Nassau Way, Jamaica Beach, TX 77554For SaleMLS ID #44426775, Virginia Simmons, Compass RE Texas, LLC - Houston. HAR
- $305,0003 bd2 ba1.1k sqft16721 Edward Teach Rd, Jamaica Beach, TX 77554For SaleMLS ID #31903793, Summer Bloom, UTR TEXAS, REALTORS. HAR
- $309,0002 bd1 ba832 sqft16631 Mansvelt Rd, Jamaica Beach, TX 77554For SaleMLS ID #28446510, Sylvia Barrett, Galveston Island Real Estate. HAR
- $499,9993 bd3 ba1.3k sqft16538 Jean Lafitte Rd, Jamaica Beach, TX 77554For SaleMLS ID #2324363, Suzie Austin, Keller Williams Premier Realty. HAR
- $449,0003 bd2 ba1.1k sqft4417 Pelican Rd, Jamaica Beach, TX 77554For SaleMLS ID #82687662, Tobias Engel, Orchard Brokerage. HAR
- $499,0003 bd2 ba904 sqft16719 Tahiti Way, Jamaica Beach, TX 77554For SaleMLS ID #70093647, Ryan Moody, RE/MAX Leading Edge. HAR
- $525,0003 bd2 ba1.1k sqft16713 Jamaica Beach Rd, Jamaica Beach, TX 77554For SaleMLS ID #58932403, Hoat Nguyen, The Nguyens & Associates. HAR
- $524,0003 bd2 ba1.2k sqft16547 Jolly Roger Rd, Jamaica Beach, TX 77554For SaleMLS ID #92679351, Sohail Shah, REALM Real Estate Professionals - Sugar Land. HAR
- $575,0003 bd2 ba1.4k sqft4907 Jolly Roger Rd, Jamaica Beach, TX 77554For SaleMLS ID #69334342, Valerie McKenzie, Galveston Island Real Estate. HAR
- $425,0003 bd2 ba1.1k sqft16533 Tampico Way, Jamaica Beach, TX 77554For SaleMLS ID #3664679, Marie Janke, Janke & Co Properties. HAR
- $595,0004 bd2 ba1k sqft16519 Nassau Way, Jamaica Beach, TX 77554For SaleMLS ID #49514939, Sohail Shah, REALM Real Estate Professionals - Sugar Land. HAR
