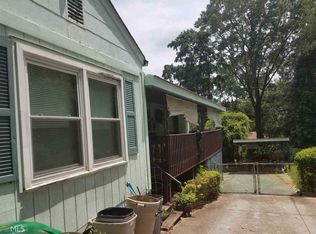
Imagine four bedrooms, two full baths, and 1,850 square feet of possibility-all wrapped in one welcoming address on Joyce Avenue. This new listing lands you squarely in one of Decatur's most connected pockets, where city energy and neighborhood calm strike an easy balance. The layout gives everyone room to breathe with 4 true bedrooms plus a separate LR, DR, Office and a huge Family room. Two full bathrooms keep busy mornings running smoothly, and the generous footprint leaves plenty of square footage to arrange, gather, and grow. What truly sets this home apart is where it sits. You're minutes from the East Lake Family YMCA, where fitness classes and family programs are just a quick drive away. Golf enthusiasts will love having Charlie Yates Golf Course practically around the corner. Craving a night out? Historic Avondale Estates and the buzzing scene at Decatur Square deliver restaurants, boutiques, and festivals within easy reach, while the eclectic charm of Kirkwood adds even more flavor to your weekends. This is the kind of location that keeps you close to everything worth doing-morning workouts, afternoon rounds, and dinners under string lights-without sacrificing the comfort of a place to call your own.
Active
$310,000
2767 Joyce Ave, Decatur, GA 30032
4beds
1,831sqft
:
Get pre-qualified$2,154/mo
Single Family Residence
Built in 1950
10,018 Square Feet Lot
$305,300 Zestimate®
$169/sqft
$-- HOA
What's special
Four bedroomsHuge family room
- 13 days |
- 79 |
- 5 |
Zillow last checked:
Listing updated:
Listed by:
Max Baerman 404-216-4190,
RE/MAX Metro Atlanta
Source: GAMLS,MLS#: 10811610
Facts & features
Interior
Bedrooms & bathrooms
- Bedrooms: 4
- Bathrooms: 2
- Full bathrooms: 2
- Main level bathrooms: 2
- Main level bedrooms: 4
Rooms
- Room types: Family Room, Office
Kitchen
- Features: Walk-in Pantry
Heating
- Central, Forced Air
Cooling
- Ceiling Fan(s), Central Air, Electric
Appliances
- Included: Dishwasher, Gas Water Heater, Refrigerator, Washer
- Laundry: Laundry Closet
Features
- Double Vanity, Master On Main Level
- Flooring: Hardwood, Laminate
- Windows: Double Pane Windows
- Basement: Crawl Space,Exterior Entry
- Has fireplace: No
- Common walls with other units/homes: No Common Walls
Interior area
- Total structure area: 1,831
- Total interior livable area: 1,831 sqft
- Finished area above ground: 1,831
- Finished area below ground: 0
Property
Parking
- Parking features: Off Street
Features
- Levels: One
- Stories: 1
- Exterior features: Other
- Fencing: Back Yard,Chain Link
- Waterfront features: No Dock Or Boathouse
- Body of water: None
Lot
- Size: 10,018 Square Feet
- Features: Level
Details
- Parcel number: 15 184 09 013
Construction
Type & style
- Home type: SingleFamily
- Architectural style: Bungalow/Cottage
- Property subtype: Single Family Residence
Materials
- Aluminum Siding
- Foundation: Block
- Roof: Composition
Condition
- Resale
- New construction: No
- Year built: 1950
Utilities & green energy
- Sewer: Public Sewer
- Water: Public
- Utilities for property: Cable Available, Electricity Available, Natural Gas Available, Phone Available, Sewer Available
Community & HOA
Community
- Features: Park, Playground, Near Public Transport
- Security: Security System, Smoke Detector(s)
- Subdivision: Alexander Estates
HOA
- Has HOA: No
- Services included: None
Location
- Region: Decatur
Financial & listing details
- Price per square foot: $169/sqft
- Tax assessed value: $205,800
- Annual tax amount: $4,047
- Date on market: 7/15/2026
- Cumulative days on market: 13 days
- Listing agreement: Exclusive Right To Sell
- Electric utility on property: Yes
Estimated market value
$305,300
$290,000 - $321,000
$2,160/mo
Price history
| Date | Event | Price |
|---|---|---|
| 7/23/2026 | Listed for sale | $310,000+369%$169/sqft |
Source:  FMLS GA #7809211 Report a problem FMLS GA #7809211 Report a problem | ||
| 3/24/2021 | Listing removed | -- |
Source: Owner Report a problem | ||
| 6/19/2015 | Sold | $66,100+165.5%$36/sqft |
Source: Public Record Report a problem | ||
| 11/10/2013 | Listing removed | $895 |
Source: Owner Report a problem | ||
| 11/9/2013 | Listed for rent | $895 |
Source: Owner Report a problem | ||
| 3/22/2012 | Sold | $24,900-37.8%$14/sqft |
Source: Public Record Report a problem | ||
| 12/15/2011 | Listing removed | $40,000$22/sqft |
Source: RE/MAX Legacy #3153592 Report a problem | ||
| 12/6/2011 | Price change | $40,000-20%$22/sqft |
Source: RE/MAX Legacy #3153592 Report a problem | ||
| 11/21/2011 | Listed for sale | $50,000-41.2%$27/sqft |
Source: RE/MAX Legacy #3153592 Report a problem | ||
| 8/26/2003 | Sold | $85,000$46/sqft |
Source: Public Record Report a problem | ||
Public tax history
| Year | Property taxes | Tax assessment |
|---|---|---|
| 2025 | $4,047 -2.3% | $82,320 -2.6% |
| 2024 | $4,141 +5.9% | $84,560 +5% |
| 2023 | $3,911 +21.5% | $80,520 +22.7% |
| 2022 | $3,218 +13.6% | $65,640 +15.5% |
| 2021 | $2,832 +45.2% | $56,840 +54.6% |
| 2020 | $1,950 -23.1% | $36,760 -26.6% |
| 2019 | $2,535 -1.3% | $50,080 -1.3% |
| 2018 | $2,568 +20.1% | $50,720 +24.2% |
| 2017 | $2,138 +27.1% | $40,840 +34.2% |
| 2016 | $1,682 | $30,440 +20.4% |
| 2014 | $1,682 | $25,280 +153.9% |
| 2013 | -- | $9,956 -18.7% |
| 2012 | -- | $12,240 -15.8% |
| 2011 | -- | $14,544 -71.6% |
| 2010 | $2,390 -2.4% | $51,200 |
| 2009 | $2,448 +4.4% | $51,200 -0.1% |
| 2008 | $2,345 -2.2% | $51,240 |
| 2007 | $2,398 +2.4% | $51,240 |
| 2006 | $2,341 +3.1% | $51,240 |
| 2005 | $2,271 | $51,240 |
| 2004 | $2,271 +1.9% | $51,240 |
| 2003 | $2,228 +8.4% | $51,240 +6.7% |
| 2002 | $2,056 +13.9% | $48,040 |
| 2001 | $1,804 | $48,040 |
Find assessor info on the county website
Monthly payment
Est. payment
Payment breakdown
Explore the cost of this home by adjusting the details. Changes won't be saved.Climate risks
Neighborhood: Belvedere Park
Nearby schools
GreatSchools rating
- 2/10Peachcrest Elementary SchoolGrades: PK-5Distance: 1.9 mi
- 2/10Mary Mcleod Bethune Middle SchoolGrades: 6-8Distance: 4.3 mi
- 1/10Towers High SchoolGrades: 9-12Distance: 2.3 mi
Schools provided by the listing agent
- Elementary: Peachcrest
- Middle: Mary Mcleod Bethune
- High: Towers
Source: GAMLS. This data may not be complete. We recommend contacting the local school district to confirm school assignments for this home.
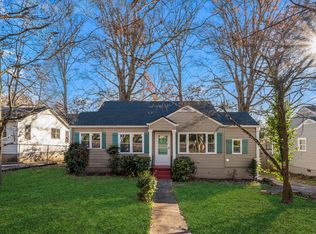
- $169,5004 bd1 ba1.6k sqft2761 Joyce Ave, Decatur, GA 30032Off Market
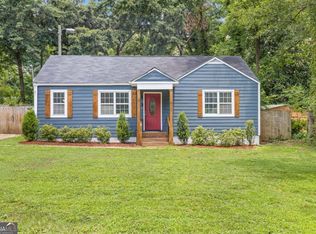
- $288,4002 bd2 ba1.2k sqft2777 Joyce Ave, Decatur, GA 30032Off Market
- $206,3003 bd1 ba1k sqft2757 Joyce Ave, Decatur, GA 30032Off Market
- $251,2003 bd2 ba1.2k sqft2772 Joyce Ave, Decatur, GA 30032Off Market

- $1,6253 bd2 ba1k sqft3450 Glenwood Rd, Decatur, GA 30032For Rent
- $274,3003 bd2 ba1.5k sqft3456 Glenwood Rd, Decatur, GA 30032Off Market
- $--4 bd2 ba1.6k sqft3456 Glenwood Rd #NA, Decatur, GA 30032Off Market
- $206,8003 bd1 ba1.1k sqft3446 Glenwood Rd, Decatur, GA 30032Off Market
A local agent can set up tours, give advice and negotiate with sellers.
Similar homes
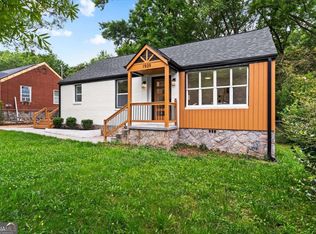
- $290,0003 bd2 ba1.8k sqft2728 McAfee Rd, Decatur, GA 30032Active
 MLS ID #10807129, Roxanne E Sellers, Compass. GAMLS
 - $309,5003 bd2 ba1.9k sqft3767 Greentree Dr, Decatur, GA 30032Active
 MLS ID #10811191, Joshua Pickens, Housewell.com Realty. GAMLS
 - $329,0003 bd2 ba1.5k sqft1939 Willa Dr, Decatur, GA 30032Active
 MLS ID #10776124, Alianny Santos, The Atlanta Home Experts. GAMLS
 - $339,9004 bd3 ba1.8k sqft3152 Columbia Woods Dr, Decatur, GA 30032Active
 MLS ID #10809218, Daniel N Hawkins, Hawkins Realty LLC. GAMLS
 - $290,0003 bd2 ba1.5k sqft523 Ashburton Ave, Decatur, GA 30032ActiveMLS ID #10783637, Mark Spain, Mark Spain Real Estate. GAMLS
- $320,0003 bd2 ba1.3k sqft3372 Jackson Dr, Decatur, GA 30032ActiveMLS ID #10704162, Janice Overbeck, Keller Williams Realty Atlanta North. GAMLS
- $335,0002 bd2 ba1.1k sqft1428 Sandy Ln, Decatur, GA 30032ActiveMLS ID #10787508, Gordon Hobbs, Keller Williams Realty First Atlanta. GAMLS
- $299,9992 bd2 ba1.1k sqft3212 Convair Ln, Decatur, GA 30032ActiveMLS ID #10702821, Tamra Edwards, Virtual Properties Realty.com. GAMLS
- $289,0854 bd3 ba1.9k sqft2296 Aurie Dr, Decatur, GA 30034ActiveMLS ID #10781494, Christopher Wallace, Mainstay Brokerage. GAMLS
- $309,9993 bd2 ba1.7k sqft887 Ellis Rd, Stone Mountain, GA 30083ActiveMLS ID #10807685, David Garcia, Mainstay Brokerage. GAMLS
- $275,0003 bd1 ba1k sqft2551 E Tupelo St SE, Atlanta, GA 30317ActiveMLS ID #10807154, Sam Elliott, Nationalrei. GAMLS
- $349,9004 bd3 ba1.9k sqft3137 E Chapel Cir, Decatur, GA 30034Active Under ContractMLS ID #10790827, Garry Cotto, Best Life Realty. GAMLS
- $317,0003 bd3 ba1.7k sqft1905 Rollingwood Dr SE, Atlanta, GA 30316ActiveMLS ID #10801728, Caitlin Markli, Keller Williams Realty. GAMLS
- $200,0003 bd1 ba1.2k sqft1953 Glendale Dr, Decatur, GA 30032ActiveMLS ID #10807533, Teresa Homan, Mainstay Brokerage. GAMLS
- $324,0004 bd2 ba1.5k sqft1762 Boulderview Dr SE, Atlanta, GA 30316ActiveMLS ID #10775638, Laura Mehl, BHHS Georgia Properties. GAMLS
- $245,9004 bd3 ba2.1k sqft2370 Tiffany Cir, Decatur, GA 30035ActiveMLS ID #10782310, Kerry Kretchmer, Mainstay Brokerage. GAMLS
- $267,5204 bd3 ba2k sqft2795 Oxford Dr, Decatur, GA 30034ActiveMLS ID #10779236, Yadira Ramon Herrera, Mainstay Brokerage. GAMLS
- $349,9002 bd1 ba935 sqft1395 Dorothy Dr, Decatur, GA 30030ActiveMLS ID #10763180, Christine Aiken, Keller Williams Realty. GAMLS
- $424,9004 bd2 ba1.4k sqft1639 Terry Mill Rd SE, Atlanta, GA 30316ActiveMLS ID #10811626, Jeffrey T Barnes, Atlantic States Realty LLC. GAMLS
- $200,0003 bd2 ba1.3k sqft3665 Brookcrest Cir, Decatur, GA 30032ActiveMLS ID #10732847, Mark Spain, Mark Spain Real Estate. GAMLS
