This beautiful two-bedroom, two-bath townhome in the coveted Lake Como community offers stunning sunrises, sunsets, and exceptional water and golf course views. The primary suite features private deck access with sweeping golf course and bay views, along with a spacious ensuite bath. Upstairs, vaulted ceilings create an airy, open feel in the living room, complemented by a cozy fireplace and abundant windows that fill the space with natural light while showcasing the surrounding water views. The property overlooks the 6th hole! Enjoy the added benefit of a highly sought-after Social Membership to the Galveston Country Club, offering access to an array of club amenities and social opportunities. A wonderful coastal retreat combining comfort, views, and an enviable location.
Coming soon
$355,000
30 Dana Dr, Galveston, TX 77554
2beds
1,176sqft
Townhouse
Built in 1992
1,045 Square Feet Lot
$322,000 Zestimate®
$302/sqft
$500/mo HOA
What's special
- 3 days |
- 48 |
- 2 |
Zillow last checked:
Listing updated:
Listed by:
Marylouise Caravella TREC #0486328,
Caravella Coastal a division of The Real Estate Brokerage Co. LLC
Source: HAR,MLS#: 79300743
Facts & features
Interior
Bedrooms & bathrooms
- Bedrooms: 2
- Bathrooms: 2
- Full bathrooms: 1
- 1/2 bathrooms: 1
Primary bedroom
- Level: Second
- Area: 186.03
- Dimensions: 15'1" x 12'4"
Bedroom
- Level: Second
- Area: 166
- Dimensions: 13'10" x 12'
Other
- Level: Third
- Area: 23.76
- Dimensions: 4'10" x 4'11"
Other
- Level: Second
- Area: 46.5
- Dimensions: 10'4" x 4'6"
Kitchen
- Level: Third
- Area: 82.67
- Dimensions: 10'4" x 8'
Living room
- Level: Third
- Area: 193.65
- Dimensions: 14'1" x 13'9"
Utility room
- Level: Second
- Area: 21.84
- Dimensions: 3'1" x 7'1"
Heating
- Electric
Cooling
- Ceiling Fan(s), Electric
Appliances
- Included: Disposal, Refrigerator, Electric Oven, Microwave, Electric Range, Dryer, Washer, Dishwasher, Washer/Dryer
- Laundry: Electric Dryer Hookup
Features
- 2 Staircases, Balcony, High Ceilings, 2 Bedrooms Up, All Bedrooms Up, Primary Bed - 2nd Floor
- Flooring: Tile, Vinyl
- Windows: Shutters, Window Coverings
- Number of fireplaces: 1
- Fireplace features: Wood Burning
Interior area
- Total structure area: 1,176
- Total interior livable area: 1,176 sqft
Property
Parking
- Total spaces: 2
- Parking features: Attached, Tandem, Auto Garage Door Opener, Garage
- Attached garage spaces: 2
Features
- Levels: Levels 1, 2 and 3
- Stories: 2
- Exterior features: Balcony, Sprinkler System, Storage
- Has view: Yes
- View description: East, West, Water, Bay, Lake
- Has water view: Yes
- Water view: Water,Bay,Lake
Lot
- Size: 1,045 Square Feet
- Features: Near Golf Course
Details
- Parcel number: 448500000030000
Construction
Type & style
- Home type: Townhouse
- Architectural style: Mediterranean
- Property subtype: Townhouse
Materials
- Cement Siding
- Foundation: Slab
- Roof: Tile
Condition
- New construction: No
- Year built: 1992
Details
- Builder name: Pirates Cove Townhomes
Utilities & green energy
- Sewer: Public Sewer
- Water: Public
Green energy
- Energy efficient items: Thermostat
Community & HOA
Community
- Features: Tennis Court(s), Clubhouse
- Subdivision: Pirates Cove Twnhms At Lake
HOA
- Amenities included: Beach Access, Boat Dock, Clubhouse, Golf Course, Pool, Tennis Court(s)
- HOA fee: $500 monthly
Location
- Region: Galveston
Financial & listing details
- Price per square foot: $302/sqft
- Tax assessed value: $356,430
- Annual tax amount: $6,042
- Date on market: 8/11/2026
- Listing terms: Cash,Conventional,FHA,VA Loan
- Road surface type: Concrete
Estimated market value
$322,000
$290,000 - $357,000
$2,293/mo
Price history
| Date | Event | Price |
|---|---|---|
| 11/3/2017 | Listing removed | $217,900$185/sqft |
Source: Real Living The Hatmaker Group #74619944 Report a problem | ||
| 5/3/2017 | Listed for sale | $217,900$185/sqft |
Source: Real Living The Hatmaker Group #74619944 Report a problem | ||
Public tax history
| Year | Property taxes | Tax assessment |
|---|---|---|
| 2025 | $2,882 -26.6% | $356,430 -5.1% |
| 2024 | $3,925 -2.6% | $375,550 -1.3% |
| 2023 | $4,031 | $380,470 +0.4% |
| 2022 | -- | $378,780 +68.3% |
| 2021 | $4,573 | $225,020 +9.4% |
| 2020 | -- | $205,610 +39.5% |
| 2019 | $3,643 -2.4% | $147,360 -2% |
| 2018 | $3,733 | $150,340 -2% |
| 2017 | $3,733 +1.3% | $153,370 +0% |
| 2016 | $3,685 +10.2% | $153,350 +11.4% |
| 2015 | $3,346 -1.3% | $137,690 |
| 2014 | $3,388 | $137,690 |
| 2013 | -- | $137,690 |
| 2012 | -- | $137,690 |
| 2011 | -- | $137,690 |
| 2010 | -- | $137,690 +8.5% |
| 2009 | -- | $126,950 -7.8% |
| 2008 | -- | $137,690 |
| 2007 | -- | $137,690 +17.1% |
| 2006 | -- | $117,580 |
| 2005 | -- | $117,580 +21.5% |
| 2004 | -- | $96,790 |
| 2003 | -- | $96,790 |
| 2002 | -- | $96,790 |
| 2001 | -- | $96,790 |
Find assessor info on the county website
Monthly payment
Est. payment
Payment breakdown
Explore the cost of this home by adjusting the details. Changes won't be saved.Climate risks
Neighborhood: 77554
Nearby schools
GreatSchools rating
- 9/10Oppe Elementary SchoolGrades: PK-4Distance: 7 mi
- 5/10AIM College & Career PrepGrades: 8-12Distance: 9.3 mi
- 4/10Weis Middle SchoolGrades: 5-6Distance: 7.7 mi
Schools provided by the listing agent
- Elementary: Gisd Open Enroll
- Middle: Gisd Open Enroll
- High: Ball High School
Source: HAR. This data may not be complete. We recommend contacting the local school district to confirm school assignments for this home.
- $317,5002 bd3 ba1.1k sqft29 Dana Dr, Galveston, TX 77554Off Market

- $360,2002 bd2 ba1.1k sqft31 Dana Dr, Galveston, TX 77554Off Market

- $314,0002 bd-- ba1.1k sqft28 Dana Dr, Galveston, TX 77554Off Market

- $351,0002 bd2 ba1.1k sqft32 Dana Dr, Galveston, TX 77554Off Market
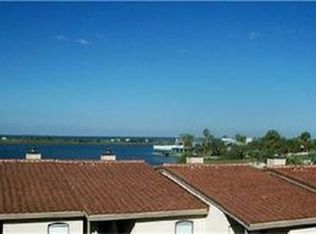
- $290,0002 bd2 ba1.1k sqft33 Dana Dr, Galveston, TX 77554Off Market
- $304,0002 bd3 ba1.1k sqft34 Dana Dr, Galveston, TX 77554Off Market
- $399,1002 bd1 ba971 sqft20 Dana Dr, Galveston, TX 77554Off Market
- $347,200-- bd2 ba971 sqft21 Dana Dr, Galveston, TX 77554Off Market
A local agent can set up tours, give advice and negotiate with sellers.
Similar homes
- $399,0002 bd2 ba1k sqft12929 John Reynolds Rd, Galveston, TX 77554For Sale
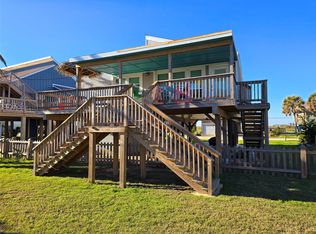 MLS ID #75707733, Louis Salas, RE/MAX Leading Edge. HAR
 - $289,9003 bd2 ba1.3k sqft3707 El Lago St, Galveston, TX 77554For Sale
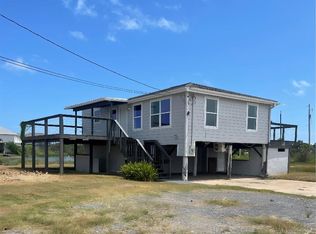 MLS ID #82058374, Annel Alvarado, Encore Feature Properties, LLC. HAR
 - $329,0002 bd3 ba1.3k sqft17607 San Luis Pass Rd, Galveston, TX 77554For Sale
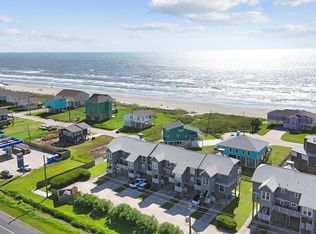 MLS ID #40442908, Susan Lutz, United Real Estate. HAR
 - $339,5002 bd2 ba944 sqft16717 Captain Hook, Jamaica Beach, TX 77554For Sale
 MLS ID #35689634, Alexander Joseph, RE/MAX Leading Edge. HAR
 - $399,0002 bd3 ba1.3k sqft17625 San Luis Pass Rd, Galveston, TX 77554For SaleMLS ID #4791677, Alicia Swartz, RE/MAX Leading Edge. HAR
- $375,0003 bd2 ba1.1k sqft23102 Verano Dr, Galveston, TX 77554For SaleMLS ID #50379412, Matthew Mamo, Team Mamo Realty, Inc. HAR
- $515,0003 bd2 ba1.3k sqft13827 Pirates Beach Blvd, Galveston, TX 77554For SaleMLS ID #50873204, Alison Christensen, Sand N Sea Properties, LLC. HAR
- $379,5002 bd1 ba874 sqft4110 3rd St, Galveston, TX 77554For SaleMLS ID #76994267, Trina Roberson, Better Homes and Gardens Real Estate Gary Greene - Champions. HAR
- $359,0002 bd2 ba1k sqft26441 Cat Tail Dr Unit 102, Galveston, TX 77554For SaleMLS ID #24168973, Alison Christensen, Sand N Sea Properties, LLC. HAR
- $345,0003 bd3 ba1.4k sqft3 Tiki Cir, Tiki Island, TX 77554For SaleMLS ID #85190415, Jackie Greer, Berkshire Hathaway HomeServices Premier Properties. HAR
- $375,0003 bd2 ba1k sqft9420 Seawall Blvd Unit 804, Galveston, TX 77554For SaleMLS ID #7810506, Cynthia Wander, Galveston Sales, LLC. HAR
- $340,0002 bd2 ba893 sqft9420 Seawall Blvd #605, Galveston, TX 77554For SaleMLS ID #18060806, Annette Wilson, RE/MAX Partners. HAR
- $340,0002 bd1 ba840 sqft4034 Panola Dr, Galveston, TX 77554For SaleMLS ID #10782513, Cory Rickel, StepStone Realty LLC. HAR
- $350,0002 bd1 ba1.2k sqft4102 Kent Dr, Galveston, TX 77554For SaleMLS ID #36825211, Jamie Hyde, Stoneburner & Associates. HAR
- $399,0002 bd2 ba1.1k sqft4015 Navarro Dr, Galveston, TX 77554For SaleMLS ID #64905586, Kimberly Cutright, UTR TEXAS, REALTORS. HAR
- $295,0003 bd2 ba1.2k sqft11947 Termini San Luis Pass Rd APT 201, Galveston, TX 77554For SaleMLS ID #97157876, Kathy Kendrick, Sand N Sea Properties, LLC. HAR
- $359,0002 bd2 ba1.1k sqft7000 Seawall Blvd APT 524, Galveston, TX 77551For SaleMLS ID #73944127, Jenifer Somich, RE/MAX Space Center. HAR
- $355,0002 bd2 ba1.1k sqft7000 Seawall Blvd APT 1021, Galveston, TX 77551For SaleMLS ID #97121677, Shane McDermott, Shane F. McDermott, Broker. HAR
- $315,0003 bd2 ba1.2k sqft4623 Cherry St, Santa Fe, TX 77517For SaleMLS ID #19517797, Amber Broadway, Opendoor Brokerage, LLC. HAR
- $399,0003 bd2 ba884 sqft16716 Jamaica Beach Rd, Jamaica Beach, TX 77554For SaleMLS ID #90871380, Charna Graber, Charna Graber Realtor. HAR
