Wow, wooded oversized lot with gorgeous pool, all overlooking a pond with waterfall, walk to the pond/park right in your backyard, 2 story balcony with wooded ceiling overlooking pool, pond and gorgeous trees all around, home has 5 bedrooms, 3.5 baths, primary bed 1st floor, 4 bedrooms upstairs that share 2 full baths, office/study hand cuffed wood by previous owner, huge kitchen opens to living and breakfast, 3 car garage
For sale
$650,000
907 Remington Ct, Friendswood, TX 77546
5beds
3,610sqft
Single Family Residence
Built in 1990
0.31 Acres Lot
$625,600 Zestimate®
$180/sqft
$42/mo HOA
What's special
Wooded oversized lotGorgeous pool
- 3 days |
- 363 |
- 21 |
Likely to sell faster than
Zillow last checked:
Listing updated:
Listed by:
Norman Frenk TREC #0429195 713-818-0829,
Better Homes and Gardens Real Estate Gary Greene - Bay Area
Source: HAR,MLS#: 81553229
Facts & features
Interior
Bedrooms & bathrooms
- Bedrooms: 5
- Bathrooms: 4
- Full bathrooms: 3
- 1/2 bathrooms: 1
Rooms
- Room types: Utility Room
Primary bedroom
- Level: First
- Area: 252
- Dimensions: 18x14
Bedroom
- Level: Second
- Area: 156
- Dimensions: 13x12
Bedroom
- Level: Second
- Area: 168
- Dimensions: 14x12
Bedroom
- Level: Second
- Area: 168
- Dimensions: 14x12
Bedroom
- Level: Second
- Area: 156
- Dimensions: 13x12
Other
- Level: First
- Area: 132
- Dimensions: 12x11
Breakfast
- Level: First
- Area: 110
- Dimensions: 10x11
Dining room
- Level: First
- Area: 132
- Dimensions: 12x11
Family room
- Level: First
- Area: 288
- Dimensions: 18x16
Game room
- Level: Second
- Area: 132
- Dimensions: 11x12
Kitchen
- Level: First
- Area: 132
- Dimensions: 12x11
Heating
- Natural Gas, Zoned
Cooling
- Electric, Zoned
Appliances
- Included: Disposal, Electric Oven, Microwave, Gas Range, Dishwasher
- Laundry: Electric Dryer Hookup, Gas Dryer Hookup, Washer Hookup
Features
- Formal Entry/Foyer, High Ceilings, Primary Bed - 1st Floor
- Windows: Window Coverings
- Number of fireplaces: 1
- Fireplace features: Electric, Gas
Interior area
- Total structure area: 3,610
- Total interior livable area: 3,610 sqft
Property
Parking
- Total spaces: 3
- Parking features: Detached, Additional Parking, Garage Door Opener
- Garage spaces: 3
Features
- Stories: 2
- Patio & porch: Covered, Patio/Deck
- Exterior features: Back Green Space, Balcony
- Has private pool: Yes
- Pool features: Gunite, In Ground
- Has view: Yes
- View description: Water
- Has water view: Yes
- Water view: Water
- Waterfront features: Pond
Lot
- Size: 0.31 Acres
- Features: Back Yard, Cul-De-Sac, Subdivided, 0 Up To 1/4 Acre
Details
- Parcel number: 457200030011000
Construction
Type & style
- Home type: SingleFamily
- Architectural style: Traditional
- Property subtype: Single Family Residence
Materials
- Brick, Vinyl Siding, Wood Siding
- Foundation: Slab
- Roof: Composition
Condition
- New construction: No
- Year built: 1990
Utilities & green energy
- Sewer: Public Sewer
- Water: Public
Community & HOA
Community
- Subdivision: Laurelfield
HOA
- Has HOA: Yes
- HOA fee: $500 annually
Location
- Region: Friendswood
Financial & listing details
- Price per square foot: $180/sqft
- Tax assessed value: $505,993
- Annual tax amount: $2,723
- Date on market: 8/12/2026
- Listing terms: Cash,Conventional,FHA,VA Loan
- Road surface type: Concrete
Estimated market value
$625,600
$594,000 - $657,000
$3,273/mo
Price history
| Date | Event | Price |
|---|---|---|
| 8/12/2026 | Listed for sale | $650,000$180/sqft |
Source:  HAR #81553229 Report a problem HAR #81553229 Report a problem | ||
Public tax history
| Year | Property taxes | Tax assessment |
|---|---|---|
| 2025 | $2,723 +22.9% | $505,993 +3.9% |
| 2024 | $2,215 +0.3% | $486,840 +10% |
| 2023 | $2,208 +0.9% | $442,582 +10% |
| 2022 | $2,188 -0.1% | $402,347 +10% |
| 2021 | $2,190 -2.2% | $365,770 +4% |
| 2020 | $2,239 +6.9% | $351,690 -1.5% |
| 2019 | $2,094 -66.2% | $357,170 +19.4% |
| 2018 | $6,194 | $299,030 -18.7% |
| 2017 | $6,194 +0.4% | $367,700 +16% |
| 2016 | $6,170 +143.6% | $316,890 -4.2% |
| 2015 | $2,533 +6.2% | $330,810 +37.8% |
| 2014 | $2,385 | $240,000 |
| 2013 | -- | $240,000 |
| 2012 | -- | $240,000 |
| 2011 | -- | $240,000 +3% |
| 2010 | -- | $233,020 +1.4% |
| 2009 | -- | $229,700 |
| 2008 | -- | $229,700 -3.1% |
| 2007 | -- | $237,020 +1% |
| 2006 | -- | $234,570 +1.6% |
| 2005 | -- | $230,940 +15.8% |
| 2004 | -- | $199,440 +8.1% |
| 2003 | -- | $184,460 -1.6% |
| 2001 | -- | $187,530 |
Find assessor info on the county website
Monthly payment
Est. payment
Payment breakdown
Explore the cost of this home by adjusting the details. Changes won't be saved.Climate risks
Neighborhood: 77546
Nearby schools
GreatSchools rating
- NAWestwood Elementary SchoolGrades: PK-2Distance: 1.3 mi
- 9/10Friendswood Junior High SchoolGrades: 6-8Distance: 2.2 mi
- 8/10Friendswood High SchoolGrades: 9-12Distance: 1.5 mi
Schools provided by the listing agent
- Elementary: Westwood Elementary School (Friendswood)
- Middle: Friendswood Junior High School
- High: Friendswood High School
Source: HAR. This data may not be complete. We recommend contacting the local school district to confirm school assignments for this home.
- $851,5005 bd5 ba5k sqft905 Remington Ct, Friendswood, TX 77546Off Market

- $515,6004 bd4 ba3.2k sqft909 Remington Ct, Friendswood, TX 77546Off Market
- $529,9005 bd4 ba3.2k sqft902 Winchester Ct, Friendswood, TX 77546Off Market

- $587,2005 bd3 ba3.3k sqft908 Remington Ct, Friendswood, TX 77546Off Market

- $584,9005 bd4 ba3.6k sqft906 Remington Ct, Friendswood, TX 77546Off Market
- $657,9005 bd4 ba4k sqft911 Remington Ct, Friendswood, TX 77546Off Market
- $416,8003 bd3 ba2.9k sqft910 Remington Ct, Friendswood, TX 77546Off Market
- $605,900-- bd2 ba3.2k sqft903 Remington Ct, Friendswood, TX 77546Off Market
A local agent can set up tours, give advice and negotiate with sellers.
Similar homes
- $850,0005 bd4 ba3.9k sqft906 Quaker Bend Dr, Friendswood, TX 77546For Sale
 MLS ID #94443969, Robin Prouse, UTR TEXAS, REALTORS. HAR
 - $699,9904 bd6 ba4.1k sqft205 Del Monte Dr, Friendswood, TX 77546For Sale
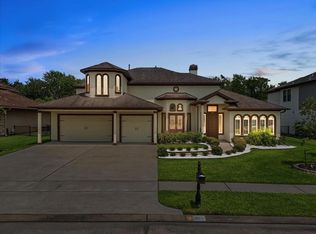 MLS ID #15012060, Deborah Bly, eXp Realty, LLC. HAR
 - $699,9004 bd4 ba3.4k sqft1618 Stoney Lake Dr, Friendswood, TX 77546For Sale
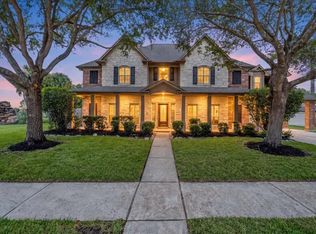 MLS ID #49845414, Kirk Williams, UTR TEXAS, REALTORS. HAR
 - $625,0004 bd4 ba3.8k sqft1201 Arbre Ln, Friendswood, TX 77546For Sale
 MLS ID #78587887, Lizz Sansone, The Agency Houston Sugar Land. HAR
 - $519,0005 bd3 ba2.7k sqft1501 W Castlewood Ave, Friendswood, TX 77546For SaleMLS ID #22001460, Shane Bergeson, Better Homes and Gardens Real Estate Gary Greene - Bay Area. HAR
- $525,0004 bd3 ba2.8k sqft304 Melodywood Dr, Friendswood, TX 77546For SaleMLS ID #31433780, Elida Guajardo, Coldwell Banker Universal. HAR
- $900,0004 bd5 ba4.2k sqft11 Haverford Ln, Friendswood, TX 77546For SaleMLS ID #58047024, April Cervantez, Keller Williams Preferred. HAR
- $865,0005 bd4 ba4.4k sqft503 Shadywood Dr, Friendswood, TX 77546For SaleMLS ID #59901734, Shane Bergeson, Better Homes and Gardens Real Estate Gary Greene - Bay Area. HAR
- $629,0004 bd4 ba3.1k sqft803 Hackberry Ln, Friendswood, TX 77546For SaleMLS ID #49674604, Angela Reagan, UTR TEXAS, REALTORS. HAR
- $680,0005 bd4 ba4.5k sqft2905 Harvest Hill Dr, Friendswood, TX 77546For SaleMLS ID #10969800, Leon Shapiro, RE/MAX Space Center. HAR
- $635,0004 bd4 ba4.3k sqft1731 Pampas Trail Dr, Friendswood, TX 77546For SaleMLS ID #47416863, Ken Luu, RE/MAX Fine Properties. HAR
- $369,9005 bd3 ba3k sqft15503 Wandering Trl, Friendswood, TX 77546For SaleMLS ID #16291533, Nick Hughey, Stanfield Properties. HAR
- $525,0005 bd4 ba4.2k sqft1231 Abigail Ln, Friendswood, TX 77546For SaleMLS ID #37664541, Blake Jessee, Keller Williams Realty Metropolitan. HAR
- $749,9004 bd4 ba3.6k sqft403 Trail Head St, Friendswood, TX 77546For SaleMLS ID #22471985, Caroline Allbritton, Parkston Properties. HAR
- $614,9004 bd4 ba3.5k sqft513 Meadow Bend Dr, Friendswood, TX 77546For SaleMLS ID #67593529, Kristen Cook, Stanfield Properties. HAR
- $760,0004 bd3 ba2.8k sqft15526 Wandering Trl, Friendswood, TX 77546For SaleMLS ID #84917159, John Prell, Creekview Realty. HAR
- $559,9004 bd3 ba2.8k sqft910 High Ridge Cir, Friendswood, TX 77546For SaleMLS ID #68654195, Craig Carver, RE/MAX Space Center. HAR
- $564,0005 bd4 ba2.9k sqft1305 Wilderness Pines Dr, Friendswood, TX 77546For SaleMLS ID #41681029, Lily Berrios, CB&A, Realtors. HAR
- $440,0004 bd2 ba1.9k sqft1512 Windsor Dr, Friendswood, TX 77546For SaleMLS ID #7765980, Delbert Heflin, eXp Realty LLC. HAR
- $568,8004 bd4 ba3.5k sqft1410 Osborne Dr, Friendswood, TX 77546For SaleMLS ID #52058860, Amy Beckman, Keller Williams Preferred. HAR
