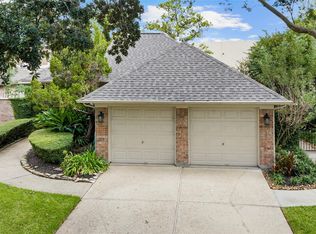
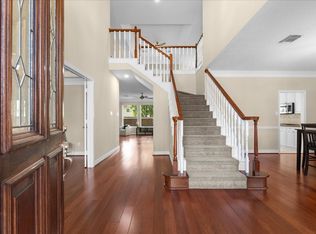
BACK ON THE MARKET. Those pesky squirrels caused a bit of damage, but fortunately, all repairs have been completed! This charming property is located on a cul-de-sac with a new roof, 4 bedrooms, 3.5 bathrooms, and a spacious backyard oasis with pool and spa, perfect for entertaining. The lot is oversized and includes a detached garage and large fully fenced backyard. This home features a living room overlooking the pool with a cozy fireplace. The Primary Bedroom is located on the first floor, with three bedrooms and two bathrooms upstairs. Conveniently located near schools, parks, and shopping centers, this residence is ideal for families looking for a peaceful neighborhood to call home. With plenty of natural light throughout, this property offers a warm and inviting atmosphere for all. Don't miss out on the opportunity to make this house your new home!
For sale
$449,000
2216 Fairwater Park Dr, League City, TX 77573
4beds
3,206sqft
Single Family Residence
Built in 1992
9,744 Square Feet Lot
$443,900 Zestimate®
$140/sqft
$70/mo HOA
What's special
Cozy fireplaceDetached garageLarge fully fenced backyardLocated on a cul-de-sacWarm and inviting atmosphereNew roof
- 1 day
- 467
- 63
Likely to sell faster than
Zillow last checked:
Listing updated:
Listed by:
Priscilla Duffy TREC #0657424 713-252-0949,
Bay Haven Realty
Source: HAR,MLS#: 97675184
Facts & features
Interior
Bedrooms & bathrooms
- Bedrooms: 4
- Bathrooms: 4
- Full bathrooms: 3
- 1/2 bathrooms: 1
Primary bedroom
- Level: First
- Area: 273
- Dimensions: 13x21
Bedroom
- Level: Second
- Area: 143
- Dimensions: 13x11
Bedroom
- Level: Second
- Area: 154
- Dimensions: 14x11
Bedroom
- Level: Second
- Area: 143
- Dimensions: 13x11
Breakfast
- Level: First
- Area: 84
- Dimensions: 12x7
Den
- Level: First
- Area: 140
- Dimensions: 10x14
Dining room
- Level: First
- Area: 156
- Dimensions: 12x13
Game room
- Level: Second
- Area: 187
- Dimensions: 17x11
Kitchen
- Level: First
- Area: 180
- Dimensions: 12x15
Living room
- Level: First
- Area: 378
- Dimensions: 21x18
Utility room
- Level: First
- Area: 40
- Dimensions: 8x5
Heating
- Natural Gas
Cooling
- Ceiling Fan(s), Electric
Appliances
- Included: Disposal, Dryer, Washer, Electric Oven, Microwave, Gas Cooktop, Dishwasher
- Laundry: Electric Dryer Hookup, Gas Dryer Hookup, Washer Hookup
Features
- Crown Molding, Primary Bed - 1st Floor, Multilevel Bedroom, Walk-In Closet(s)
- Flooring: Tile
- Number of fireplaces: 1
Interior area
- Total structure area: 3,206
- Total interior livable area: 3,206 sqft
Property
Parking
- Total spaces: 3
- Parking features: Detached, Garage Door Opener
- Garage spaces: 3
Features
- Stories: 2
- Patio & porch: Covered
- Exterior features: Back Green Space, Side Yard
- Has private pool: Yes
- Pool features: Gunite
- Has spa: Yes
- Spa features: Spa/Hot Tub
- Fencing: Back Yard
Lot
- Size: 9,744 Square Feet
- Features: Back Yard, Subdivided, 0 Up To 1/4 Acre
Details
- Parcel number: 494700020023000
Construction
Type & style
- Home type: SingleFamily
- Architectural style: Traditional
- Property subtype: Single Family Residence
Materials
- Brick
- Foundation: Slab
- Roof: Composition
Condition
- New construction: No
- Year built: 1992
Utilities & green energy
- Sewer: Public Sewer
- Water: Public
Community & HOA
Community
- Subdivision: Marina Bay Park Sec 2 Ph I
HOA
- Has HOA: Yes
- Amenities included: Playground, Pool
- HOA fee: $835 annually
Location
- Region: League City
Financial & listing details
- Price per square foot: $140/sqft
- Tax assessed value: $459,780
- Annual tax amount: $7,624
- Date on market: 10/17/2026
- Listing terms: Cash,Conventional,FHA,VA Loan
- Road surface type: Asphalt
Estimated market value
$443,900
$422,000 - $466,000
$3,398/mo
Price history
| Date | Event | Price |
|---|---|---|
| 10/17/2026 | Listed for sale | $449,000+2.3%$140/sqft |
Source:  HAR #97675184 Report a problem | ||
| 8/19/2026 | Listing removed | $439,000$137/sqft |
Source: HAR #91638626 Report a problem | ||
| 8/10/2026 | Pending sale | $439,000$137/sqft |
Source: HAR #91638626 Report a problem | ||
| 8/7/2026 | Listing removed | $439,000$137/sqft |
Source: HAR #91638626 Report a problem | ||
| 8/2/2026 | Listed for sale | $439,000$137/sqft |
Source: HAR #91638626 Report a problem | ||
| 7/27/2026 | Pending sale | $439,000$137/sqft |
Source: HAR #91638626 Report a problem | ||
| 7/24/2026 | Listed for sale | $439,000$137/sqft |
Source: HAR #91638626 Report a problem | ||
| 7/15/2026 | Pending sale | $439,000$137/sqft |
Source: HAR #91638626 Report a problem | ||
| 7/13/2026 | Price change | $439,000-4.4%$137/sqft |
Source: HAR #91638626 Report a problem | ||
| 7/2/2026 | Listed for sale | $459,000+77.2%$143/sqft |
Source: HAR #91638626 Report a problem | ||
| 4/30/2014 | Sold | -- |
Source: Agent Provided Report a problem | ||
| 3/23/2014 | Listed for sale | $259,000+5.8%$81/sqft |
Source: Martha Turner Sotheby's International Realty #78077325 Report a problem | ||
| 9/7/2012 | Listing removed | $244,900$76/sqft |
Source: Coldwell Banker United, #40891323 Report a problem | ||
| 7/21/2012 | Listed for sale | $244,900$76/sqft |
Source: Coldwell Banker United, #40891323 Report a problem | ||
Public tax history
| Year | Property taxes | Tax assessment |
|---|---|---|
| 2025 | $2,535 -6.8% | $459,780 -5% |
| 2024 | $2,720 +4.9% | $484,002 +10% |
| 2023 | $2,594 +2.4% | $440,002 +10% |
| 2022 | $2,533 -2.2% | $400,002 +10% |
| 2021 | $2,589 -1.2% | $363,638 +10% |
| 2020 | $2,620 -0.8% | $330,580 +1.8% |
| 2019 | $2,640 -58.3% | $324,680 +7.8% |
| 2018 | $6,337 | $301,210 -1.7% |
| 2017 | $6,337 +10.4% | $306,440 +12.1% |
| 2016 | $5,740 +130.1% | $273,400 |
| 2015 | $2,494 +18.7% | $273,400 +27.6% |
| 2014 | $2,102 | $214,240 |
| 2013 | -- | $214,240 |
| 2012 | -- | $214,240 |
| 2011 | -- | $214,240 |
| 2010 | -- | $214,240 |
| 2009 | -- | $214,240 |
| 2008 | -- | $214,240 |
| 2007 | -- | $214,240 |
| 2006 | -- | $214,240 -4.7% |
| 2005 | -- | $224,910 |
| 2004 | -- | $224,910 |
| 2003 | -- | $224,910 |
Find assessor info on the county website
Monthly payment
Est. payment
Payment breakdown
Explore the cost of this home by adjusting the details. Changes won't be saved.Climate risks
Neighborhood: South Shore Harbour
Nearby schools
Schools provided by the listing agent
- Elementary: Ferguson Elementary School
- Middle: Clear Creek Intermediate School
- High: Clear Creek High School
Source: HAR. This data may not be complete. We recommend contacting the local school district to confirm school assignments for this home.
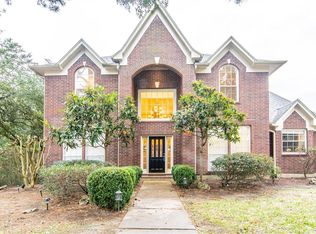
- $412,3005 bd4 ba3.1k sqft2214 Fairwater Park Dr, League City, TX 77573Off Market
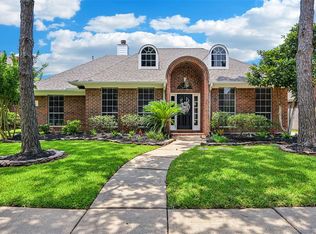
- $373,800-- bd2 ba2.8k sqft1903 Summer Reef Dr, League City, TX 77573Off Market
- $455,1004 bd5 ba3.1k sqft2015 Inscho Point Cir, League City, TX 77573Off Market

- $--3 bd3 ba2.5k sqft2217 Fairwater Park Dr, League City, TX 77573Sold
Similar homes
- $449,0004 bd3 ba2.6k sqft236 Sunset Ridge Dr, League City, TX 77573For Sale
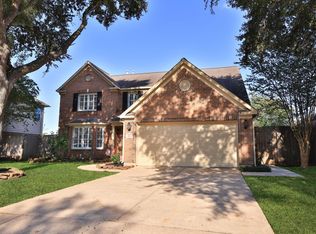 MLS ID #63919302, Wendy Hanks, HomeSmart. HAR
- $460,0004 bd3 ba2.7k sqft2025 Sandy Coast Cir, League City, TX 77573For Sale
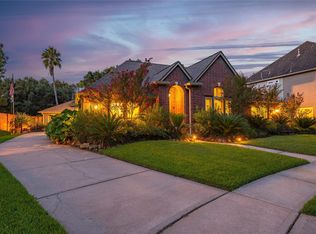 MLS ID #71209745, Kimberly Harding, Call It Closed Int'l Realty. HAR
- $399,9003 bd2 ba1.9k sqft2430 Fairway Pointe Dr, League City, TX 77573For Sale
 MLS ID #26637273, Sherry Zuniga, Sparrow Realty. HAR
- $420,0005 bd4 ba3.6k sqft2633 De Four Trce, Seabrook, TX 77586For Sale
 MLS ID #62389706, Laurie Long, RE/MAX Coastal. HAR
