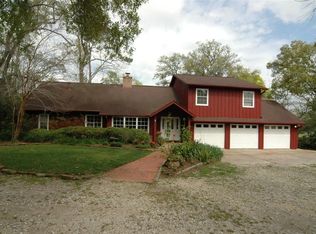
Nestled on a private 0.936-acre lot surrounded by mature trees on a quiet street, this single-story home is full of potential and an investor's dream opportunity. Offering 3 bedrooms, 1 full bathroom, and a detached oversized 2-car garage, this property provides a great foundation for your vision. The chef-inspired eat-in island kitchen opens seamlessly to the living room, where a cozy fireplace creates a warm and inviting gathering space. Step outside to a large deck just off the back of the home, perfect for entertaining or relaxing while enjoying the peaceful, tree-filled setting.
For sale
$225,000
1717 Oleander Dr, Dickinson, TX 77539
3beds
1,755sqft
Single Family Residence
Built in 1940
0.94 Acres Lot
$199,300 Zestimate®
$128/sqft
$-- HOA
What's special
Cozy fireplaceQuiet streetSurrounded by mature treesChef-inspired eat-in island kitchenPeaceful tree-filled setting
- 1 day |
- 485 |
- 52 |
Likely to sell faster than
Zillow last checked:
Listing updated:
Listed by:
Jamie Terry TREC #0567722 713-703-9100,
Priority One Real Estate
Source: HAR,MLS#: 20345316
Facts & features
Interior
Bedrooms & bathrooms
- Bedrooms: 3
- Bathrooms: 1
- Full bathrooms: 1
Rooms
- Room types: Family Room, Utility Room
Primary bedroom
- Level: First
- Area: 156
- Dimensions: 13x12
Bedroom
- Level: First
- Area: 100
- Dimensions: 10x10
Bedroom
- Level: First
- Area: 132
- Dimensions: 12x11
Family room
- Level: First
- Area: 300
- Dimensions: 20x15
Kitchen
- Level: First
- Area: 180
- Dimensions: 15x12
Living room
- Level: First
- Area: 270
- Dimensions: 18x15
Heating
- Natural Gas
Cooling
- Ceiling Fan(s), Electric
Appliances
- Included: Disposal, Dryer, Refrigerator, Washer, Gas Oven, Gas Range, Dishwasher
- Laundry: Electric Dryer Hookup, Gas Dryer Hookup, Washer Hookup
Features
- High Ceilings, All Bedrooms Down
- Flooring: Tile, Wood
- Windows: Insulated/Low-E windows, Window Coverings
- Number of fireplaces: 1
- Fireplace features: Gas
Interior area
- Total structure area: 1,755
- Total interior livable area: 1,755 sqft
Property
Parking
- Total spaces: 2
- Parking features: Detached, Oversized
- Garage spaces: 2
Features
- Stories: 1
- Patio & porch: Patio/Deck
- Exterior features: Back Green Space
Lot
- Size: 0.94 Acres
- Features: Back Yard, Subdivided, Wooded, 1/2 Up to 1 Acre
Details
- Parcel number: 519100000009002
- Special conditions: Short Sale
Construction
Type & style
- Home type: SingleFamily
- Architectural style: Traditional
- Property subtype: Single Family Residence
Materials
- Wood Siding
- Foundation: Pillar/Post/Pier
- Roof: Composition
Condition
- New construction: No
- Year built: 1940
Utilities & green energy
- Sewer: Public Sewer
- Water: Public, Water District
Green energy
- Energy efficient items: Thermostat
Community & HOA
Community
- Subdivision: Moore C H W 1/2
Location
- Region: Dickinson
Financial & listing details
- Price per square foot: $128/sqft
- Tax assessed value: $175,080
- Annual tax amount: $4,422
- Date on market: 8/13/2026
- Listing terms: Cash,Conventional
- Ownership: Full Ownership
- Road surface type: Asphalt
Estimated market value
$199,300
$189,000 - $209,000
$1,707/mo
Price history
| Date | Event | Price |
|---|---|---|
| 8/13/2026 | Listed for sale | $225,000+12.5%$128/sqft |
Source:  HAR #20345316 Report a problem HAR #20345316 Report a problem | ||
| 7/25/2026 | Listing removed | $200,000$114/sqft |
Source: HAR #46552072 Report a problem | ||
| 7/22/2026 | Listed for sale | $200,000-31%$114/sqft |
Source: HAR #46552072 Report a problem | ||
| 9/5/2021 | Listing removed | -- |
Source: HAR #26539125 Report a problem | ||
| 8/2/2021 | Price change | $290,000-4.9%$165/sqft |
Source: HAR #26539125 Report a problem | ||
| 7/19/2021 | Price change | $305,000-1.6%$174/sqft |
Source: HAR #26539125 Report a problem | ||
| 7/1/2021 | Price change | $310,000-4.6%$177/sqft |
Source: HAR #26539125 Report a problem | ||
| 6/17/2021 | Listed for sale | $325,000+8.3%$185/sqft |
Source: HAR #26539125 Report a problem | ||
| 5/26/2021 | Listing removed | -- |
Source: HAR #24162558 Report a problem | ||
| 4/30/2021 | Pending sale | $300,000$171/sqft |
Source: HAR #24162558 Report a problem | ||
| 4/3/2021 | Listed for sale | $300,000+39.5%$171/sqft |
Source: HAR #24162558 Report a problem | ||
| 7/19/2017 | Listing removed | $215,000$123/sqft |
Source: BHGRE Gary Greene #5568743 Report a problem | ||
| 7/19/2017 | Listed for sale | $215,000$123/sqft |
Source: BHGRE Gary Greene #5568743 Report a problem | ||
| 4/27/2017 | Pending sale | $215,000$123/sqft |
Source: Better Homes and Gardens Real Estate Gary Greene #5568743 Report a problem | ||
| 4/13/2017 | Listed for sale | $215,000+26.6%$123/sqft |
Source: Better Homes and Gardens Real Estate Gary Greene #5568743 Report a problem | ||
| 3/1/2017 | Sold | -- |
Source: Agent Provided Report a problem | ||
| 8/19/2014 | Sold | -- |
Source: Agent Provided Report a problem | ||
| 6/19/2014 | Listed for sale | $169,800+21.4%$97/sqft |
Source: RE/MAX Space Center-Clear Lake #73693264 Report a problem | ||
| 3/20/2012 | Sold | -- |
Source: Agent Provided Report a problem | ||
| 12/11/2011 | Price change | $139,900-3.5%$80/sqft |
Source: Gulf Coast, REALTORS #41308793 Report a problem | ||
| 5/29/2011 | Listed for sale | $145,000$83/sqft |
Source: Gulf Coast, REALTORS #41308793 Report a problem | ||
Public tax history
| Year | Property taxes | Tax assessment |
|---|---|---|
| 2025 | $2,244 -17.6% | $175,080 |
| 2024 | $2,723 -0.6% | $175,080 +0.6% |
| 2023 | $2,740 -36.9% | $174,120 -17.2% |
| 2022 | $4,340 +3.9% | $210,173 +10% |
| 2021 | $4,177 +5.6% | $191,066 +10% |
| 2020 | $3,955 +9.3% | $173,696 -10.7% |
| 2019 | $3,619 +11.5% | $194,410 +35.4% |
| 2018 | $3,245 | $143,550 -18.6% |
| 2017 | $3,245 +8.5% | $176,380 +47.6% |
| 2016 | $2,992 -17.4% | $119,520 |
| 2015 | $3,620 +416.7% | $119,520 +31.8% |
| 2014 | $700 | $90,690 |
| 2013 | -- | $90,690 |
| 2012 | -- | $90,690 |
| 2011 | -- | $90,690 |
| 2010 | -- | $90,690 |
| 2009 | -- | $90,690 |
| 2008 | -- | $90,690 |
| 2007 | -- | $90,690 |
| 2006 | -- | $90,690 +1.1% |
| 2005 | -- | $89,730 +20.4% |
| 2004 | -- | $74,510 |
| 2003 | -- | $74,510 |
| 2002 | -- | $74,510 |
| 2001 | -- | $74,510 |
Find assessor info on the county website
Monthly payment
Est. payment
Payment breakdown
Explore the cost of this home by adjusting the details. Changes won't be saved.Climate risks
Neighborhood: 77539
Nearby schools
GreatSchools rating
- 5/10Hughes Road Elementary SchoolGrades: PK-3Distance: 0.5 mi
- 5/10R D McAdams Junior High SchoolGrades: 7-8Distance: 0.7 mi
- 6/10Dickinson High SchoolGrades: 9-12Distance: 1.7 mi
Schools provided by the listing agent
- Elementary: Hughes Road Elementary School
- Middle: John And Shamarion Barber Middle School
- High: Dickinson High School
Source: HAR. This data may not be complete. We recommend contacting the local school district to confirm school assignments for this home.
- $634,9004 bd4 ba3.5k sqft1721 Oleander Dr, Dickinson, TX 77539Off Market
- $341,9003 bd2 ba2.3k sqft1707 Oleander Dr, Dickinson, TX 77539Off Market
- $873,500-- bd3 ba5k sqft1723 Oleander Dr, Dickinson, TX 77539Off Market
- $495,200-- bd2 ba480 sqft1705 Oleander Dr, Dickinson, TX 77539Off Market
- $409,3003 bd3 ba1.9k sqft1722 Oleander Dr, Dickinson, TX 77539Off Market
- $2,144,6005 bd6 ba5.9k sqft1724 Oleander Dr, Dickinson, TX 77539Off Market
- $521,5005 bd5 ba3.5k sqft1701 Oleander Dr, Dickinson, TX 77539Off Market
- $27,390-- bd1 ba2.3k sqft1605 Oleander Dr, Dickinson, TX 77539Off Market
A local agent can set up tours, give advice and negotiate with sellers.
Similar homes
- $331,6003 bd2 ba1.6k sqft5313 Palm Dr, Dickinson, TX 77539For Sale
 MLS ID #86073509, Shelly Mattingly-Arnold, Keller Williams Realty Clear Lake / NASA. HAR
 - $214,9002 bd2 ba1.4k sqft2917 48th St, Dickinson, TX 77539For Sale
 MLS ID #28117969, Rosalie Stevenson, Rose Above Realty. HAR
 - $220,0002 bd2 ba1.2k sqft4818 27th St, Dickinson, TX 77539For Sale
 MLS ID #82502509, Norman Frenk, Better Homes and Gardens Real Estate Gary Greene - Bay Area. HAR
 - $185,9004 bd2 ba1.5k sqft4611 Nevada St, Dickinson, TX 77539For Sale
 MLS ID #73235593, Guillermo Coronado, Realty Right. HAR
 - $269,9903 bd2 ba1.5k sqft3715 Bayou Cir, Dickinson, TX 77539For SaleMLS ID #48699891, Sherry Wells, Alliance Properties. HAR
- $247,5003 bd2 ba1.3k sqft3206 Wavecrest St, League City, TX 77573For SaleMLS ID #42811613, Lindsay Froeschl, Griffin Realty & Associates. HAR
- $175,0003 bd2 ba1.6k sqft14513 Pine St, Santa Fe, TX 77517For SaleMLS ID #50723558, Wyndee Wagner McGee, Wagner McGee Realty. HAR
- $260,0003 bd2 ba1.2k sqft4803 E 28th St, Dickinson, TX 77539For SaleMLS ID #33006444, Casey Baldwin, Cade Walker Properties. HAR
- $289,0003 bd2 ba1.3k sqft3310 Oak Dr, Dickinson, TX 77539For SaleMLS ID #4614119, Sherry Zuniga, Sparrow Realty. HAR
- $265,0002 bd2 ba1.4k sqft939 17th St, San Leon, TX 77539For SaleMLS ID #63130623, Jessica Attocknie, Keller Williams Realty Clear Lake / NASA. HAR
- $230,0003 bd2 ba1.6k sqft1619 Fm 517 Rd E, Dickinson, TX 77539For SaleMLS ID #45664441, Sunnie Byerly, CIVET Real Estate LLC. HAR
- $262,5004 bd3 ba2.3k sqft3367 Prairie Dr, Dickinson, TX 77539For SaleMLS ID #57637494, Jonathan Layton, Luxely Real Estate. HAR
- $224,9003 bd2 ba1.8k sqft4725 9th St #A, Bacliff, TX 77518For SaleMLS ID #20486631, Swapna Patel, Keller Williams Premier Realty. HAR
- $249,9003 bd2 ba1.4k sqft7117 Avenue D, Santa Fe, TX 77510For SaleMLS ID #17543639, Tracy Kenney, Wagner McGee Realty. HAR
- $180,0003 bd2 ba1.8k sqft730 S Holmes St, La Porte, TX 77571For SaleMLS ID #77899250, Amanda Boyd, Keller Williams Realty Northeast. HAR
- $219,5003 bd2 ba1.4k sqft1865 Dolphin Dr, Seabrook, TX 77586For SaleMLS ID #19866758, Brooke Browning, Shaw Real Estate. HAR
- $229,5003 bd2 ba1.4k sqft626 Shore Acres Blvd, Shoreacres, TX 77571For SaleMLS ID #16320142, Brandi Owens, Orchard Brokerage. HAR
- $240,0004 bd2 ba1.4k sqft901 Temple Cir, Hitchcock, TX 77563For SaleMLS ID #79102997, Brynn Shorkey, Keller Williams Preferred. HAR
- $253,0003 bd1 ba1k sqft3315 Walsh St, Bacliff, TX 77518For SaleMLS ID #76362352, Lisa Clary, Coldwell Banker Realty - Baytown. HAR
- $235,0003 bd2 ba2.3k sqft1311 Lamar Dr, La Marque, TX 77568For SaleMLS ID #28227009, Shelly Mattingly-Arnold, Keller Williams Realty Clear Lake / NASA. HAR
