Room to breathe without giving up convenience! This well-kept 2019 home sits on 2.52 acres, and guess what? No restrictions and no HOA! The split-bedroom floor plan offers over 1,600 square feet, highlighted by a great room with vaulted ceilings, a tray ceiling in the owner’s suite, and 9-ft ceilings throughout the rest of the home. You’ll find LVP flooring in the main living areas, tile in the bathrooms and laundry, granite countertops in the eat-in kitchen and baths, and tons of storage throughout. All appliances to convey, including the washer and dryer. Step out back to a screened porch overlooking the completely fenced backyard, plus a small patio that’s perfect for grilling. A welcoming front porch and a finished 2-car garage complete the exterior. Added peace of mind comes with a dual-fuel portable generator and dedicated power inlet for easy backup power during outages, a whole-house water filtration system, and an active termite warranty.
This property offers the peace and privacy of country living while sitting just minutes from everything the area has to offer! Nearby, the new Western York County Agriculture Arena, a 45,000 sq ft covered show arena with seating for 1,500, is scheduled to open in early 2027 and will host livestock shows, 4-H and FFA events, rodeos, and community gatherings. Head into charming Sharon, SC for a bite at the beloved Sharon Grill, browse antiques, furniture, and collectibles at Neck of the Woods, or visit Broad River Wellness for dedicated healthcare and aesthetic treatments. It’s a true gem of a small town! Or head east to Historic Downtown York, SC, with its local cafés, boutiques, restaurants, shops, and markets.
Active
$415,000
2768 Shillinglaw Rd, York, SC 29745
3beds
1,616sqft
Single Family Residence
Built in 2019
2.52 Acres Lot
$409,200 Zestimate®
$257/sqft
$-- HOA
What's special
Welcoming front porchSplit-bedroom floor planTons of storage throughout
- 5 days
- 181
- 24
Likely to sell faster than
Zillow last checked:
Listing updated:
Listed by:
Danielle Childers daniellechilders@bellsouth.net,
Homeland Realty Group LLC
Source: Canopy MLS as distributed by MLS GRID,MLS#: 4442563
Facts & features
Interior
Bedrooms & bathrooms
- Bedrooms: 3
- Bathrooms: 2
- Full bathrooms: 2
- Main level bedrooms: 3
Primary bedroom
- Level: Main
Bedroom s
- Level: Main
Bedroom s
- Level: Main
Bathroom full
- Level: Main
Bathroom full
- Level: Main
Great room
- Level: Main
Kitchen
- Level: Main
Laundry
- Level: Main
Heating
- Central
Cooling
- Central Air
Appliances
- Included: Dishwasher, Electric Range, Electric Water Heater, Filtration System, Microwave, Refrigerator with Ice Maker, Washer/Dryer, Water Softener
- Laundry: Electric Dryer Hookup, Inside, Laundry Room, Main Level, Washer Hookup
Features
- Breakfast Bar, Kitchen Island, Open Floorplan, Pantry, Walk-In Closet(s)
- Flooring: Carpet, Tile, Vinyl
- Doors: Sliding Doors, Storm Door(s)
- Has basement: No
- Attic: Pull Down Stairs
Interior area
- Total structure area: 1,616
- Total interior livable area: 1,616 sqft
- Finished area above ground: 1,616
- Finished area below ground: 0
Property
Parking
- Total spaces: 4
- Parking features: Driveway, Attached Garage, Garage Faces Front, Garage on Main Level
- Attached garage spaces: 2
- Uncovered spaces: 2
- Details: Two-car garage attached, finished interior, one automatic door opener
Features
- Levels: One
- Stories: 1
- Patio & porch: Porch, Rear Porch, Screened
- Fencing: Back Yard,Chain Link,Fenced
Lot
- Size: 2.52 Acres
Details
- Parcel number: 1990000070
- Zoning: RUD
- Special conditions: Estate
- Other equipment: Generator, Generator Hookup
Construction
Type & style
- Home type: SingleFamily
- Property subtype: Single Family Residence
Materials
- Vinyl
- Foundation: Crawl Space
Condition
- New construction: No
- Year built: 2019
Utilities & green energy
- Sewer: Septic Installed
- Water: Well
- Utilities for property: Electricity Connected
Community & HOA
Community
- Security: Smoke Detector(s)
- Subdivision: Carmel Woods
Location
- Region: York
Financial & listing details
- Price per square foot: $257/sqft
- Tax assessed value: $265,574
- Date on market: 11/13/2026
- Cumulative days on market: 6 days
- Listing terms: Cash,Conventional,FHA,USDA Loan,VA Loan
- Electric utility on property: Yes
- Road surface type: Concrete, Paved
Estimated market value
$409,200
$389,000 - $430,000
$1,959/mo
Price history
| Date | Event | Price |
|---|---|---|
| 11/14/2026 | Listed for sale | $415,000+64.4%$257/sqft |
Source:  Canopy MLS as distributed by MLS GRID #4442563 Report a problem | ||
| 10/28/2020 | Sold | $252,500$156/sqft |
Source: Public Record Report a problem | ||
| 4/29/2020 | Sold | $252,500-2.8%$156/sqft |
Source: Canopy MLS as distributed by MLS GRID #3587396 Report a problem | ||
| 3/26/2020 | Pending sale | $259,900$161/sqft |
Source: RE/MAX Lakes & Land, Inc. #3587396 Report a problem | ||
| 2/18/2020 | Listed for sale | $259,900$161/sqft |
Source: RE/MAX Lakes & Land, Inc. #3587396 Report a problem | ||
Public tax history
| Year | Property taxes | Tax assessment |
|---|---|---|
| 2025 | -- | -- |
| 2024 | -- | -- |
| 2023 | -- | -- |
| 2022 | -- | -- |
| 2021 | $177 | -- |
| 2020 | -- | $1,004 -4.9% |
| 2019 | -- | $1,056 |
| 2018 | -- | $1,056 |
| 2017 | -- | $1,056 +120% |
| 2016 | -- | $480 |
Find assessor info on the county website
Monthly payment
Est. payment
Payment breakdown
Explore the cost of this home by adjusting the details. Changes won't be saved.Climate risks
Neighborhood: 29745
Nearby schools
Schools provided by the listing agent
- Elementary: Hickory Grove-Sharon
- Middle: York Intermediate
- High: York Comprehensive
Source: Canopy MLS as distributed by MLS GRID. This data may not be complete. We recommend contacting the local school district to confirm school assignments for this home.
Similar homes
- $409,9003 bd3 ba1.7k sqft1083 Sharon Rd, York, SC 29745For Sale
 MLS ID #4440640, Tracy Ferguson, RE/MAX Lakes & Land, Inc.. Canopy MLS as distributed by MLS GRID
- $415,0004 bd3 ba2.4k sqft2411 Mission Rd, York, SC 29745For Sale
 MLS ID #4346869, Andi McLeymore, EXP Realty LLC Ballantyne. Canopy MLS as distributed by MLS GRID
- $425,0003 bd2 ba1.9k sqft447 Partridge Pl, York, SC 29745For Sale
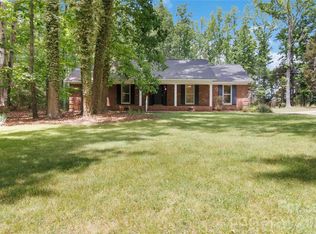 MLS ID #4378725, Sherry Miller Jernigan, Howard Hanna Allen Tate Rock Hill. Canopy MLS as distributed by MLS GRID
- $465,0003 bd2 ba1.6k sqft581 Sutton Spring Rd, York, SC 29745For Sale
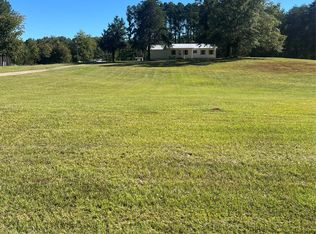 MLS ID #4434083, Melissa Faile, Carolina Realty Solutions. Canopy MLS as distributed by MLS GRID
- $350,0003 bd3 ba2.2k sqft1057 Whitehall Hill Rd, York, SC 29745For SaleMLS ID #4437767, Colleen Essick, Howard Hanna Allen Tate Rock Hill. Canopy MLS as distributed by MLS GRID
- $340,0004 bd2 ba1.8k sqft310 Ferret Ln, York, SC 29745For SaleMLS ID #4409252, James Taylor, Mark Spain Real Estate. Canopy MLS as distributed by MLS GRID
- $299,9003 bd3 ba1.7k sqft116 Springdale Dr, York, SC 29745For SaleMLS ID #4435633, Sandy Plachecki, EXP Realty LLC Rock Hill. Canopy MLS as distributed by MLS GRID
- $285,0003 bd2 ba1.5k sqft322 Woodcrest Dr, York, SC 29745For SaleMLS ID #4422008, Mercedes Dockery, NorthGroup Real Estate LLC. Canopy MLS as distributed by MLS GRID
- $399,9904 bd3 ba2k sqft1244 Whitehall Hill Rd, York, SC 29745For SaleMLS ID #4411427, Brady Sanford, Sanford Real Estate. Canopy MLS as distributed by MLS GRID
- $299,9003 bd2 ba1.2k sqft15 Morton St, York, SC 29745For SaleMLS ID #4442550, Scott Hosey, Trade & Tryon Realty. Canopy MLS as distributed by MLS GRID
- $435,0003 bd2 ba2k sqft1491 Cedar Grove Rd, Clover, SC 29710For SaleMLS ID #4341888, Kippen Lester, Howard Hanna Allen Tate Lake Wylie. Canopy MLS as distributed by MLS GRID
- $410,9503 bd2 ba1.6k sqft1040 Tradition Club St, York, SC 29745New ConstructionMLS ID #4433140, Michael Conley, Eastwood Homes. Canopy MLS as distributed by MLS GRID
- $209,9004 bd2 ba1.2k sqft1495 Old Puckett Pl, York, SC 29745For SaleMLS ID #4439510, Lee Broom, Dickson & Associates Realtors. Canopy MLS as distributed by MLS GRID
- $259,0002 bd2 ba1.1k sqft13 Rose St, York, SC 29745For SaleMLS ID #4443124, Jay Rawls, Carolina Homes Connection, LLC. Canopy MLS as distributed by MLS GRID
- $343,9003 bd3 ba2.2k sqft111 Austen Lakes Dr, York, SC 29745For SaleMLS ID #4428398, Melissa Warren, Howard Hanna Allen Tate Rock Hill. Canopy MLS as distributed by MLS GRID
- $279,9003 bd2 ba1.3k sqft2009 Sugar Hill Rd, York, SC 29745For SaleMLS ID #4428416, Hoby Groves, Howard Hanna Allen Tate Rock Hill. Canopy MLS as distributed by MLS GRID
- $299,0003 bd2 ba1.5k sqft200 Education Ln, York, SC 29745For SaleMLS ID #4436959, John Combs, Local Real Estate. Canopy MLS as distributed by MLS GRID
